A home that delivers modern style, everyday functionality, and a backyard setting that feels increasingly rare. Proudly owned by the original owner, this home reflects true pride of ownership from the moment you arrive, with an extended driveway and classic brick elevation creating a lasting first impression. Inside, soaring ceilings, abundant natural light, and clean, updated finishes set the tone. The main living area offers a warm, inviting space anchored by a fireplace and large windows, flowing seamlessly into a bright kitchen with painted cabinetry, updated fixtures, and a layout ideal for both daily living and entertaining. The home is completely carpet-free, offering a low-maintenance and cohesive feel throughout. The flexible floor plan includes an optional fifth bedroom on the main level plus a dedicated flex space currently used as a reading nook or office. Upstairs, oversized bedrooms with custom closets and a versatile loft provide space for everyone. The spacious primary suite easily accommodates a sitting area and features an updated bathroom with modern finishes. Additional bathrooms have been refreshed, with updated fixtures carried throughout the home. Outdoors, an extended patio and lush landscaping create a private retreat, backing to an open field owned by the school district with no direct rear neighbors. Conveniently located near I-20, Highway 360, and President George Bush Turnpike (161) for easy access across the DFW metroplex.
Sold
Price Unknown
3427 Canyon Rd, Grand Prairie, TX 75052
5beds
2,523sqft
Single Family Residence
Built in 2002
7,013 Square Feet Lot
$402,800 Zestimate®
$--/sqft
$3,016 Estimated rent
Home value
$402,800
$375,000 - $431,000
$3,016/mo
Zestimate® history
Owner options
List your home for rent
$3,016/mo
Rent Zestimate®
Find your next renter with Zillow Rental Manager. Plus, with online applications, you can quickly screen prospective tenants – for free.
$3,016/mo
Rent Zestimate®
Refinance and save
$182/mo
Est. payment
Refinancing to a lower rate could help reduce your monthly payments and save thousands over the life of the loan.
$182/mo
Est. payment
Explore your selling options
Work with a Zillow partner agent
Leverage their expertise and Zillow's premium Showcase listings to get your home seen by more buyers.
Get startedList with your own agent
Get your home in front of millions of buyers by listing it on Zillow.
Learn how to do itSell it yourself
Take full control of how buyers see your home on Zillow by listing For Sale by Owner (FSBO).
List your homeWhat's special
Modern styleVersatile loftUpdated fixturesClean updated finishesExtended patioAbundant natural lightLarge windows
Zillow last checked:
Listing updated:
Listed by:
Lucy Knox 0552969 817-890-7355,
FloraVista Realty, LLC 817-890-7355
Bought with:
Mohamed Diane, 0679894
50/50 Realty LLC
Source: NTREIS,MLS#: 21245100
Facts & features
Interior
Bedrooms & bathrooms
- Bedrooms: 5
- Bathrooms: 3
- Full bathrooms: 2
- 1/2 bathrooms: 1
Primary bedroom
- Features: Closet Cabinetry, En Suite Bathroom, Sitting Area in Primary, Walk-In Closet(s)
- Level: Second
- Dimensions: 16 x 14
Bedroom
- Features: Cedar Closet(s)
- Level: First
- Dimensions: 10 x 11
Bedroom
- Features: Walk-In Closet(s)
- Level: Second
- Dimensions: 13 x 9
Bedroom
- Features: Closet Cabinetry
- Level: Second
- Dimensions: 10 x 10
Bedroom
- Level: Second
- Dimensions: 10 x 11
Kitchen
- Features: Eat-in Kitchen, Kitchen Island, Stone Counters, Walk-In Pantry
- Level: First
- Dimensions: 12 x 8
Laundry
- Features: Built-in Features
- Level: First
- Dimensions: 8 x 6
Living room
- Features: Fireplace
- Level: First
- Dimensions: 17 x 18
Living room
- Level: Second
- Dimensions: 13 x 26
Office
- Level: First
- Dimensions: 11 x 11
Heating
- Central, Natural Gas
Cooling
- Central Air, Electric
Appliances
- Included: Dishwasher, Disposal, Gas Range, Vented Exhaust Fan
- Laundry: Laundry in Utility Room
Features
- Chandelier, Decorative/Designer Lighting Fixtures, Eat-in Kitchen, High Speed Internet, Kitchen Island, Open Floorplan, Vaulted Ceiling(s), Walk-In Closet(s)
- Flooring: Carpet, Ceramic Tile, Luxury Vinyl Plank
- Has basement: No
- Number of fireplaces: 1
- Fireplace features: Living Room
Interior area
- Total interior livable area: 2,523 sqft
Property
Parking
- Total spaces: 2
- Parking features: Garage Faces Front, Garage, Garage Door Opener
- Attached garage spaces: 2
Features
- Levels: Two
- Stories: 2
- Pool features: None
- Fencing: Wood
Lot
- Size: 7,013 Square Feet
- Features: Back Yard, Interior Lot, Lawn, Landscaped, Few Trees
Details
- Parcel number: 07771010
Construction
Type & style
- Home type: SingleFamily
- Architectural style: Traditional,Detached
- Property subtype: Single Family Residence
Materials
- Brick
- Foundation: Slab
- Roof: Composition
Condition
- Year built: 2002
Utilities & green energy
- Sewer: Public Sewer
- Water: Public
- Utilities for property: Sewer Available, Water Available
Community & HOA
Community
- Features: Sidewalks
- Subdivision: Cimmaron Estates Add
HOA
- Has HOA: Yes
- Services included: Association Management
- HOA fee: $182 annually
- HOA name: Cimarron Estates Hoa
Location
- Region: Grand Prairie
Financial & listing details
- Tax assessed value: $356,729
- Annual tax amount: $7,906
- Date on market: 4/24/2026
- Cumulative days on market: 50 days
- Listing terms: Cash,Conventional,FHA,VA Loan
- Exclusions: Cameras, rods, curtains, TVs, Projector screen
Price history
| Date | Event | Price |
|---|---|---|
| 7/10/2026 | Sold | -- |
Source: NTREIS #21245100 Report a problem | ||
| 6/22/2026 | Pending sale | $400,000$159/sqft |
Source: NTREIS #21245100 Report a problem | ||
| 6/14/2026 | Contingent | $400,000$159/sqft |
Source: NTREIS #21245100 Report a problem | ||
| 6/6/2026 | Price change | $400,000-5.9%$159/sqft |
Source: NTREIS #21245100 Report a problem | ||
| 5/21/2026 | Price change | $425,000-5.6%$168/sqft |
Source: NTREIS #21245100 Report a problem | ||
| 4/24/2026 | Listed for sale | $450,000+164.7%$178/sqft |
Source: NTREIS #21245100 Report a problem | ||
| 3/19/2013 | Listing removed | $170,000$67/sqft |
Source: CENTURY 21 Judge Fite Company #11839624 Report a problem | ||
| 9/26/2012 | Listed for sale | $170,000$67/sqft |
Source: CENTURY 21 Judge Fite Co. #11839624 Report a problem | ||
Public tax history
| Year | Property taxes | Tax assessment |
|---|---|---|
| 2025 | $3,766 -11.3% | $356,729 |
| 2024 | $4,245 +7.2% | $356,729 -2.3% |
| 2023 | $3,959 -20.8% | $365,260 +17.8% |
| 2022 | $5,000 +3.5% | $309,994 +16.5% |
| 2021 | $4,833 +8.8% | $266,066 +8.3% |
| 2020 | $4,442 +15.9% | $245,582 -10.4% |
| 2019 | $3,834 +6.8% | $274,067 +36.8% |
| 2018 | $3,590 -22.5% | $200,316 +8.7% |
| 2017 | $4,633 +8.4% | $184,307 +7.3% |
| 2016 | $4,273 +18.8% | $171,753 +14.1% |
| 2015 | $3,595 | $150,500 |
| 2014 | $3,595 | $150,500 +18.6% |
| 2013 | -- | $126,900 +1% |
| 2012 | -- | $125,600 -10.4% |
| 2011 | -- | $140,200 -0.1% |
| 2010 | -- | $140,300 -7.3% |
| 2009 | -- | $151,400 -3.9% |
| 2008 | -- | $157,600 -1.3% |
| 2007 | -- | $159,600 +6.1% |
| 2006 | -- | $150,400 |
| 2005 | -- | $150,400 |
| 2004 | -- | $150,400 |
| 2003 | -- | $150,400 +673.7% |
| 2002 | -- | $19,440 |
Find assessor info on the county website
Neighborhood: Cimmaron Estates
Nearby homes
- $345,6003 bd2 ba2.2k sqft3423 Canyon Rd, Grand Prairie, TX 75052Off Market
- $--5 bd3 ba3.5k sqft3431 Canyon Rd, Grand Prairie, TX 75052Sold
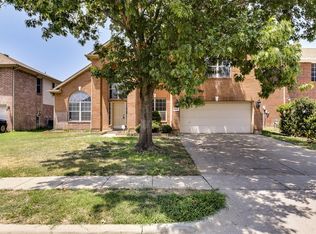
- $345,3004 bd2 ba2.5k sqft3435 Canyon Rd, Grand Prairie, TX 75052Off Market
- $88,6504 bd2 ba1.1k sqft3419 Canyon Rd, Grand Prairie, TX 75052Off Market
- $88,6504 bd2 ba1.1k sqft3419 Canyon Rd, Grand Prairie, TX 75052Off Market
- $390,7004 bd2 ba3.1k sqft3501 Canyon Rd, Grand Prairie, TX 75052Off Market
- $348,5003 bd2 ba2.2k sqft2515 Carson Trl, Grand Prairie, TX 75052Off Market
- $355,8004 bd2 ba2.5k sqft3428 Canyon Rd, Grand Prairie, TX 75052Off Market
Nearby schools
GreatSchools rating
- 5/10Farrell Elementary SchoolGrades: PK-6Distance: 0.6 mi
- 4/10Barnett Junior High SchoolGrades: 7-8Distance: 6.2 mi
- 3/10Bowie High SchoolGrades: 9-12Distance: 2.5 mi
Schools provided by the listing agent
- Elementary: Farrell
- Middle: Barnett
- High: Bowie
- District: Arlington ISD
Source: NTREIS. This data may not be complete. We recommend contacting the local school district to confirm school assignments for this home.
Get a cash offer in 3 minutes
Find out how much your home could sell for in as little as 3 minutes with a no-obligation cash offer.
Estimated market value
$402,800
Get a cash offer in 3 minutes
Find out how much your home could sell for in as little as 3 minutes with a no-obligation cash offer.
Estimated market value
$402,800
- Texas
- Tarrant County
- Grand Prairie
- 75052
- Cimmaron Estates
- 3427 Canyon Rd
