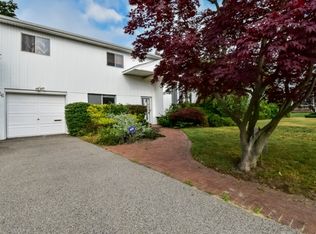
Truly unique, move-in ready home offering bright, open living with a soaring two-story foyer, skylights, and Andersen windows throughout. Formal living and dining rooms feature a glass block window and abundant natural light. One-of-a-kind eat-in kitchen with custom European cabinetry, Sub-Zero refrigerator, double oven, Bosch dishwasher, Corian countertops, filtered water and on-demand hot water in the kitchen, opens to a warm family room with gas fireplace and oversized sliders. Spacious primary bedroom with double closets and extended full bath with bidet. Easy indoor/outdoor entertaining with a nice-size backyard, speakers inside and out. Central air, and 5-zone in-ground sprinklers. Finished basement, newer gas heat (2012). A rare Long Island home combining distinctive design, comfort, and true move-in condition
Sold for $820,000
$820,000
3427 Carey Lane, Baldwin, NY 11510
4beds
2,264sqft
Single Family Residence, Residential
Built in 1962
6,555 Square Feet Lot
$829,100 Zestimate®
$362/sqft
$5,467 Estimated rent
Home value
$829,100
$746,000 - $920,000
$5,467/mo
Zestimate® history
Owner options
List your home for rent
$5,467/mo
Rent Zestimate®
Find your next renter with Zillow Rental Manager. Plus, with online applications, you can quickly screen prospective tenants – for free.
$5,467/mo
Rent Zestimate®
Refinance and save
$5,434/mo
Est. payment
Refinancing to a lower rate could help reduce your monthly payments and save thousands over the life of the loan.
$5,434/mo
Est. payment
Explore your selling options
Work with a Zillow partner agent
Leverage their expertise and Zillow's premium Showcase listings to get your home seen by more buyers.
Get startedList with your own agent
Get your home in front of millions of buyers by listing it on Zillow.
Learn how to do itSell it yourself
Take full control of how buyers see your home on Zillow by listing For Sale by Owner (FSBO).
List your homeWhat's special
Abundant natural lightCentral airFinished basementBosch dishwasherBright open livingSoaring two-story foyerSub-zero refrigerator
Zillow last checked:
Listing updated:
Listed by:
Sandor Boci 516-428-6065,
Sailing Home Realty of L I LLC 516-377-4760,
Eva Boci 516-353-1038,
Sailing Home Realty of L I LLC
Bought with:
Unrepresented Buyer
Buyer Representation Office
Source: OneKey® MLS as distributed by MLS GRID,MLS#: 952925
Facts & features
Interior
Bedrooms & bathrooms
- Bedrooms: 4
- Bathrooms: 3
- Full bathrooms: 2
- 1/2 bathrooms: 1
Other
- Description: Entry foyer, Eik, Dining room, Den w/Fireplace, Washer/Dryer, 1/2 Bth, 1 Car Garage
- Level: First
Other
- Description: Partial, Finished, Utility
- Level: Basement
Other
- Description: Livingroom
- Level: Second
Other
- Description: Primary suite w/extended Fbth, Fbth, 3 Br's, Attic
- Level: Third
Heating
- Baseboard
Cooling
- Central Air
Appliances
- Included: Dishwasher, Dryer, Electric Oven, Gas Cooktop, Refrigerator, Trash Compactor, Washer, Gas Water Heater, Water Purifier Owned
- Laundry: Washer/Dryer Hookup, Gas Dryer Hookup
Features
- Eat-in Kitchen, Formal Dining, Kitchen Island, Open Kitchen, Pantry
- Flooring: Carpet, Ceramic Tile, Hardwood
- Basement: Finished,Partial
- Attic: Partial
- Number of fireplaces: 1
- Fireplace features: Gas
Interior area
- Total structure area: 2,472
- Total interior livable area: 2,264 sqft
Property
Parking
- Total spaces: 1
- Parking features: Driveway, Garage, On Street
- Garage spaces: 1
- Has uncovered spaces: Yes
Features
- Levels: Tri-Level
- Patio & porch: Patio
- Fencing: Vinyl
Lot
- Size: 6,555 Square Feet
Details
- Parcel number: 2089545810000130
- Special conditions: None
Construction
Type & style
- Home type: SingleFamily
- Architectural style: A-Frame
- Property subtype: Single Family Residence, Residential
Condition
- Year built: 1962
Utilities & green energy
- Sewer: Public Sewer
- Water: Public
- Utilities for property: Electricity Connected, Natural Gas Connected, Sewer Connected
Community & HOA
Community
- Security: Fire Alarm, Security System
HOA
- Has HOA: No
Location
- Region: Baldwin
Financial & listing details
- Price per square foot: $362/sqft
- Tax assessed value: $504
- Annual tax amount: $16,140
- Date on market: 1/21/2026
- Cumulative days on market: 40 days
- Listing agreement: Exclusive Right To Sell
- Electric utility on property: Yes
Price history
| Date | Event | Price |
|---|---|---|
| 5/28/2026 | Sold | $820,000-0.6%$362/sqft |
Source:  OneKey® MLS as distributed by MLS GRID #952925 Report a problem OneKey® MLS as distributed by MLS GRID #952925 Report a problem | ||
| 3/2/2026 | Pending sale | $825,000$364/sqft |
Source: OneKey® MLS as distributed by MLS GRID #952925 Report a problem | ||
| 1/21/2026 | Listed for sale | $825,000$364/sqft |
Source: OneKey® MLS as distributed by MLS GRID #952925 Report a problem | ||
Public tax history
| Year | Property taxes | Tax assessment |
|---|---|---|
| 2024 | -- | $504 +3.1% |
| 2023 | -- | $489 -3% |
| 2022 | -- | $504 |
| 2021 | $9,800 -2.5% | -- |
| 2020 | $10,049 -3.7% | $623 -6.7% |
| 2019 | $10,437 | $668 -6.2% |
| 2018 | $10,437 -2.5% | $712 -5.9% |
| 2017 | $10,706 -2% | $757 -5.5% |
| 2016 | $10,929 +187% | $801 -9.1% |
| 2015 | $3,807 +6.8% | $881 |
| 2013 | $3,565 +3.3% | $881 |
| 2012 | $3,453 -54.7% | $881 -12% |
| 2011 | $7,626 +2.9% | $1,001 -8.1% |
| 2010 | $7,412 | $1,089 -21.7% |
| 2009 | -- | $1,390 -0.1% |
| 2008 | -- | $1,392 +5.9% |
| 2006 | -- | $1,314 -33.7% |
| 2005 | -- | $1,983 -44.7% |
| 2004 | -- | $3,589 |
| 2003 | -- | $3,589 -53.4% |
| 2002 | -- | $7,700 |
| 2001 | -- | $7,700 |
| 2000 | -- | $7,700 |
Find assessor info on the county website
Neighborhood: Baldwin Harbor
Nearby homes
- $796,2004 bd3 ba2.5k sqft3435 Carey Ln, Baldwin, NY 11510Off Market
- $801,700-- bd1 ba1.7k sqft3417 Carey Ln, Baldwin, NY 11510Off Market
- $786,800-- bd2 ba2.2k sqft3434 Steven Rd, Baldwin, NY 11510Off Market
- $840,1004 bd3 ba2.2k sqft3426 Steven Rd, Baldwin, NY 11510Off Market
- $426,700-- bd-- ba-- sqft1570 Grand Ave APT 29, Baldwin, NY 11510Off Market
- $819,000-- bd2 ba2.4k sqft3440 Steven Rd, Baldwin, NY 11510Off Market
- $854,5004 bd3 ba2.2k sqft3441 Carey Ln, Baldwin, NY 11510Off Market
- $807,9004 bd3 ba1.8k sqft950 Phyllis Dr, Baldwin, NY 11510Off Market
Nearby schools
GreatSchools rating
- 7/10Meadow Elementary SchoolGrades: K-5Distance: 0.5 mi
- 5/10Baldwin Middle SchoolGrades: 6-8Distance: 0.5 mi
- 9/10Baldwin Senior High SchoolGrades: 9-12Distance: 2.9 mi
Schools provided by the listing agent
- Elementary: Meadow Elementary School
- Middle: Baldwin Middle School
- High: Baldwin Senior High School
Source: OneKey® MLS as distributed by MLS GRID. This data may not be complete. We recommend contacting the local school district to confirm school assignments for this home.
Get a cash offer in 3 minutes
Find out how much your home could sell for in as little as 3 minutes with a no-obligation cash offer.
Estimated market value
$829,100
Get a cash offer in 3 minutes
Find out how much your home could sell for in as little as 3 minutes with a no-obligation cash offer.
Estimated market value
$829,100
- New York
- Nassau County
- Baldwin
- 11510
- Baldwin Harbor
- 3427 Carey Lane
Nearby cities
Nearby neighborhoods
Nearby zip codes
Other Baldwin Topics
