This is a SHOW STOPPER! Beautiful 4 bedroom/ 4.5 bath with a large bonus area and mother-in-law quarter, located in exclusive Burnt Pine in Sandestin. This home features an open floor plan with great outdoor living. On the first floor you are welcomed by a cathedral entry open to the second floor then a formal dining room, dreamy kitchen, and stunning living room. The living room opens to the backyard sanctuary with a screened porch, patio, pool and spa, gas fire pit and outdoor kitchen. All of this with lush landscaping overlooking the #2 hole at Burnt Pine Golf Course. The first floor is also where you'll find the oversized primary suite to the East of the kitchen, and one bedroom and a mother-in-law suite that was converted from the 2nd garage, on the West end (note: this garage can easily be converted back to a garage). The second floor has a large additional living space, breezy balcony overlooking the golf course, and two more bedrooms each with their own bath. The entertaining areas in this home are abundant and are sure to allow for many family gatherings, holiday get-togethers, and relaxing nights outdoors with friends. The property offers lots of privacy, being on the cul-de-sac, and also provides extra parking when needed. All of this AND a ton of recent updates: New pool pump and heater, pool resurfaced and new spa coping, new water heaters, new washer/dryer, new duel fuel range by Fisher and Paykel, reserve osmosis system in kitchen, new kitchen backsplash, exterior painted in 2022, new outdoor kitchen and grill, new built-in icemaker, new fireplace facing and logs, and various upgrades to light fixtures and hardware. Also, there is great storage above the garages. Don't wait too long as this one is priced right!
Sold for $1,850,000
$1,850,000
3427 Club Estates Dr, Miramar Beach, FL 32550
4beds
3,373sqft
Single Family Residence
Built in 2005
0.31 Acres Lot
$1,829,600 Zestimate®
$548/sqft
$7,799 Estimated rent
Home value
$1,829,600
$1.65M - $2.03M
$7,799/mo
Zestimate® history
Owner options
List your home for rent
$7,799/mo
Rent Zestimate®
Find your next renter with Zillow Rental Manager. Plus, with online applications, you can quickly screen prospective tenants – for free.
$7,799/mo
Rent Zestimate®
Refinance and save
$11,537/mo
Est. payment
Refinancing to a lower rate could help reduce your monthly payments and save thousands over the life of the loan.
$11,537/mo
Est. payment
Explore your selling options
Work with a Zillow partner agent
Leverage their expertise and Zillow's premium Showcase listings to get your home seen by more buyers.
Get startedList with your own agent
Get your home in front of millions of buyers by listing it on Zillow.
Learn how to do itSell it yourself
Take full control of how buyers see your home on Zillow by listing For Sale by Owner (FSBO).
List your homeWhat's special
Pool and spaMother-in-law suiteOutdoor kitchenLarge bonus areaBackyard sanctuaryOpen floorplanOutdoor living
Zillow last checked:
Listing updated:
Listed by:
Marie H Babin 850-978-5057,
RE/MAX by the Sea
Bought with:
Brenda R Coffee, 3297749
Berkshire Hathaway HomeServices
Source: ECAOR,MLS#: 950703
Facts & features
Interior
Bedrooms & bathrooms
- Bedrooms: 4
- Bathrooms: 5
- Full bathrooms: 4
- 1/2 bathrooms: 1
Primary bedroom
- Level: First
- Area: 432 Square Feet
- Dimensions: 24 x 18
Bedroom
- Level: First
- Area: 154.7 Square Feet
- Dimensions: 14 x 11.05
Bedroom
- Level: Second
- Area: 168.56 Square Feet
- Dimensions: 14 x 12.04
Bedroom
- Level: Second
- Area: 154 Square Feet
- Dimensions: 14 x 11
Great room
- Level: First
- Area: 504 Square Feet
- Dimensions: 28 x 18
Kitchen
- Level: First
- Area: 213.37 Square Feet
- Dimensions: 15.62 x 13.66
Heating
- Central, Natural Gas
Cooling
- Central Air, Ceiling Fan(s)
Appliances
- Included: Dishwasher, Disposal, Dryer, Microwave, Washer, Electric Water Heater
- Laundry: Washer/Dryer Hookup
Features
- Breakfast Bar, Cathedral Ceiling(s), Crown Molding, Kitchen Island, Recessed Lighting, Newly Painted, Pantry, Split Bedroom, Wet Bar
- Flooring: Hardwood, Tile, Carpet
- Windows: Double Pane Windows, Plantation Shutters, Window Treatments
- Has fireplace: Yes
- Fireplace features: EPA Qualified Fireplace, Gas
- Common walls with other units/homes: No Common Walls
Interior area
- Total structure area: 3,373
- Total interior livable area: 3,373 sqft
Property
Parking
- Total spaces: 2.5
- Parking features: Garage Door Opener, Converted Garage
- Attached garage spaces: 2.5
Features
- Stories: 2
- Patio & porch: Enclosed, Porch, Screened
- Exterior features: Outdoor Grill, Balcony, Columns, Private Yard, Lawn Pump, Sprinkler System, Outdoor Kitchen
- Pool features: In Ground
- Has spa: Yes
- Spa features: Heated
Lot
- Size: 0.31 Acres
- Dimensions: 110 x 172 x 92 x 141
- Features: Covenants, Cul-De-Sac, On Golf Course, Restrictions
Details
- Parcel number: 232S21427000003427
- Zoning description: Resid Single Family
Construction
Type & style
- Home type: SingleFamily
- Architectural style: Mediterranean
- Property subtype: Single Family Residence
Materials
- Stucco
- Foundation: Slab
- Roof: Slate
Condition
- Construction Complete
- New construction: No
- Year built: 2005
Utilities & green energy
- Water: Public
Community & HOA
Community
- Features: Beach, Boat Launch, Deed Access, Fitness Center, Fishing, Gated, Golf, Marina, Short Term Rental - Not Allowed, Picnic Area, Playground, Pool, TV Cable, Tennis Court(s), Pickleball
- Security: Smoke Detector(s)
- Subdivision: BURNT PINE
HOA
- Has HOA: Yes
- Services included: Maintenance Grounds, Land Recreation, Licenses/Permits, Management, Recreational Faclty, Security, Trash
Location
- Region: Miramar Beach
Financial & listing details
- Price per square foot: $548/sqft
- Tax assessed value: $1,626,126
- Annual tax amount: $11,830
- Date on market: 5/24/2024
- Road surface type: Paved
Price history
| Date | Event | Price |
|---|---|---|
| 2/5/2025 | Sold | $1,850,000-7.3%$548/sqft |
Source:  ECAOR #950703 Report a problem ECAOR #950703 Report a problem | ||
| 11/16/2024 | Price change | $1,995,000-9.1%$591/sqft |
Source: ECAOR #950703 Report a problem | ||
| 5/24/2024 | Listed for sale | $2,195,000+96.2%$651/sqft |
Source: ECAOR #950703 Report a problem | ||
| 4/25/2019 | Sold | $1,119,000-1.8%$332/sqft |
Source: ECAOR #811891 Report a problem | ||
| 4/5/2019 | Pending sale | $1,139,000$338/sqft |
Source: Scenic Sotheby's International Realty #811891 Report a problem | ||
| 3/15/2019 | Price change | $1,139,000-5%$338/sqft |
Source: Scenic Sotheby's International Realty #811891 Report a problem | ||
| 2/22/2019 | Price change | $1,199,000-4%$355/sqft |
Source: Scenic Sotheby's International Realty #811891 Report a problem | ||
| 1/28/2019 | Price change | $1,249,000-2.3%$370/sqft |
Source: Scenic Sotheby's International Realty #811891 Report a problem | ||
| 1/4/2019 | Listed for sale | $1,279,000+38.3%$379/sqft |
Source: Scenic Sotheby's Intl Realty #811891 Report a problem | ||
| 7/16/2013 | Sold | $925,000-7.4%$274/sqft |
Source: Public Record Report a problem | ||
| 3/10/2013 | Listed for sale | $999,000$296/sqft |
Source: Vflyer Homes #591857 Report a problem | ||
| 12/9/2012 | Listing removed | $999,000$296/sqft |
Source: Sandestin Real Estate #559103 Report a problem | ||
| 11/30/2012 | Listed for sale | $999,000-4.8%$296/sqft |
Source: Sandestin Real Estate #559103 Report a problem | ||
| 6/19/2012 | Listing removed | $1,049,000$311/sqft |
Source: Sandestin Real Estate #559103 Report a problem | ||
| 3/16/2012 | Price change | $1,049,000-1.9%$311/sqft |
Source: Sandestin Real Estate #559103 Report a problem | ||
| 6/11/2011 | Listed for sale | $1,069,000$317/sqft |
Source: Sandestin Real Estate #559103 Report a problem | ||
Public tax history
| Year | Property taxes | Tax assessment |
|---|---|---|
| 2025 | $13,680 +10.3% | $1,413,989 +10% |
| 2024 | $12,405 +4.9% | $1,285,445 +10% |
| 2023 | $11,830 +11.3% | $1,168,586 +10% |
| 2022 | $10,627 +13.7% | $1,062,351 +10% |
| 2021 | $9,348 +0.5% | $965,774 +3.6% |
| 2020 | $9,301 +12.6% | $931,777 +7.2% |
| 2019 | $8,260 | $869,057 +1.9% |
| 2018 | $8,260 +1.6% | $852,853 +5.5% |
| 2017 | $8,132 +1.5% | $808,165 +1.2% |
| 2016 | $8,010 +0.2% | $798,670 +4.3% |
| 2015 | $7,992 +2.7% | $765,420 +1.7% |
| 2014 | $7,780 | $752,537 -5.3% |
| 2013 | -- | $794,495 -0.8% |
| 2012 | -- | $800,635 -15.9% |
| 2011 | -- | $952,144 -1.3% |
| 2010 | -- | $964,362 -10% |
| 2009 | -- | $1,071,611 -3.1% |
| 2008 | -- | $1,106,252 -2% |
| 2007 | -- | $1,128,458 |
Find assessor info on the county website
Neighborhood: 32550
Nearby homes
- $2,191,7004 bd5 ba3.4k sqft3428 Club Estates Dr, Miramar Beach, FL 32550Off Market
- $1,997,3004 bd5 ba3.3k sqft3426 Club Estates Dr, Miramar Beach, FL 32550Off Market

- $1,971,5004 bd5 ba3.4k sqft3429 Burnt Pine Ln, Miramar Beach, FL 32550Off Market
- $2,066,3004 bd5 ba3.1k sqft3430 Burnt Pine Ln, Miramar Beach, FL 32550Off Market
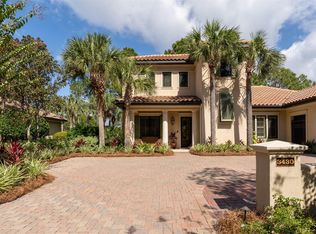
- $1,800,0004 bd5 ba3.4k sqft3431 Burnt Pine Ln, Miramar Beach, FL 32550Sold
- $2,222,7004 bd5 ba3.5k sqft3432 Burnt Pine Ln, Miramar Beach, FL 32550Off Market
- $2,832,9004 bd4 ba4.2k sqft3598 Preserve Ln, Miramar Beach, FL 32550Off Market
- $1,910,0003 bd4 ba3.2k sqft3433 Burnt Pine Ln, Miramar Beach, FL 32550Off Market
Nearby schools
GreatSchools rating
- 9/10Van R. Butler Elementary SchoolGrades: K-5Distance: 4.3 mi
- 8/10Emerald Coast Middle SchoolGrades: 6-8Distance: 12.4 mi
- 8/10South Walton High SchoolGrades: 9-12Distance: 8.1 mi
Schools provided by the listing agent
- Elementary: Van R Butler
- Middle: Emerald Coast
- High: South Walton
Source: ECAOR. This data may not be complete. We recommend contacting the local school district to confirm school assignments for this home.


Get pre-qualified for a loan
At Zillow Home Loans, we can pre-qualify you in as little as 5 minutes with no impact to your credit score.An equal housing lender. NMLS #10287.
Sell for more on Zillow
Get a Zillow Showcase℠ listing at no additional cost and you could sell for .
$1,829,600
2% more
+$36,592
With Zillow Showcase(estimated)
$1,866,192
- Florida
- Walton County
- Miramar Beach
- 32550
- 3427 Club Estates Dr
Nearby cities
Nearby zip codes
Other Miramar Beach Topics
