Great starter home in the McKinley Nghbrhd! This classic 2-story has been well cared for over the years. With the fresh paint and new LPV flooring, this home is ready for you to move in. Other recent updates include a NEW Furnace, SS appls, and a NEW half bath on the main floor. This home has a classic 2 Story layout with the living spaces on the main plus a bedroom, 1/2 bath, a back porch and a front porch. Upstairs there are 3 bedrooms and a large full shared bathroom. A solid 2 car garage in back with a couple additional parking spots. The backyard is fully fenced, large and flat, ready for all your activities!
Pending
$235,000
3427 Colfax Ave N, Minneapolis, MN 55412
4beds
1,266sqft
Single Family
Built in 1900
5,662 Square Feet Lot
$236,700 Zestimate®
$186/sqft
$-- HOA
What's special
Back porchNew lpv flooringFront porchAdditional parking spotsSs applsFresh paintNew furnace
- 28 days
- 751
- 82
Likely to sell faster than
Zillow last checked:
Listing updated:
Listed by:
Heather Foss 651-270-6989,
RE/MAX Results
Source: NorthstarMLS as distributed by MLS GRID,MLS#: 7125503
Facts & features
Interior
Bedrooms & bathrooms
- Bedrooms: 4
- Bathrooms: 2
- Full bathrooms: 1
- 1/2 bathrooms: 1
Bedroom
- Level: Main
- Area: 99 Square Feet
- Dimensions: 9x11
Bedroom 2
- Level: Upper
- Area: 132 Square Feet
- Dimensions: 11x12
Bedroom 3
- Level: Upper
- Area: 144 Square Feet
- Dimensions: 12x12
Bedroom 4
- Level: Upper
- Area: 108 Square Feet
- Dimensions: 12x9
Dining room
- Level: Main
- Area: 182 Square Feet
- Dimensions: 13x14
Kitchen
- Level: Main
- Area: 140 Square Feet
- Dimensions: 10x14
Living room
- Level: Main
- Area: 154 Square Feet
- Dimensions: 14x11
Porch
- Level: Main
- Area: 98 Square Feet
- Dimensions: 14x7
Porch
- Level: Main
- Area: 84 Square Feet
- Dimensions: 12x7
Heating
- Forced Air
Cooling
- Central Air
Appliances
- Included: Dishwasher, Disposal, Microwave, Range, Refrigerator, Stainless Steel Appliance(s)
- Laundry: In Basement
Features
- Basement: Full
- Has fireplace: No
Interior area
- Total structure area: 1,866
- Total interior livable area: 1,266 sqft
- Finished area above ground: 1,266
- Finished area below ground: 0
Property
Parking
- Total spaces: 2
- Parking features: Detached Garage
- Garage spaces: 2
- Details: Garage Dimensions (20x18)
Accessibility
- Accessibility features: None
Features
- Levels: Two
- Stories: 2
- Patio & porch: Front Porch, Rear Porch
- Fencing: Chain Link,Full
Lot
- Size: 5,662 Square Feet
- Dimensions: 46 x 125
- Features: Near Public Transit
Details
- Foundation area: 633
- Parcel number: 0902924110202
- Zoning description: Residential-Single Family
Construction
Type & style
- Home type: SingleFamily
- Property subtype: Single Family
Condition
- New construction: No
- Year built: 1900
Utilities & green energy
- Electric: Circuit Breakers
- Gas: Electric, Natural Gas
- Sewer: City Sewer/Connected
- Water: City Water/Connected
Community & HOA
Community
- Subdivision: Holway & Boardmans Add
HOA
- Has HOA: No
Location
- Region: Minneapolis
Financial & listing details
- Price per square foot: $186/sqft
- Tax assessed value: $209,800
- Annual tax amount: $3,248
- Date on market: 8/11/2026
- Cumulative days on market: 29 days
Estimated market value
$236,700
$225,000 - $249,000
$2,144/mo
Price history
| Date | Event | Price |
|---|---|---|
| 8/23/2026 | Pending sale | $235,000$186/sqft |
Source:  NorthstarMLS as distributed by MLS GRID #7125503 Report a problem NorthstarMLS as distributed by MLS GRID #7125503 Report a problem | ||
| 8/11/2026 | Listed for sale | $235,000+10.8%$186/sqft |
Source: NorthstarMLS as distributed by MLS GRID #7125503 Report a problem | ||
| 9/8/2022 | Sold | $212,000-1.3%$167/sqft |
Source: NorthstarMLS as distributed by MLS GRID #6243024 Report a problem | ||
| 8/8/2022 | Pending sale | $214,900$170/sqft |
Source: NorthstarMLS as distributed by MLS GRID #6243024 Report a problem | ||
| 8/4/2022 | Listed for sale | $214,900+3136%$170/sqft |
Source: NorthstarMLS as distributed by MLS GRID #6243024 Report a problem | ||
| 5/13/1997 | Sold | $6,641$5/sqft |
Source: Public Record Report a problem | ||
Public tax history
| Year | Property taxes | Tax assessment |
|---|---|---|
| 2025 | $2,885 +20.8% | $209,800 +8.1% |
| 2024 | $2,389 +11.9% | $194,000 +6% |
| 2023 | $2,135 +37.2% | $183,000 +1.1% |
| 2022 | $1,557 -0.1% | $181,000 +34.1% |
| 2021 | $1,559 -10.9% | $135,000 -2.5% |
| 2020 | $1,750 +12.3% | $138,500 +9.9% |
| 2019 | $1,559 -10.9% | $126,000 +20% |
| 2018 | $1,750 +18.3% | $105,000 |
| 2017 | $1,479 -2.9% | $105,000 +14.1% |
| 2016 | $1,524 +12.7% | $92,000 +15% |
| 2015 | $1,352 +49.5% | $80,000 |
| 2014 | $905 -9% | $80,000 -1.8% |
| 2013 | $994 -7.7% | $81,500 -6.3% |
| 2012 | $1,077 -7.4% | $87,000 |
| 2011 | $1,162 +4.1% | $87,000 -9.4% |
| 2010 | $1,116 -8% | $96,000 -5% |
| 2009 | $1,213 -13.1% | $101,000 -5.8% |
| 2006 | $1,396 +25.8% | $107,200 +14.9% |
| 2005 | $1,110 +10.9% | $93,300 +15.3% |
| 2004 | $1,001 +15.6% | $80,900 +14.8% |
| 2002 | $866 -52.6% | $70,500 |
| 2001 | $1,826 | -- |
Find assessor info on the county website
Monthly payment
Est. payment
Payment breakdown
Explore the cost of this home by adjusting the details. Changes won't be saved.Climate risks
Neighborhood: Mckinley
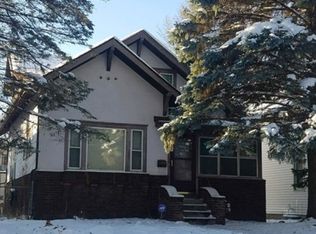

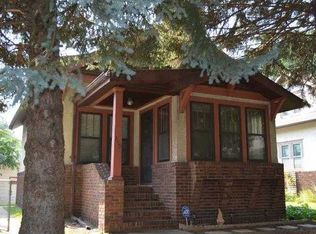
Similar homes
- $215,0003 bd1 ba919 sqft3400 Aldrich Ave N, Minneapolis, MN 55412For Sale

 MLS ID #7061703, Mykela Lynn Stewart, Pemberton RE. NorthstarMLS as distributed by MLS GRID
 - $220,0003 bd2 ba1.2k sqft3643 Fremont Ave N, Minneapolis, MN 55412For Sale
 MLS ID #7082169, Hosie, Keller Williams Realty Integrity Lakes. NorthstarMLS as distributed by MLS GRID
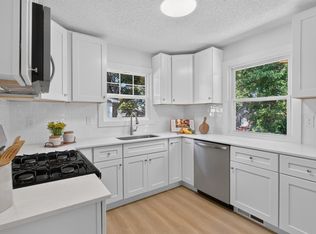
 - $245,0005 bd1 ba1.5k sqft3722 Fremont Ave N, Minneapolis, MN 55412For Sale
 MLS ID #7120713, Katheryn E Congdon, HOMESTEAD ROAD. NorthstarMLS as distributed by MLS GRID
 - $244,9004 bd1 ba1.6k sqft3850 Colfax Ave N, Minneapolis, MN 55412For Sale
 MLS ID #7106129, Jamie Bolinger, Keller Williams Realty Integrity Lakes. NorthstarMLS as distributed by MLS GRID
 - $264,9005 bd2 ba1.8k sqft3407 Logan Ave N, Minneapolis, MN 55412For SaleMLS ID #7137350, Kent W LeFevre, Pathways Realty, LLC. NorthstarMLS as distributed by MLS GRID
- $207,5003 bd1 ba1.4k sqft3543 N 4th St, Minneapolis, MN 55412For SaleMLS ID #7124663, Jarid Reeves, Epique Realty. NorthstarMLS as distributed by MLS GRID
- $221,0003 bd1 ba1.1k sqft3350 Knox Ave N, Minneapolis, MN 55412For SaleMLS ID #7050616, Travis John Wyman, Pemberton RE. NorthstarMLS as distributed by MLS GRID
- $224,9992 bd1 ba1.7k sqft4139 Fremont Ave N, Minneapolis, MN 55412For SaleMLS ID #7118286, Kristopher B Wright, Edina Realty, Inc.. NorthstarMLS as distributed by MLS GRID
- $240,0005 bd2 ba1.7k sqft2915 Logan Ave N, Minneapolis, MN 55411For SaleMLS ID #7108364, Huy Le, eXp Realty. NorthstarMLS as distributed by MLS GRID
- $184,9002 bd1 ba1.1k sqft3619 Aldrich Ave N, Minneapolis, MN 55412For SaleMLS ID #7095720, Nicole L Stone, RE/MAX Results. NorthstarMLS as distributed by MLS GRID
- $239,9004 bd2 ba1.8k sqft5115 Camden Ave N, Minneapolis, MN 55430For SaleMLS ID #7119980, Daniel Yesnes, National Realty Guild. NorthstarMLS as distributed by MLS GRID
- $275,0004 bd2 ba1.8k sqft3236 James Ave N, Minneapolis, MN 55412For SaleMLS ID #7073439, Samuel Andrews, Wits Realty. NorthstarMLS as distributed by MLS GRID
- $194,9002 bd1 ba788 sqft4338 James Ave N, Minneapolis, MN 55412For SaleMLS ID #7124474, Cassie Nosser, Verve Realty. NorthstarMLS as distributed by MLS GRID
- $255,0003 bd2 ba1.3k sqft706 Oliver Ave N, Minneapolis, MN 55411For SaleMLS ID #7091779, Nam Hoang Nguyen, Pemberton RE. NorthstarMLS as distributed by MLS GRID
- $297,9004 bd3 ba1.2k sqft3810 Thomas Ave N, Minneapolis, MN 55412For SaleMLS ID #7087867, Joe Mueller, RE/MAX Results. NorthstarMLS as distributed by MLS GRID
- $209,9003 bd1 ba1.2k sqft2328 Sheridan Ave N, Minneapolis, MN 55411For SaleMLS ID #7082364, Nicole L Stone, RE/MAX Results. NorthstarMLS as distributed by MLS GRID
- $279,9004 bd3 ba1.5k sqft908 19th Ave NE, Minneapolis, MN 55418For SaleMLS ID #7125878, Paulo Mora, RE/MAX Results. NorthstarMLS as distributed by MLS GRID
- $244,9003 bd2 ba1.5k sqft2219 29th Ave N, Minneapolis, MN 55411For SaleMLS ID #7069635, Lexi Clercx, Real Broker, LLC. NorthstarMLS as distributed by MLS GRID
- $184,9001 bd1 ba654 sqft4606 Bryant Ave N, Minneapolis, MN 55412For SaleMLS ID #7134419, Amber Lange, Keller Williams Classic Rlty NW. NorthstarMLS as distributed by MLS GRID
- $289,9003 bd1 ba1.2k sqft1838 Jackson St NE, Minneapolis, MN 55418For SaleMLS ID #7132391, Blake Ondercin, Bridge Realty, LLC. NorthstarMLS as distributed by MLS GRID
