Welcome Home! Check out this rare find! Beautifully maintained, ALL brick, walkout ranch home located in a sought-after, family-friendly neighborhood. The main level boasts stylish luxury vinyl plank flooring throughout, three bedrooms and a spacious full bath. The kitchen features solid surface countertops, a custom tiled backsplash, and all appliances included—making it completely move-in ready. Your family will also enjoy the finished walkout lower level that adds valuable living space with a full bath, laundry room, and plenty of storage. Be sure to check out the HUGE bonus room. Two great outside spaces available -the treated wood deck or the lower patio, both perfect for entertaining, while overlooking the big backyard. This great house has been well cared for (see the list of improvements below), has a fabulous yard, an extra deep garage, and is in walking distance to schools, shopping, and parks! Schedule your showing today.
Sold for $299,000
$299,000
3427 Crestwood Dr, Dubuque, IA 52002
3beds
2,442sqft
Single Family Residence
Built in 1966
9,147 Square Feet Lot
$298,700 Zestimate®
$122/sqft
$2,408 Estimated rent
Home value
$298,700
$275,000 - $323,000
$2,408/mo
Zestimate® history
Owner options
List your home for rent
$2,408/mo
Rent Zestimate®
Find your next renter with Zillow Rental Manager. Plus, with online applications, you can quickly screen prospective tenants – for free.
$2,408/mo
Rent Zestimate®
Refinance and save
$1,933/mo
Est. payment
Refinancing to a lower rate could help reduce your monthly payments and save thousands over the life of the loan.
$1,933/mo
Est. payment
Explore your selling options
Work with a Zillow partner agent
Leverage their expertise and Zillow's premium Showcase listings to get your home seen by more buyers.
Get startedList with your own agent
Get your home in front of millions of buyers by listing it on Zillow.
Learn how to do itSell it yourself
Take full control of how buyers see your home on Zillow by listing For Sale by Owner (FSBO).
List your homeWhat's special
All brickValuable living spaceTreated wood deckFinished walkout lower levelCustom tiled backsplashBig backyardFabulous yard
Zillow last checked:
Listing updated:
Listed by:
Madeline Evans 319-540-0263,
Exchange Brokers
Bought with:
Kyle Boeve
Equity Real Estate Group LLC
Source: East Central Iowa AOR as distributed by MLS GRID,MLS#: 153194
Facts & features
Interior
Bedrooms & bathrooms
- Bedrooms: 3
- Bathrooms: 2
- Full bathrooms: 2
- Main level bathrooms: 1
- Main level bedrooms: 3
Bedroom 1
- Level: Main
- Area: 184.26 Square Feet
- Dimensions: 13'1x14'1
Bedroom 2
- Level: Main
- Area: 113.9 Square Feet
- Dimensions: 9'10x11'7
Bedroom 3
- Level: Main
- Area: 135.14 Square Feet
- Dimensions: 11'8x11'7
Kitchen
- Level: Main
- Area: 143.29 Square Feet
- Dimensions: 9'6x15'1
Living room
- Level: Main
- Area: 311.78 Square Feet
- Dimensions: 15'4x20'4
Heating
- Forced Air
Cooling
- Central Air
Appliances
- Included: Refrigerator, Range, Dishwasher, Microwave, Washer, Dryer
- Laundry: Lower Level
Features
- Windows: Window Treatments
- Basement: Full
- Has fireplace: No
- Fireplace features: None
Interior area
- Total interior livable area: 2,442 sqft
- Finished area above ground: 1,356
Property
Parking
- Total spaces: 1
- Parking features: Garage
- Has garage: Yes
- Details: Cabinets, Electricity, Floor Drain, Remote Garage Door Opener
Features
- Levels: One
- Stories: 1
- Patio & porch: Patio, Deck
- Exterior features: Walkout, Sidewalk
Lot
- Size: 9,147 Square Feet
- Dimensions: 70 x 130
Details
- Parcel number: 1028228015
- Zoning: Residential
Construction
Type & style
- Home type: SingleFamily
- Property subtype: Single Family Residence
Materials
- Brick
- Foundation: Concrete Perimeter
- Roof: Composition
Condition
- New construction: No
- Year built: 1966
Utilities & green energy
- Sewer: Public Sewer
- Water: Public
Community & HOA
Community
- Subdivision: LOT 11 BLK 3 WEST SIDE MANOR SUB
Location
- Region: Dubuque
Financial & listing details
- Price per square foot: $122/sqft
- Tax assessed value: $258,500
- Annual tax amount: $3,211
- Date on market: 10/6/2025
- Cumulative days on market: 93 days
- Listing terms: Cash,Financing
Price history
| Date | Event | Price |
|---|---|---|
| 2/9/2026 | Sold | $299,000-0.3%$122/sqft |
Source:  East Central Iowa AOR as distributed by MLS GRID #153194 Report a problem East Central Iowa AOR as distributed by MLS GRID #153194 Report a problem | ||
| 1/8/2026 | Pending sale | $299,900$123/sqft |
Source: East Central Iowa AOR as distributed by MLS GRID #153194 Report a problem | ||
| 12/8/2025 | Price change | $299,900-4.8%$123/sqft |
Source: East Central Iowa AOR as distributed by MLS GRID #153194 Report a problem | ||
| 10/13/2025 | Price change | $314,900-1.6%$129/sqft |
Source: East Central Iowa AOR as distributed by MLS GRID #153194 Report a problem | ||
| 10/6/2025 | Price change | $319,900-1.5%$131/sqft |
Source: East Central Iowa AOR as distributed by MLS GRID #153194 Report a problem | ||
| 9/29/2025 | Price change | $324,900-1.5%$133/sqft |
Source: Owner Report a problem | ||
| 9/13/2025 | Listed for sale | $329,900+94.1%$135/sqft |
Source: Owner Report a problem | ||
| 8/8/2022 | Sold | $170,000-10.1%$70/sqft |
Source: East Central Iowa AOR as distributed by MLS GRID #145020 Report a problem | ||
| 7/8/2022 | Pending sale | $189,000$77/sqft |
Source: East Central Iowa AOR as distributed by MLS GRID #145020 Report a problem | ||
| 7/7/2022 | Price change | $189,000-5.5%$77/sqft |
Source: East Central Iowa AOR as distributed by MLS GRID #145020 Report a problem | ||
| 6/28/2022 | Price change | $199,900-11.1%$82/sqft |
Source: East Central Iowa AOR as distributed by MLS GRID #145020 Report a problem | ||
| 6/21/2022 | Listed for sale | $224,900$92/sqft |
Source: East Central Iowa AOR as distributed by MLS GRID #145020 Report a problem | ||
Public tax history
| Year | Property taxes | Tax assessment |
|---|---|---|
| 2025 | $3,064 +3.1% | $258,500 +15.8% |
| 2024 | $2,972 -8.7% | $223,300 |
| 2023 | $3,256 +4.4% | $223,300 +11.1% |
| 2022 | $3,120 +0.5% | $201,080 |
| 2021 | $3,106 -4.1% | $201,080 +8.4% |
| 2020 | $3,240 +0.3% | $185,560 |
| 2019 | $3,232 +2.5% | $185,560 +4.8% |
| 2018 | $3,153 +4.3% | $177,080 |
| 2017 | $3,022 +3.4% | $177,080 +6.3% |
| 2016 | $2,922 | $166,510 |
| 2015 | $2,922 +6.3% | $166,510 +3.2% |
| 2014 | $2,750 | $161,410 +0.9% |
| 2012 | -- | $159,980 |
| 2011 | -- | $159,980 +1% |
| 2010 | -- | $158,400 |
| 2009 | -- | $158,400 |
| 2008 | -- | $158,400 |
| 2006 | $1,940 | -- |
| 2005 | -- | $138,800 |
| 2004 | -- | $138,800 +2.7% |
| 2003 | -- | $135,110 +8% |
| 2002 | -- | $125,100 |
| 2001 | -- | $125,100 +9% |
| 2000 | -- | $114,770 |
Find assessor info on the county website
Neighborhood: 52002
Nearby homes
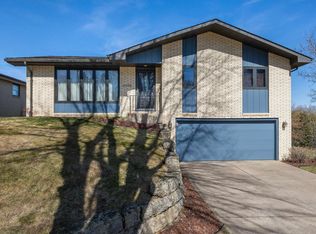
- $306,5003 bd2 ba1.9k sqft3423 Crestwood Dr, Dubuque, IA 52002Sold
- $251,0003 bd2 ba1.1k sqft3437 Crestwood Dr, Dubuque, IA 52002Off Market
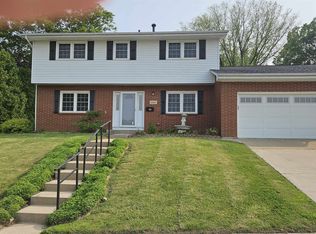
- $293,0004 bd3 ba2.2k sqft3424 Glencove Ln, Dubuque, IA 52002Sold
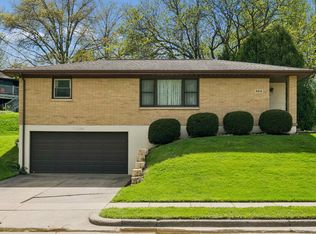
- $215,0003 bd1 ba1.1k sqft3416 Glencove Ln, Dubuque, IA 52002Sold
- $293,2004 bd3 ba1.1k sqft3449 Crestwood Dr, Dubuque, IA 52002Off Market
- $290,4003 bd3 ba2.1k sqft3436 Glencove Ln, Dubuque, IA 52002Off Market
- $255,3003 bd1 ba1.3k sqft3405 Crestwood Dr, Dubuque, IA 52002Off Market
- $290,0004 bd2 ba1.7k sqft3428 Crestwood Dr, Dubuque, IA 52002Sold
Nearby schools
GreatSchools rating
- 6/10Hoover Elementary SchoolGrades: PK-5Distance: 0.3 mi
- 7/10Eleanor Roosevelt Middle SchoolGrades: 6-8Distance: 1.6 mi
- 3/10Hempstead High SchoolGrades: 9-12Distance: 0.5 mi
Schools provided by the listing agent
- Elementary: Kennedy
- Middle: E. Roosevelt Middle
- High: S. Hempstead
Source: East Central Iowa AOR as distributed by MLS GRID. This data may not be complete. We recommend contacting the local school district to confirm school assignments for this home.


Get pre-qualified for a loan
At Zillow Home Loans, we can pre-qualify you in as little as 5 minutes with no impact to your credit score.An equal housing lender. NMLS #10287.
Sell for more on Zillow
Get a Zillow Showcase℠ listing at no additional cost and you could sell for .
$298,700
2% more
+$5,974
With Zillow Showcase(estimated)
$304,674
- Iowa
- Dubuque County
- Dubuque
- 52002
- 3427 Crestwood Dr
Nearby cities
Nearby neighborhoods
Nearby zip codes
Other Dubuque Topics
