Updated and well cared for home in the heart of the South Hill with a 24' x 20' shop! Three legal bedrooms, all upstairs, including an updated primary bath with dual vanity and tile shower. The main floor has beautiful hardwood flooring with custom tile inlays throughout, a gas fireplace, and granite countertops and stainless appliances in the kitchen. The dining room opens to a spacious elevated deck and lower patio area, totaling almost 450 sf of additional entertaining space. Behind the attached garage is a flexible mud room/office/landing zone (or potential 4th bedroom) with an updated 1/2 bath & laundry room within. New carpeting throughout the daylight basement, which features a split living room with a new pellet stove and even more storage. BONUS** 480sf shop with additional loft storage and a chicken run behind it - could be used as your workshop, cave or a future ADU! Centrally located near shopping, eateries and schools, let your imagination run wild in this total package of a home!
Closed
$460,000
3427 E 27th Ave #24X20, Spokane, WA 99223
3beds
--baths
2,102sqft
Single Family Residence
Built in 1991
6,534 Square Feet Lot
$465,400 Zestimate®
$219/sqft
$2,453 Estimated rent
Home value
$465,400
$442,000 - $489,000
$2,453/mo
Zestimate® history
Owner options
List your home for rent
$2,453/mo
Rent Zestimate®
Find your next renter with Zillow Rental Manager. Plus, with online applications, you can quickly screen prospective tenants – for free.
$2,453/mo
Rent Zestimate®
Refinance and save
$2,880/mo
Est. payment
Refinancing to a lower rate could help reduce your monthly payments and save thousands over the life of the loan.
$2,880/mo
Est. payment
Explore your selling options
Work with a Zillow partner agent
Leverage their expertise and Zillow's premium Showcase listings to get your home seen by more buyers.
Get startedList with your own agent
Get your home in front of millions of buyers by listing it on Zillow.
Learn how to do itSell it yourself
Take full control of how buyers see your home on Zillow by listing For Sale by Owner (FSBO).
List your homeWhat's special
Gas fireplaceAttached garageUpdated primary bathDual vanityTile showerAdditional loft storageLower patio area
Zillow last checked:
Listing updated:
Listed by:
Tyler Zyph Phone:5097109296,
John L Scott, Spokane Valley
Source: SMLS as distributed by MLS GRID,MLS#: 202414671
Facts & features
Interior
Bedrooms & bathrooms
- Bedrooms: 3
Basement
- Level: Basement
First floor
- Level: First
- Area: 308 Square Feet
Other
- Level: Second
- Area: 460 Square Feet
Third floor
- Level: Third
- Area: 874 Square Feet
Heating
- Natural Gas, Forced Air, See Remarks
Cooling
- Central Air, Other
Appliances
- Included: Free-Standing Range, Gas Range, Dishwasher, Refrigerator, Disposal, Microwave
Features
- Hard Surface Counters
- Flooring: Wood
- Windows: Windows Vinyl
- Basement: Partial,Finished,Daylight,Rec/Family Area,See Remarks
- Number of fireplaces: 2
- Fireplace features: Gas
Interior area
- Total structure area: 2,102
- Total interior livable area: 2,102 sqft
Property
Parking
- Total spaces: 2
- Parking features: Attached, Detached, Underground, Workshop in Garage, Garage Door Opener, See Remarks
- Garage spaces: 2
Features
- Levels: Four Level
- Stories: 3
- Fencing: Fenced Yard,Fenced
Lot
- Size: 6,534 Square Feet
- Features: Sprinkler - Automatic, Level, Near Public Transit
Details
- Additional structures: Workshop, See Remarks
- Parcel number: 35273.0514
Construction
Type & style
- Home type: SingleFamily
- Architectural style: Other
- Property subtype: Single Family Residence
Materials
- Siding
- Roof: Composition
Condition
- New construction: No
- Year built: 1991
Community & HOA
Community
- Subdivision: Ravenwood
HOA
- Has HOA: No
Location
- Region: Spokane
Financial & listing details
- Price per square foot: $219/sqft
- Annual tax amount: $3,720
- Date on market: 4/18/2024
- Listing terms: FHA,VA Loan,Conventional,Cash
- Road surface type: Paved
Price history
| Date | Event | Price |
|---|---|---|
| 5/21/2024 | Sold | $460,000$219/sqft |
Source:  SMLS as distributed by MLS GRID #202414671 Report a problem SMLS as distributed by MLS GRID #202414671 Report a problem | ||
| 4/22/2024 | Pending sale | $460,000+2.2%$219/sqft |
Source: SMLS as distributed by MLS GRID #202414671 Report a problem | ||
| 4/18/2024 | Listed for sale | $450,000$214/sqft |
Source: SMLS as distributed by MLS GRID #202414671 Report a problem | ||
Public tax history
Tax history is unavailable.
Neighborhood: Lincoln Heights
Nearby homes
- $460,0003 bd3 ba2.1k sqft3427 E 27th Ave, Spokane, WA 99223Sold
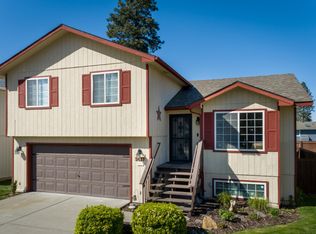
- $400,0004 bd-- ba1.7k sqft3503 E 27th Ave, Spokane, WA 99223Sold
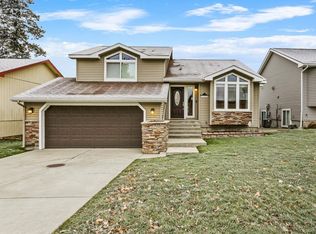
- $370,0004 bd-- ba1.6k sqft3423 E 27th Ave, Spokane, WA 99223Sold
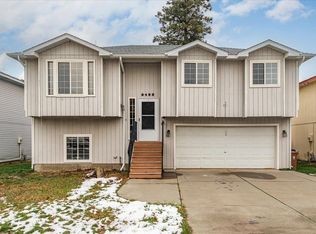
- $454,9005 bd3 ba2.2k sqft3507 E 27th Ave, Spokane, WA 99223Off Market
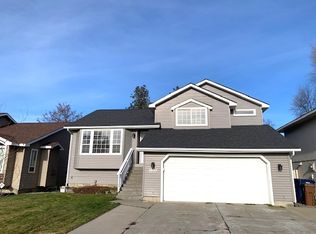
- $424,0003 bd3 ba2k sqft3417 E 27th Ave, Spokane, WA 99223Off Market
- $342,5002 bd2 ba864 sqft3428 E 26th Ave, Spokane, WA 99223Off Market
- $363,2003 bd2 ba1.1k sqft3411 E 27th Ave, Spokane, WA 99223Off Market
- $394,2003 bd3 ba1.1k sqft3511 E 27th Ave, Spokane, WA 99223Off Market
Nearby schools
GreatSchools rating
- 8/10Lincoln Heights Elementary SchoolGrades: PK-6Distance: 0.3 mi
- 6/10Chase Middle SchoolGrades: 6-8Distance: 1.1 mi
- 7/10Ferris High SchoolGrades: 9-12Distance: 0.8 mi
Schools provided by the listing agent
- Elementary: Lincoln Heights
- Middle: Chase
- High: Ferris
- District: Spokane Dist 81
Source: SMLS as distributed by MLS GRID. This data may not be complete. We recommend contacting the local school district to confirm school assignments for this home.


Get pre-qualified for a loan
At Zillow Home Loans, we can pre-qualify you in as little as 5 minutes with no impact to your credit score.An equal housing lender. NMLS #10287.
Sell for more on Zillow
Get a Zillow Showcase℠ listing at no additional cost and you could sell for .
$465,400
2% more
+$9,308
With Zillow Showcase(estimated)
$474,708
- Washington
- Spokane County
- Spokane
- 99223
- Lincoln Heights
- 3427 E 27th Ave Unit 24X20
Nearby cities
Nearby neighborhoods
Nearby zip codes
Other Spokane Topics
