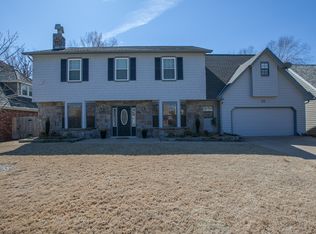
Back on market at no fault of the seller. Set within Jenks Public Schools, this full brick home has been thoughtfully transformed into a space that feels both elevated and deeply livable. Every update was approached with intention, creating a home that blends warmth, function, and everyday comfort in a way that immediately feels inviting the moment you walk through the door.
Inside, the layout was designed for the way life actually unfolds. A first-floor primary suite offers privacy and convenience, while multiple living spaces create room to gather, retreat, work, or simply slow down at the end of the day. Throughout the home, custom touches give the spaces a collected, custom feel, from the wood beam details and statement fireplace to the updated kitchen with custom cabinetry that bring both beauty and functionality to the heart of the home.
Beyond the cosmetic transformation, the major updates have already been taken care of, including a new high-impact roof, new gutters, updated electrical panel with whole-home surge protection, and extensive improvements throughout the property that allow the next owner to step in with confidence and peace of mind.
Step outside and the lifestyle continues. The covered outdoor living area feels like a true extension of the home, complete with heaters, fans, and a built-in outdoor kitchen that makes hosting effortless year-round. This was a backyard designed to be lived in.
Full brick construction. 4 bedrooms. 2.5 baths. Thoughtfully transformed from top to bottom in a convenient South Tulsa location near 87th & Harvard, the work has been done. Now it’s ready for its next chapter.
FULL PROPERTY TOUR ON YOUTUBE. SEARCH: 3427 E 87th Pl, Tulsa
Sold for $540,000
Zillow last checked:
Listing updated:
Bought with:
Scott Robinson, 209283
McGraw, REALTORS
Source: MLS Technology, Inc.,MLS#: 2620338 Originating MLS: MLS Technology
Originating MLS: MLS TechnologyPrice history
| Date | Event | Price |
|---|---|---|
| 9/15/2026 | Sold | $540,000$152/sqft |
Source:  MLS Technology, Inc. #2620338 Report a problem MLS Technology, Inc. #2620338 Report a problem | ||
| 8/12/2026 | Pending sale | $540,000$152/sqft |
Source: MLS Technology, Inc. #2620338 Report a problem | ||
| 8/6/2026 | Listed for sale | $540,000$152/sqft |
Source: MLS Technology, Inc. #2620338 Report a problem | ||
| 6/18/2026 | Pending sale | $540,000$152/sqft |
Source: MLS Technology, Inc. #2620338 Report a problem | ||
| 6/4/2026 | Listed for sale | $540,000+27.1%$152/sqft |
Source: MLS Technology, Inc. #2620338 Report a problem | ||
| 9/18/2024 | Sold | $425,000-6.6%$120/sqft |
Source: MLS Technology, Inc. #2418778 Report a problem | ||
| 8/28/2024 | Pending sale | $454,900$128/sqft |
Source: MLS Technology, Inc. #2418778 Report a problem | ||
| 7/29/2024 | Price change | $454,900-4.2%$128/sqft |
Source: MLS Technology, Inc. #2418778 Report a problem | ||
| 6/29/2024 | Price change | $474,900-3.1%$134/sqft |
Source: MLS Technology, Inc. #2418778 Report a problem | ||
| 6/7/2024 | Listed for sale | $489,900$138/sqft |
Source: MLS Technology, Inc. #2418778 Report a problem | ||

Sell for more on Zillow
Get a Zillow Showcase℠ listing at no additional cost and you could sell for .
$540,100
2% more
+$10,802
With Zillow Showcase(estimated)
$550,902
