This isn't just a home—it's a whole vibe. A lifestyle-forward sanctuary where indoor luxury meets outdoor magic. Inside: bold design, smart upgrades, and one-of-a-kind moments (hello, floating airloft and custom Hypedome lounge). Step outside and you'll find a dreamy ''backyard under the stars,'' dual decks, and curated landscaping that rivals a botanical garden—hostas, hydrangeas, weeping cherry and hickory trees, maples, evergreens, and more. Add in a Finnish sauna, private wellness suite, whole-house generator, and full finished lower level—and you've got a home that's as unforgettable as it is functional. Rare. Elevated. Ready for what's next.
Sold
$1,185,000
3427 E Dobson Pl, Ann Arbor, MI 48105
6beds
5,726sqft
Single Family Residence
Built in 1990
0.86 Acres Lot
$1,176,000 Zestimate®
$207/sqft
$5,964 Estimated rent
Home value
$1,176,000
$1.06M - $1.31M
$5,964/mo
Zestimate® history
Owner options
List your home for rent
$5,964/mo
Rent Zestimate®
Find your next renter with Zillow Rental Manager. Plus, with online applications, you can quickly screen prospective tenants – for free.
$5,964/mo
Rent Zestimate®
Refinance and save
$7,937/mo
Est. payment
Refinancing to a lower rate could help reduce your monthly payments and save thousands over the life of the loan.
$7,937/mo
Est. payment
Explore your selling options
Work with a Zillow partner agent
Leverage their expertise and Zillow's premium Showcase listings to get your home seen by more buyers.
Get startedList with your own agent
Get your home in front of millions of buyers by listing it on Zillow.
Learn how to do itSell it yourself
Take full control of how buyers see your home on Zillow by listing For Sale by Owner (FSBO).
List your homeWhat's special
Zillow last checked:
Listing updated:
Listed by:
Jeffrey Post 734-476-8326,
@properties Christie's Int'lAA
Bought with:
Ilana Riback, 6501419668
@properties Christie's Int'lAA
Source: MichRIC,MLS#: 25041709
Facts & features
Interior
Bedrooms & bathrooms
- Bedrooms: 6
- Bathrooms: 5
- Full bathrooms: 4
- 1/2 bathrooms: 1
Primary bedroom
- Level: Upper
Bedroom 2
- Level: Upper
Bedroom 3
- Level: Upper
Bedroom 4
- Level: Upper
Bedroom 5
- Level: Basement
Primary bathroom
- Level: Upper
Bathroom 1
- Level: Main
Bathroom 2
- Level: Main
Bathroom 3
- Level: Upper
Bathroom 4
- Level: Upper
Bathroom 5
- Level: Basement
Bonus room
- Description: Bedroom
- Level: Basement
Dining area
- Level: Main
Dining room
- Level: Main
Family room
- Level: Main
Kitchen
- Level: Main
Kitchen
- Level: Basement
Laundry
- Level: Main
Laundry
- Level: Basement
Living room
- Level: Main
Office
- Level: Main
Recreation
- Level: Basement
Heating
- Forced Air
Cooling
- Central Air
Appliances
- Included: Bar Fridge, Cooktop, Dishwasher, Disposal, Dryer, Freezer, Microwave, Oven, Range, Refrigerator, Washer
- Laundry: Gas Dryer Hookup, In Basement, Laundry Room, Main Level, Sink, Washer Hookup
Features
- Guest Quarters, Sauna, Wet Bar, Center Island, Eat-in Kitchen, Pantry
- Flooring: Carpet, Ceramic Tile, Engineered Hardwood, Wood
- Windows: Insulated Windows
- Basement: Full,Walk-Out Access
- Number of fireplaces: 2
- Fireplace features: Living Room, Recreation Room
Interior area
- Total structure area: 3,726
- Total interior livable area: 5,726 sqft
- Finished area below ground: 2,000
Property
Parking
- Total spaces: 3
- Parking features: Garage Faces Side, Converted Garage, Attached, Garage Door Opener
- Garage spaces: 3
Features
- Stories: 2
- Exterior features: Balcony, Play Equipment
Lot
- Size: 0.86 Acres
- Dimensions: 216 x 46
- Features: Cul-De-Sac, Ground Cover, Shrubs/Hedges
Details
- Parcel number: 090923302045
- Zoning description: R1B
Construction
Type & style
- Home type: SingleFamily
- Architectural style: Traditional
- Property subtype: Single Family Residence
Materials
- Brick, Wood Siding
- Roof: Asphalt,Shingle
Condition
- New construction: No
- Year built: 1990
Utilities & green energy
- Sewer: Public Sewer
- Water: Public
- Utilities for property: Cable Connected
Community & HOA
Community
- Security: Carbon Monoxide Detector(s), Smoke Detector(s), Security System
- Subdivision: The Woodlands
Location
- Region: Ann Arbor
Financial & listing details
- Price per square foot: $207/sqft
- Tax assessed value: $515,400
- Annual tax amount: $28,089
- Date on market: 11/11/2025
- Listing terms: Cash,Conventional
Price history
| Date | Event | Price |
|---|---|---|
| 5/2/2026 | Listing removed | $6,000$1/sqft |
Source: MichRIC #26003656 Report a problem | ||
| 1/31/2026 | Listed for rent | $6,000+140%$1/sqft |
Source: MichRIC #26003656 Report a problem | ||
| 12/2/2025 | Listing removed | $2,500 |
Source: MichRIC #25053593 Report a problem | ||
| 11/25/2025 | Sold | $1,185,000-8.5%$207/sqft |
Source:  MichRIC #25041709 Report a problem MichRIC #25041709 Report a problem | ||
| 10/25/2025 | Price change | $2,500-57.6% |
Source: MichRIC #25053593 Report a problem | ||
| 10/17/2025 | Listing removed | $1,295,000$226/sqft |
Source: MichRIC #25041709 Report a problem | ||
| 10/17/2025 | Listed for rent | $5,900$1/sqft |
Source: MichRIC #25053593 Report a problem | ||
| 9/13/2025 | Price change | $1,295,000-2.3%$226/sqft |
Source: MichRIC #25041709 Report a problem | ||
| 8/16/2025 | Price change | $1,325,000-3.3%$231/sqft |
Source: MichRIC #25041709 Report a problem | ||
| 7/17/2025 | Price change | $1,370,000-6.5%$239/sqft |
Source: MichRIC #25025943 Report a problem | ||
| 6/19/2025 | Price change | $1,465,000-6.4%$256/sqft |
Source: MichRIC #25025943 Report a problem | ||
| 6/5/2025 | Listed for sale | $1,565,000+82%$273/sqft |
Source: MichRIC #25025943 Report a problem | ||
| 4/3/2023 | Sold | $860,000-4.4%$150/sqft |
Source: Public Record Report a problem | ||
| 2/21/2023 | Contingent | $899,900$157/sqft |
Source:  AAABOR #3287992 Report a problem AAABOR #3287992 Report a problem | ||
| 2/19/2023 | Listed for sale | $899,900$157/sqft |
Source: AAABOR #3287992 Report a problem | ||
| 2/10/2023 | Contingent | $899,900$157/sqft |
Source: AAABOR #3287992 Report a problem | ||
| 1/30/2023 | Listed for sale | $899,900$157/sqft |
Source: AAABOR #3287992 Report a problem | ||
| 1/19/2023 | Contingent | $899,900$157/sqft |
Source: AAABOR #3287992 Report a problem | ||
| 1/19/2023 | Listed for sale | $899,900$157/sqft |
Source: AAABOR #3287992 Report a problem | ||
| 1/17/2023 | Contingent | $899,900$157/sqft |
Source: AAABOR #3287992 Report a problem | ||
| 1/5/2023 | Price change | $899,900-2.7%$157/sqft |
Source: AAABOR #3287992 Report a problem | ||
| 9/21/2022 | Price change | $925,000-2.6%$162/sqft |
Source: AAABOR #3287992 Report a problem | ||
| 8/31/2022 | Price change | $949,990-5%$166/sqft |
Source: AAABOR #3287992 Report a problem | ||
| 7/28/2022 | Price change | $999,990-3.8%$175/sqft |
Source: AAABOR #3287992 Report a problem | ||
| 5/13/2022 | Listed for sale | $1,039,999$182/sqft |
Source: AAABOR #3287992 Report a problem | ||
Public tax history
| Year | Property taxes | Tax assessment |
|---|---|---|
| 2025 | $29,666 | $515,400 -6.9% |
| 2024 | -- | $553,800 +10.5% |
| 2023 | -- | $501,400 -2.9% |
| 2022 | -- | $516,300 +4.7% |
| 2021 | -- | $493,200 +10% |
| 2020 | $19,776 | $448,200 -3.7% |
| 2019 | -- | $465,200 +7% |
| 2018 | -- | $434,900 -0.9% |
| 2017 | $17,415 | $438,800 +21.6% |
| 2016 | $17,415 +5% | $360,946 +0.3% |
| 2015 | $16,584 | $359,867 -5.7% |
| 2014 | $16,584 | $381,700 |
| 2013 | $16,584 | $381,700 -0.3% |
| 2012 | -- | $382,685 +2.7% |
| 2011 | -- | $372,625 +1.7% |
| 2010 | -- | $366,397 -0.3% |
| 2009 | -- | $367,500 -0.3% |
| 2008 | -- | $368,500 -3% |
| 2007 | -- | $379,708 -3.4% |
| 2005 | -- | $393,200 |
| 2004 | -- | $393,200 +1.5% |
| 2003 | -- | $387,500 +16.1% |
| 2002 | $15,340 +41.8% | $333,700 -6.1% |
| 2001 | $10,820 +1% | $355,400 +1.2% |
| 2000 | $10,707 | $351,200 +13.1% |
| 1999 | -- | $310,400 |
Find assessor info on the county website
Neighborhood: Vintage Valley
Nearby homes
- $1,334,1003 bd4 ba3.3k sqft3428 E Dobson Pl, Ann Arbor, MI 48105Off Market
- $1,316,1005 bd6 ba3.2k sqft3419 E Dobson Pl, Ann Arbor, MI 48105Off Market
- $1,086,7004 bd3 ba3k sqft3440 Andover Rd, Ann Arbor, MI 48105Off Market
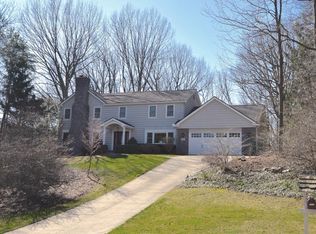
- $1,174,3005 bd4 ba4.1k sqft3450 Andover Rd, Ann Arbor, MI 48105Off Market
- $835,9004 bd3 ba1.8k sqft3430 Andover Rd, Ann Arbor, MI 48105Off Market
- $1,269,6004 bd3 ba3.4k sqft3420 E Dobson Pl, Ann Arbor, MI 48105Off Market
- $1,336,3004 bd4 ba3.6k sqft3411 E Dobson Pl, Ann Arbor, MI 48105Off Market
- $687,9003 bd2 ba2k sqft3420 Andover Rd, Ann Arbor, MI 48105Off Market
Nearby schools
GreatSchools rating
- 9/10Martin Luther King Elementary SchoolGrades: K-5Distance: 0.6 mi
- 9/10Clague Middle SchoolGrades: 6-8Distance: 1.6 mi
- 8/10Huron High SchoolGrades: 9-12Distance: 0.7 mi
Schools provided by the listing agent
- Elementary: Martin Luther King Elementary School
- Middle: Clague Middle School
- High: Huron High School
Source: MichRIC. This data may not be complete. We recommend contacting the local school district to confirm school assignments for this home.
Get a cash offer in 3 minutes
Find out how much your home could sell for in as little as 3 minutes with a no-obligation cash offer.
Estimated market value
$1,176,000
Get a cash offer in 3 minutes
Find out how much your home could sell for in as little as 3 minutes with a no-obligation cash offer.
Estimated market value
$1,176,000
- Michigan
- Washtenaw County
- Ann Arbor
- 48105
- Vintage Valley
- 3427 E Dobson Pl
Nearby cities
Nearby neighborhoods
Nearby zip codes
Other Ann Arbor Topics
