Skip main navigation
Closed
  • $392,000

    3427 East Elmwood DRIVE, Elmwood Park, WI 53405

    3beds
    2,197sqft
    Single Family Residence
    Built in 1989
    10,018 Square Feet Lot
    $414,800 Zestimate®
    $178/sqft
    $2,774 Estimated rent

    Home value

    $414,800

    $361,000 - $477,000

    $2,774/mo

    Zestimate® history
    Loading
    Loading...

    Owner options

    List your home for rent

    $2,774/mo

    Rent Zestimate®

    Find your next renter with Zillow Rental Manager. Plus, with online applications, you can quickly screen prospective tenants – for free.

    Learn more

    $2,774/mo

    Rent Zestimate®

    Refinance and save

    $2,151/mo

    Est. payment

    Refinancing to a lower rate could help reduce your monthly payments and save thousands over the life of the loan.

    See today's rates

    $2,151/mo

    Est. payment

    Explore your selling options

    Work with a Zillow partner agent

    Leverage their expertise and Zillow's premium Showcase listings to get your home seen by more buyers.

    Get started

    List with your own agent

    Get your home in front of millions of buyers by listing it on Zillow.

    Learn how to do it

    Sell it yourself

    Take full control of how buyers see your home on Zillow by listing For Sale by Owner (FSBO).

    List your home

    What's special

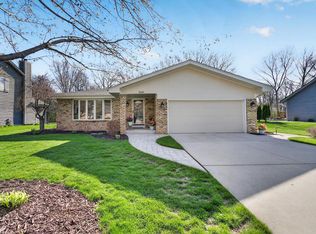
    Tucked away in the quiet Village of Elmwood Park this 2 story sits on a beautiful lot and backs up to the bike trail. Sit out on the large deck this spring and enjoy the mature trees & grill out on the natural gas grill. Traditional floor plan features living and dining rooms with southern exposure bring in lots of natural light. Step down family room with natural fireplace ready for cozy winter fires. Kitchen with newer appliances & a large eating area. First floor laundry w/2 closets. 2 of the 3 bedrooms boast walk-in closets. Both full baths are generously sized. Over 2100 square feet of living space. Full basement has several shelving unit & stubbed for a bath. New exterior lighting. Updates and repairs include exterior trim, siding, electrical, & plumbing. See Other for list.

    Zillow last checked:

    Listing updated:

    Listed by:

    Monica Griep office@remaxnewport.com,

    RE/MAX Newport

    Bought with:

    Steve Robe Elite Team*

    Source: WIREX MLS,MLS#: 1944722MLS LogoOriginating MLS: Metro MLS

    Facts & features

    Interior

    Bedrooms & bathrooms
    • Bedrooms: 3
    • Bathrooms: 3
    • Full bathrooms: 2
    • 1/2 bathrooms: 1
    Primary bedroom
    • Level: Upper
    • Area: 192
    • Dimensions: 16 x 12
    Bedroom 2
    • Level: Upper
    • Area: 192
    • Dimensions: 16 x 12
    Bedroom 3
    • Level: Upper
    • Area: 143
    • Dimensions: 13 x 11
    Bathroom
    • Features: Stubbed For Bathroom on Lower, Tub Only, Master Bedroom Bath: Tub/Shower Combo, Shower Over Tub
    Dining room
    • Level: Main
    • Area: 132
    • Dimensions: 12 x 11
    Family room
    • Level: Main
    • Area: 300
    • Dimensions: 20 x 15
    Kitchen
    • Level: Main
    • Area: 144
    • Dimensions: 12 x 12
    Living room
    • Level: Main
    • Area: 195
    • Dimensions: 15 x 13
    Heating
    • Natural Gas, Forced Air
    Cooling
    • Central Air
    Appliances
    • Included: Dishwasher, Disposal, Dryer, Microwave, Oven, Range, Refrigerator, Washer
    Features
    • Central Vacuum, Pantry, Walk-In Closet(s)
    • Basement: Block,Full,Radon Mitigation System,Sump Pump
    Interior area
    • Total structure area: 2,197
    • Total interior livable area: 2,197 sqft

    Property

    Parking
    • Total spaces: 2.5
    • Parking features: Garage Door Opener, Attached, 2 Car
    • Attached garage spaces: 2.5
    Features
    • Levels: Two
    • Stories: 2
    • Patio & porch: Deck
    Lot
    • Size: 10,018 Square Feet
    • Dimensions: 85 x 120
    Details
    • Parcel number: 121032330174000
    • Zoning: RES
    • Special conditions: Arms Length

    Construction

    Type & style
    • Home type: SingleFamily
    • Architectural style: Colonial
    • Property subtype: Single Family Residence
    Materials
    • Wood Siding
    Condition
    • 21+ Years
    • New construction: No
    • Year built: 1989

    Utilities & green energy

    • Sewer: Public Sewer
    • Water: Public
    • Utilities for property: Cable Available

    Community & HOA

    Location
    • Region: Elmwood Park
    • Municipality: Elmwood Park

    Financial & listing details

    • Price per square foot: $178/sqft
    • Tax assessed value: $360,000
    • Annual tax amount: $4,745
    • Date on market: 12/7/2025
    • Inclusions: Stove, Refrigerator, Microwave, Dishwasher, Washer, Dryer, Central Vac And Attachments, Fireplace Tools, Safe In Basement, Workbench, Alarm System, Natural Gas Grill On Deck.

    Price history

    DateEventPrice
    1/26/2026Sold$392,000$178/sqft
    Source: WIREX MLS #1944722 Report a problem
    1/16/2026Contingent$392,000$178/sqft
    Source: WIREX MLS #1944722 Report a problem
    12/7/2025Listed for sale$392,000+1.3%$178/sqft
    Source: WIREX MLS #1944722 Report a problem
    12/6/2025Listing removed$387,000$176/sqft
    Source: WIREX MLS #1941492 Report a problem
    11/5/2025Pending sale$387,000$176/sqft
    Source: WIREX MLS #1941492 Report a problem
    10/31/2025Listed for sale$387,000$176/sqft
    Source: WIREX MLS #1941492 Report a problem

    Public tax history

    YearProperty taxesTax assessment
    2025$5,301 +11.7%$360,000 +10.8%
    2024$4,745 -3.7%$325,000
    2023$4,926 +2.2%$325,000 +13.6%
    2022$4,822 +1.6%$286,000
    2021$4,745 +7.5%$286,000 +21.7%
    2020$4,412 +10.2%$235,000
    2019$4,004 +1.4%$235,000
    2018$3,949 +7.9%$235,000 +21.1%
    2017$3,659 -0.1%$194,000
    2016$3,661 $194,000
    2015$3,661 +6.4%$194,000
    2014$3,441 -4.9%$194,000
    2013$3,619 -12.4%$194,000 -21.8%
    2012$4,130 +7.2%$248,000
    2011$3,854 0%$248,000
    2010$3,856 +5.1%$248,000
    2009$3,668 +1.7%$248,000
    2008$3,606 +0.3%$248,000
    2007$3,594 -7.1%$248,000 +6.4%
    2006$3,870 +1.7%$233,000
    2005$3,804 +2.4%$233,000
    2004$3,715 +9.2%$233,000 +25.9%
    2003$3,404 +6.4%$185,000
    2002$3,199 -3%$185,000
    2001$3,297 +3.3%$185,000
    2000$3,191 $185,000
    Find assessor info on the county website

    Neighborhood: 53405

    Nearby schools

    GreatSchools rating
    Schools provided by the listing agent
    • District: Racine

    Source: WIREX MLS. This data may not be complete. We recommend contacting the local school district to confirm school assignments for this home.

    Get a cash offer in 3 minutes
    Find out how much your home could sell for in as little as 3 minutes with a no-obligation cash offer.
    Estimated market value
    $414,800
    Get a cash offer in 3 minutes
    Find out how much your home could sell for in as little as 3 minutes with a no-obligation cash offer.
    Estimated market value
    $414,800