Welcome to this charming 3 bedroom, 2 bath home nestled in the heart of Pearl, MS! This wonderfully maintained property features an inviting open living space that seamlessly combines the living room, dining area, and kitchen, perfect for entertaining family and friends. Beautiful wide plank LVP throughout, NO CARPET! All appliances remaining and the HVAC is only 3 years old! Cozy up beside the fireplace in the living room or relax in the large, fenced backyard, ideal for outdoor gatherings. After sunset, enjoy the added benefits of outdoor lighting that enhances the beauty of your patio. Fast growing privacy shrubs have been planted along the fence for future added privacy.
The property comes with a generous size storage shed for all your lawn equipment, ensuring your outdoor space remains pristine and well-kept.
This home has been lovingly cared for and is ready for you to make it your own. Schedule a showing today and imagine the wonderful memories you could create here!
Closed
Price Unknown
3427 E Lisa Dr, Pearl, MS 39208
3beds
1,432sqft
Residential, Single Family Residence
Built in 1963
0.5 Acres Lot
$180,900 Zestimate®
$--/sqft
$1,593 Estimated rent
Home value
$180,900
$166,000 - $197,000
$1,593/mo
Zestimate® history
Owner options
List your home for rent
$1,593/mo
Rent Zestimate®
Find your next renter with Zillow Rental Manager. Plus, with online applications, you can quickly screen prospective tenants – for free.
$1,593/mo
Rent Zestimate®
Refinance and save
Refinancing to a lower rate could help reduce your monthly payments and save thousands over the life of the loan.
Explore your selling options
Work with a Zillow partner agent
Leverage their expertise and Zillow's premium Showcase listings to get your home seen by more buyers.
Get startedList with your own agent
Get your home in front of millions of buyers by listing it on Zillow.
Learn how to do itSell it yourself
Take full control of how buyers see your home on Zillow by listing For Sale by Owner (FSBO).
List your homeWhat's special
Inviting open living spacePrivacy shrubsLarge fenced backyard
Zillow last checked:
Listing updated:
Listed by:
Kayla Brown 601-573-3993,
HomeTrust Realty
Bought with:
Mary C Bourdene, S48154
Merck Team Realty, Inc.
Source: MLS United,MLS#: 4103884
Facts & features
Interior
Bedrooms & bathrooms
- Bedrooms: 3
- Bathrooms: 2
- Full bathrooms: 2
Heating
- Central, Fireplace(s), Natural Gas
Cooling
- Ceiling Fan(s), Central Air, Electric, Exhaust Fan, Gas
Appliances
- Included: Dishwasher, Disposal, Electric Cooktop, Free-Standing Range, Gas Water Heater, Microwave, Refrigerator, Trash Compactor, Vented Exhaust Fan, Washer/Dryer, Water Heater
- Laundry: Inside, Washer Hookup
Features
- Bookcases, Breakfast Bar, Ceiling Fan(s), Double Vanity, Eat-in Kitchen
- Flooring: Laminate
- Doors: Dead Bolt Lock(s)
- Windows: Insulated Windows
- Has fireplace: Yes
- Fireplace features: Living Room
Interior area
- Total structure area: 1,432
- Total interior livable area: 1,432 sqft
Property
Parking
- Total spaces: 2
- Parking features: Driveway, Garage Door Opener, Storage, Paved
- Garage spaces: 2
- Has uncovered spaces: Yes
Features
- Levels: One
- Stories: 1
- Patio & porch: Patio, Slab
- Exterior features: Lighting
- Fencing: Back Yard,Chain Link,Gate
Lot
- Size: 0.5 Acres
- Features: Front Yard, Level
Details
- Additional structures: Portable Building, Storage
- Parcel number: E08l00000800910
Construction
Type & style
- Home type: SingleFamily
- Architectural style: Traditional
- Property subtype: Residential, Single Family Residence
Materials
- Brick, Siding
- Foundation: Slab
- Roof: Shingle
Condition
- New construction: No
- Year built: 1963
Utilities & green energy
- Sewer: Public Sewer
- Water: Public
- Utilities for property: Cable Connected, Electricity Connected, Natural Gas Available, Natural Gas Connected, Sewer Connected, Water Connected
Community & HOA
Community
- Features: None
- Security: Security System, Smoke Detector(s)
- Subdivision: Mclaurin Heights
Location
- Region: Pearl
Financial & listing details
- Tax assessed value: $107,210
- Annual tax amount: $1,066
- Date on market: 2/14/2025
- Electric utility on property: Yes
Price history
| Date | Event | Price |
|---|---|---|
| 4/15/2025 | Sold | -- |
Source: MLS United #4103884 Report a problem | ||
| 2/17/2025 | Pending sale | $179,000$125/sqft |
Source: MLS United #4103884 Report a problem | ||
| 2/14/2025 | Listed for sale | $179,000$125/sqft |
Source: MLS United #4103884 Report a problem | ||
| 10/22/2014 | Listing removed | -- |
Source: Auction.com Report a problem | ||
| 10/3/2014 | Listed for sale | -- |
Source: Auction.com Report a problem | ||
Public tax history
| Year | Property taxes | Tax assessment |
|---|---|---|
| 2025 | $1,066 | $10,721 |
| 2024 | $1,066 +56% | $10,721 +39.5% |
| 2023 | $683 +1.7% | $7,686 |
| 2022 | $672 | $7,686 |
| 2021 | $672 | $7,686 +10.2% |
| 2020 | $672 +9.8% | $6,977 |
| 2019 | $612 -0.2% | $6,977 |
| 2018 | $613 +0.2% | $6,977 |
| 2017 | $612 | $6,977 -2.1% |
| 2016 | $612 -2.2% | $7,129 |
| 2015 | $626 | $7,129 |
| 2014 | $626 | $7,129 |
| 2013 | $626 +3.8% | $7,129 -3.5% |
| 2012 | $602 +4.8% | $7,389 |
| 2011 | $575 +1.1% | $7,389 |
| 2010 | $568 0% | $7,389 |
| 2009 | $569 +4.2% | $7,389 -0.1% |
| 2008 | $546 +16.5% | $7,395 |
| 2007 | $469 | -- |
| 2006 | $469 -12.4% | -- |
| 2005 | $535 -56% | -- |
| 2004 | $1,217 | -- |
| 2003 | -- | -- |
| 2002 | -- | -- |
| 2001 | -- | $5,708 -90% |
| 2000 | -- | $57,080 |
Find assessor info on the county website
Neighborhood: 39208
Nearby homes
- $204,1004 bd2 ba1.7k sqft3421 E Lisa Dr, Pearl, MS 39208Off Market
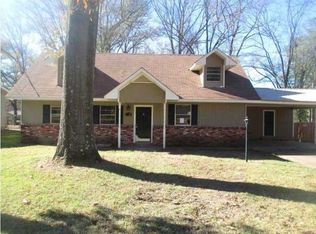
- $185,2003 bd2 ba1.5k sqft3433 E Lisa Dr, Pearl, MS 39208Off Market

- $181,1003 bd3 ba1.3k sqft218 Bermuda Dr, Pearl, MS 39208Off Market
- $--4 bd2 ba1.7k sqft224 Bermuda Dr, Pearl, MS 39208Sold

- $138,9004 bd1 ba1k sqft212 Bermuda Dr, Pearl, MS 39208Off Market
- $204,6004 bd3 ba1.7k sqft3415 E Lisa Dr, Pearl, MS 39208Off Market
- $172,7003 bd1 ba1.2k sqft3426 E Lisa Dr, Pearl, MS 39208Off Market
- $200,9003 bd2 ba1.4k sqft3439 E Lisa Dr, Pearl, MS 39208Off Market
Nearby schools
GreatSchools rating
- 7/10Pearl Lower Elementary SchoolGrades: PK-1Distance: 0.7 mi
- 4/10Pearl Junior High SchoolGrades: 6-8Distance: 0.5 mi
- 8/10Pearl High SchoolGrades: 9-12Distance: 1 mi
Schools provided by the listing agent
- Elementary: Pearl Lower
- Middle: Pearl
- High: Pearl
Source: MLS United. This data may not be complete. We recommend contacting the local school district to confirm school assignments for this home.
- Mississippi
- Rankin County
- Pearl
- 39208
- 3427 E Lisa Dr
