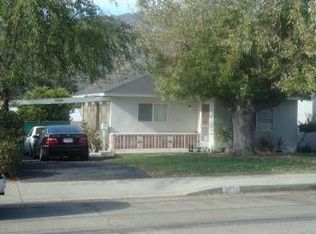
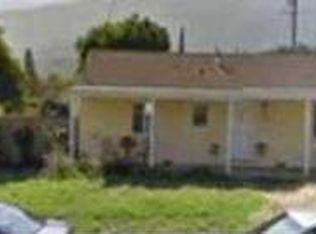
Storybook cottageStunning natural gas fireplaceTranquil water featureBarn-inspired interiorPrivate secret gardenCozy sitting areaSoaring high ceilings
Nestled in the heart of La Crescenta, this charming storybook cottage—reminiscent of a classic Sears catalog home—welcomes you with warmth, character, and creative energy from the moment you arrive. From the street, the property feels like your own private secret garden, featuring a tranquil water feature, xeriscape front yard landscaping, cozy sitting area, perfect for relaxing evenings under the stars.
Step inside to a unique barn-inspired interior with soaring high ceilings, a spacious living area, ceiling fans, and a stunning natural gas fireplace that creates a warm and comfortable atmosphere. This 2-bedroom, 2-bath home blends vintage charm with thoughtful modern upgrades, including central A/C, an additional split A/C unit in the living room, heated bathroom lamps, Ring security system with 6 cameras, and AT&T 1GB fiber internet service.
The functional galley kitchen includes a drinking water filtration system, while the outdoor spaces are enhanced by mature fruit trees including grapefruit, lemon, pomegranate, plum, and apricot. But the true standout feature is the incredible backyard workshop space. Beyond the covered deck awaits an impressive 1,200 sq ft warehouse/workshop complete with two additional rooms ideal for offices, creative studios, storage, or flexible workspaces. Whether you’re an artist, musician, woodworker, entrepreneur, or collector, this property offers endless possibilities for creativity and productivity. This is more than just a home—it’s a rare opportunity to live, create, entertain, and unwind in one of La Crescenta’s most unique and inspiring properties.
62 days
|
393
|
13
|
Likely to sell faster than
Zillow last checked:
Listing updated:
Listed by:
Aide JeromeDRE #01899005310-800-5272,
Real Broker
Source: CRMLS,MLS#: SR26104089Originating MLS: California Regional MLS
Loading...
Facts & features
Interior
Bedrooms & bathrooms
Bedrooms: 2
Bathrooms: 2
Full bathrooms: 2
Main level bathrooms: 1
Main level bedrooms: 1
Rooms
Room types: Art Studio, Bonus Room, Exercise Room, Other, Workshop
Bathroom
Features: Bathroom Exhaust Fan, Separate Shower, Walk-In Shower
Heating
Central, Wood
Cooling
Wall/Window Unit(s)
Appliances
Included: Dishwasher, Gas Range, Refrigerator
Laundry: Washer Hookup, In Garage
Features
Balcony, Open Floorplan, See Remarks, Workshop
Flooring: Vinyl
Has fireplace: Yes
Fireplace features: Living Room
Common walls with other units/homes: No Common Walls
Interior area
Total interior livable area: 1,091 sqft
Property
Parking
Total spaces: 1
Parking features: Garage, On Street
Garage spaces: 1
Features
Levels: One
Stories: 1
Entry location: front
Patio & porch: Covered, Deck, Front Porch, Patio
Pool features: None
Fencing: Brick,Wood
Has view: Yes
View description: Mountain(s)
Lot
Size: 5,261 Square Feet
Features: 0-1 Unit/Acre, Yard
Details
Additional structures: Workshop
Parcel number: 5606014017
Zoning: gly1yy
Special conditions: Standard
Construction
Type & style
Home type: SingleFamily
Architectural style: Bungalow,Cottage
Property subtype: Single Family Residence
Condition
Turnkey
New construction: No
Year built: 1939
Utilities & green energy
Sewer: Public Sewer
Water: Public
Community & HOA
Community
Features: Dog Park, Fishing, Hiking, Mountainous, Park
Explore the cost of this home by adjusting the details. Changes won't be saved.
Principal & interest
$1,547
Mortgage insurance
$0
Property taxes
$170
Home insurance
$105
HOA fees
$0
Utilities
Not included
All calculations are estimates and provided by Zillow, Inc. for informational purposes only. Actual amounts may vary.
HOA fees may include property taxes on listings classified as Co-Ops. Contact the listing agent and/or owner for fee details.
Mortgage interest rates are dependent on a number of factors, including credit score, down payment, and repayment length. Interest rate data provided by Zillow Group Marketplace, Inc. as of 1/1/1970 from various mortgage lenders with which we have lead or other similar arrangements; the Estimated Payment is an average of those rates.
See how much you could borrow to make a competitive offer.