Skip main navigation
Sold for $528,000
  • $528,000

    3427 Fiddlers Green Loop, Zephyrhills, FL 33544

    4beds
    2,624sqft
    Single Family Residence
    Built in 2005
    6,660 Square Feet Lot
    $526,000 Zestimate®
    $201/sqft
    $2,843 Estimated rent

    Home value

    $526,000

    $484,000 - $573,000

    $2,843/mo

    Zestimate® history
    Loading
    Loading...

    Owner options

    List your home for rent

    $2,843/mo

    Rent Zestimate®

    Find your next renter with Zillow Rental Manager. Plus, with online applications, you can quickly screen prospective tenants – for free.

    Learn more

    $2,843/mo

    Rent Zestimate®

    Refinance and save

    $3,590/mo

    Est. payment

    Refinancing to a lower rate could help reduce your monthly payments and save thousands over the life of the loan.

    See today's rates

    $3,590/mo

    Est. payment

    Explore your selling options

    Work with a Zillow partner agent

    Leverage their expertise and Zillow's premium Showcase listings to get your home seen by more buyers.

    Get started

    List with your own agent

    Get your home in front of millions of buyers by listing it on Zillow.

    Learn how to do it

    Sell it yourself

    Take full control of how buyers see your home on Zillow by listing For Sale by Owner (FSBO).

    List your home

    What's special

    Large islandCovered lanaiGranite countersBreakfast barFlexible front roomJetted soaking tubBrand new flooring
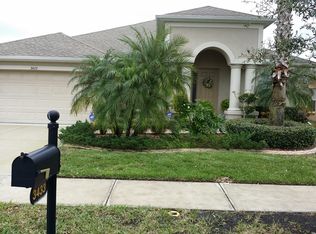
    One or more photo(s) has been virtually staged. Beautifully updated one-story 4BR/3BA home in the heart of Wesley Chapel—move-in ready with major upgrades! Step into a modern gallery-style foyer with decorative niches and soaring vaulted ceilings that fill the home with light. Enjoy formal dining plus a flexible front room, then gather in the huge family room open to an eat-in kitchen featuring a large island, 42” maple cabinets, granite counters, and breakfast bar. Triple glass sliders lead to a covered lanai for easy indoor-outdoor living. The oversized primary suite offers lanai access, dual vanities, a jetted soaking tub, separate shower, and a spacious walk-in closet. Bedroom 4 works perfectly as a guest/teen suite with its own bath and sliders to the lanai. Relax in a private, partially fenced backyard—pre-plumbed for a future pool. Peace-of-mind updates include NEW roof (2025), NEW A/C (2024), brand new flooring, full bathroom remodels (2025), surge protection, and 2025 designed front landscaping with curb stone detail and professional sealing. Resort-style amenities include clubhouse, fitness center, multiple pools (water slide, splash pad, lap pool), playgrounds and tennis courts. Low HOA—only $131/year, plus quick access to I-75/I-275, Wiregrass Mall, Premium Outlets, hospitals, dining, and more.

    Zillow last checked:

    Listing updated:

    Listing Provided by:

    Sharon Wang 813-951-3122,

    LPT REALTY, LLC 877-366-2213

    Bought with:

    Treena Attebery, 3374034

    REALTY ONE GROUP MVP

    Source: Stellar MLS,MLS#: TB8482170MLS LogoOriginating MLS: Orlando Regional

    Facts & features

    Interior

    Bedrooms & bathrooms
    • Bedrooms: 4
    • Bathrooms: 3
    • Full bathrooms: 3
    Primary bedroom
    • Features: Walk-In Closet(s)
    • Level: First
    • Area: 300 Square Feet
    • Dimensions: 25x12
    Bedroom 2
    • Features: Storage Closet
    • Level: First
    • Area: 132 Square Feet
    • Dimensions: 11x12
    Bedroom 3
    • Features: Storage Closet
    • Level: First
    • Area: 130 Square Feet
    • Dimensions: 10x13
    Bedroom 4
    • Features: Storage Closet
    • Level: First
    • Area: 168 Square Feet
    • Dimensions: 14x12
    Dining room
    • Level: First
    • Area: 154 Square Feet
    • Dimensions: 11x14
    Family room
    • Level: First
    • Area: 272 Square Feet
    • Dimensions: 16x17
    Kitchen
    • Level: First
    • Area: 280 Square Feet
    • Dimensions: 14x20
    Living room
    • Level: First
    • Area: 168 Square Feet
    • Dimensions: 12x14
    Heating
    • Central, Electric
    Cooling
    • Central Air
    Appliances
    • Included: Dishwasher, Disposal, Dryer, Electric Water Heater, Range, Refrigerator, Washer
    • Laundry: Inside, Laundry Room
    Features
    • Cathedral Ceiling(s), Ceiling Fan(s), Eating Space In Kitchen, High Ceilings, Open Floorplan, Split Bedroom, Stone Counters, Vaulted Ceiling(s), Walk-In Closet(s)
    • Flooring: Ceramic Tile, Luxury Vinyl, Vinyl
    • Doors: Sliding Doors
    • Windows: Blinds, Window Treatments
    • Has fireplace: No
    Interior area
    • Total structure area: 3,276
    • Total interior livable area: 2,624 sqft

    Property

    Parking
    • Total spaces: 2
    • Parking features: Driveway, Garage Door Opener
    • Attached garage spaces: 2
    • Has uncovered spaces: Yes
    • Details: Garage Dimensions: 00x00
    Features
    • Levels: One
    • Stories: 1
    • Patio & porch: Covered, Patio
    • Exterior features: Irrigation System, Sidewalk
    • Fencing: Fenced
    Lot
    • Size: 6,660 sqft
    • Features: In County, Sidewalk
    • Residential vegetation: Mature Landscaping, Trees/Landscaped
    Details
    • Parcel number: 2426190080053000020
    • Zoning: MPUD
    • Special conditions: None

    Construction

    Type & style
    • Home type: SingleFamily
    • Architectural style: Contemporary
    • Property subtype: Single Family Residence
    Materials
    • Block, Stucco
    • Foundation: Slab
    • Roof: Shingle
    Condition
    • New construction: No
    • Year built: 2005
    Details
    • Builder model: Aruba
    • Builder name: Smith Family Homes

    Utilities & green energy

    • Sewer: Public Sewer
    • Water: Public
    • Utilities for property: Cable Connected, Electricity Connected, Fire Hydrant, Public, Sewer Connected, Sprinkler Meter, Sprinkler Recycled, Street Lights, Underground Utilities

    Community & neighborhood

    Security
    • Security features: Gated Community, Security System, Smoke Detector(s)
    Community
    • Community features: Association Recreation - Owned, Deed Restrictions, Fitness Center, Irrigation-Reclaimed Water, Park, Playground, Pool, Sidewalks, Tennis Court(s)
    Location
    • Region: Zephyrhills
    • Subdivision: SEVEN OAKS PRCL S-4A/S-4B/S-5B

    HOA & financial

    HOA
    • Has HOA: Yes
    • HOA fee: $11 monthly
    • Amenities included: Basketball Court, Clubhouse, Fence Restrictions, Fitness Center, Gated, Park, Playground, Recreation Facilities, Tennis Court(s), Vehicle Restrictions
    • Services included: Community Pool, Recreational Facilities
    • Association name: Associa Gulf Coast/ Megan Detert
    • Association phone: 727-350-0009
    Other fees
    • Pet fee: $0 monthly
    Other financial information
    • Total actual rent: 0

    Other

    Other facts
    • Listing terms: Cash,Conventional,FHA,VA Loan
    • Ownership: Fee Simple
    • Road surface type: Paved, Asphalt

    Price history

    DateEventPrice
    4/9/2026Sold$528,000-4%$201/sqft
    Source: Stellar MLS #TB8482170 Report a problem
    3/14/2026Pending sale$550,000$210/sqft
    Source: Stellar MLS #TB8482170 Report a problem
    3/5/2026Listed for sale$550,000+79.4%$210/sqft
    Source: Stellar MLS #TB8482170 Report a problem
    3/24/2020Sold$306,500-2.7%$117/sqft
    Source: Public Record Report a problem
    2/24/2020Pending sale$315,000$120/sqft
    Source: BHHS FLORIDA PROPERTIES GROUP #T3185396 Report a problem
    2/24/2020Listed for sale$315,000$120/sqft
    Source: BHHS FLORIDA PROPERTIES GROUP #T3185396 Report a problem
    2/24/2020Pending sale$315,000$120/sqft
    Source: BHHS FLORIDA PROPERTIES GROUP #T3185396 Report a problem
    2/14/2020Price change$315,000-1.5%$120/sqft
    Source: BHHS FLORIDA PROPERTIES GROUP #T3185396 Report a problem
    12/26/2019Pending sale$319,900$122/sqft
    Source: BHHS FLORIDA PROPERTIES GROUP #T3185396 Report a problem
    12/2/2019Price change$319,900-0.7%$122/sqft
    Source: BHHS FLORIDA PROPERTIES GROUP #T3185396 Report a problem
    10/21/2019Price change$322,000-1.5%$123/sqft
    Source: BHHS FLORIDA PROPERTIES GROUP #T3185396 Report a problem
    9/23/2019Price change$327,000-0.9%$125/sqft
    Source: BHHS FLORIDA PROPERTIES GROUP #T3185396 Report a problem
    9/9/2019Price change$330,000-1.5%$126/sqft
    Source: BHHS FLORIDA PROPERTIES GROUP #T3185396 Report a problem
    7/8/2019Listed for sale$335,000+5.8%$128/sqft
    Source: BHHS FLORIDA PROPERTIES GROUP #T3185396 Report a problem
    12/29/2006Sold$316,733$121/sqft
    Source: Stellar MLS #T2217702 Report a problem
    1/13/2006Sold$316,733$121/sqft
    Source: Public Record Report a problem

    Public tax history

    YearProperty taxesTax assessment
    2024$6,046 +2.4%$254,650
    2023$5,902 +6.8%$254,650 +3%
    2022$5,526 +1.2%$247,240 +6.1%
    2021$5,462 -9.5%$233,057 -13.3%
    2020$6,034 +1.9%$268,950 +2.3%
    2019$5,921 $262,909 +3.1%
    2018$5,921 -7.6%$255,048 +0.6%
    2017$6,409 +2.1%$253,408 +11.9%
    2016$6,279 +4.6%$226,486 +4.3%
    2015$6,002 +4.9%$217,157 +3.6%
    2014$5,723 $209,551 +3.8%
    2013-- $201,881 +13.9%
    2012-- $177,224 -20.3%
    2011-- $222,372 -2.2%
    2010-- $227,358 +2.3%
    2009-- $222,164 -22.7%
    2008-- $287,469 -8.7%
    2007-- $314,721 +16.5%
    2006-- $270,096 +1888%
    2005-- $13,586

    Find assessor info on the county website

    Neighborhood: Seven Oaks

    Nearby schools

    GreatSchools rating
    Schools provided by the listing agent
    • Elementary: Seven Oaks Elementary-PO
    • Middle: John Long Middle-PO
    • High: Wiregrass Ranch High-PO

    Source: Stellar MLS. This data may not be complete. We recommend contacting the local school district to confirm school assignments for this home.

    Get a cash offer in 3 minutes
    Find out how much your home could sell for in as little as 3 minutes with a no-obligation cash offer.
    Estimated market value
    $526,000
    Get a cash offer in 3 minutes
    Find out how much your home could sell for in as little as 3 minutes with a no-obligation cash offer.
    Estimated market value
    $526,000