Skip main navigation
Sold for $615,000
  • $615,000

    3427 Forest Bridge Cir, Brandon, FL 33511

    4beds
    2,939sqft
    Single Family Residence
    Built in 1983
    0.34 Acres Lot
    $603,300 Zestimate®
    $209/sqft
    $3,175 Estimated rent

    Home value

    $603,300

    $555,000 - $658,000

    $3,175/mo

    Zestimate® history
    Loading
    Loading...

    Owner options

    List your home for rent

    $3,175/mo

    Rent Zestimate®

    Find your next renter with Zillow Rental Manager. Plus, with online applications, you can quickly screen prospective tenants – for free.

    Learn more

    $3,175/mo

    Rent Zestimate®

    Refinance and save

    $4,183/mo

    Est. payment

    Refinancing to a lower rate could help reduce your monthly payments and save thousands over the life of the loan.

    See today's rates

    $4,183/mo

    Est. payment

    Explore your selling options

    Work with a Zillow partner agent

    Leverage their expertise and Zillow's premium Showcase listings to get your home seen by more buyers.

    Get started

    List with your own agent

    Get your home in front of millions of buyers by listing it on Zillow.

    Learn how to do it

    Sell it yourself

    Take full control of how buyers see your home on Zillow by listing For Sale by Owner (FSBO).

    List your home

    What's special

    Freeform poolMassive screened pool enclosureCovered lanaiSerene sitting areaSecondary bedroomsSunlit breakfast nookGas range
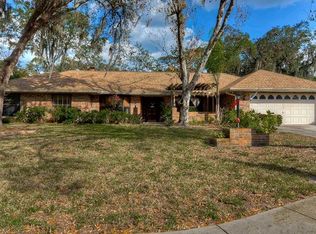
    Welcome to your private retreat in Hidden Forest — where timeless charm meets everyday luxury. Tucked beneath a lush canopy of mature oaks on winding, low-traffic streets, this beautiful brick home sits in one of the area's most sought-after and character-rich neighborhoods—with no HOA and a true sense of community. A meticulously manicured lawn and tile-paved entryway leads to stately a solid wood door that opens into a space that instantly makes you feel at ease. Inside, light and space take center stage. A gracious formal dining room with a large picture window sets the tone, while the oversized formal living room is perfect for entertaining or relaxing, with pocket sliding doors that fully open to reveal an incredible outdoor living area. The updated kitchen is both elegant and functional, featuring custom wood cabinetry, solid-surface countertops, a gas range, wall oven, microwave, and a sunlit breakfast nook that offers peaceful views of the tropical backyard oasis. The sprawling family room centers around a brick hearth fireplace and has room for gatherings big and small, with more views of the pool and garden just beyond. Your primary suite is a true sanctuary, privately tucked away on one side of the home. It features a serene sitting area with pool access, a spa-like en suite bathroom with dual vanities, garden tub, and a huge walk-in closet. The secondary bedrooms are ideal for family or guests, offering a flexible layout with a shared jack-and-jill sitting room that makes multi-generational living a breeze. And then…there’s the backyard—a show-stopper in every sense. Multiple pocket sliders create seamless indoor-outdoor living, leading to a covered lanai that’s made for entertaining. Enjoy al fresco dining, a game of pool, or cozy conversations by the grill—all under the shelter of a massive screened pool enclosure. At the heart of it all is the freeform pool, accented by an elevated feature wall, sun-shelf and surrounded by brick pavers. Beyond the screen lies a tranquil open-air deck, perfect for nights around the fire pit, and a fully fenced, professionally landscaped .34-acre lot with Malibu lighting and even a charming garden shed. With no backyard neighbors, you’ll enjoy unmatched privacy and the freedom to explore your outdoor space in peace. And don’t miss the oversized 28x28 garage—ideal for a workshop extra storage. Lovingly maintained by one family for years, this 4-bedroom, 2-bathroom home is filled with thoughtful updates: a new roof (2025), double-pane windows, a well-maintained AC system, and high-quality finishes throughout. Homes like this don’t come around often. Come experience the lifestyle, the privacy, and the warmth this Hidden Forest gem has to offer. Central location within minutes to shopping, restaurants, I-75 or Selmon Expressway. It's good to be home.

    Zillow last checked:

    Listing updated:

    Listing Provided by:

    Trish Carter 813-661-4700,

    CARTER COMPANY REALTORS 813-661-4700

    Bought with:

    Samantha Suba, 3336782

    CENTURY 21 LINK REALTY, INC.

    Source: Stellar MLS,MLS#: TB8376953MLS LogoOriginating MLS: Suncoast Tampa

    Facts & features

    Interior

    Bedrooms & bathrooms
    • Bedrooms: 4
    • Bathrooms: 2
    • Full bathrooms: 2
    Primary bedroom
    • Features: Walk-In Closet(s)
    • Level: First
    Kitchen
    • Features: Built-in Closet
    • Level: First
    Living room
    • Features: No Closet
    • Level: First
    Heating
    • Central, Electric
    Cooling
    • Central Air
    Appliances
    • Included: Oven, Cooktop, Dishwasher, Disposal, Electric Water Heater, Exhaust Fan, Microwave, Refrigerator
    • Laundry: Laundry Room, Other
    Features
    • Cathedral Ceiling(s), Ceiling Fan(s), Eating Space In Kitchen, High Ceilings, Solid Surface Counters, Solid Wood Cabinets, Split Bedroom, Walk-In Closet(s)
    • Flooring: Carpet, Ceramic Tile, Laminate
    • Doors: Sliding Doors
    • Windows: Double Pane Windows
    • Has fireplace: Yes
    • Fireplace features: Family Room
    Interior area
    • Total structure area: 4,379
    • Total interior livable area: 2,939 sqft

    Property

    Parking
    • Total spaces: 3
    • Parking features: Driveway, Oversized
    • Attached garage spaces: 3
    • Has uncovered spaces: Yes
    Features
    • Levels: One
    • Stories: 1
    • Patio & porch: Patio, Screened
    • Exterior features: Irrigation System, Lighting, Sidewalk
    • Has private pool: Yes
    • Pool features: Deck, Gunite, In Ground, Screen Enclosure
    • Has view: Yes
    • View description: Garden, Pool
    Lot
    • Size: 0.34 Acres
    • Dimensions: 101 x 146
    • Features: Cul-De-Sac, In County, Oversized Lot, Sidewalk
    • Residential vegetation: Trees/Landscaped
    Details
    • Additional structures: Shed(s)
    • Parcel number: U1130202OZ00000100004.0
    • Zoning: RSC-4
    • Special conditions: None

    Construction

    Type & style
    • Home type: SingleFamily
    • Architectural style: Traditional
    • Property subtype: Single Family Residence
    Materials
    • Stucco
    • Foundation: Slab
    • Roof: Shingle
    Condition
    • New construction: No
    • Year built: 1983

    Utilities & green energy

    • Sewer: Septic Tank
    • Water: Public
    • Utilities for property: BB/HS Internet Available, Cable Available, Electricity Available, Phone Available, Public, Sewer Available, Water Available

    Community & neighborhood

    Location
    • Region: Brandon
    • Subdivision: HIDDEN FOREST UNIT 2

    HOA & financial

    HOA
    • Has HOA: No
    Other fees
    • Pet fee: $0 monthly
    Other financial information
    • Total actual rent: 0

    Other

    Other facts
    • Listing terms: Cash,Conventional,Other
    • Ownership: Fee Simple
    • Road surface type: Paved

    Price history

    DateEventPrice
    7/30/2025Sold$615,000-3.1%$209/sqft
    Source: Stellar MLS #TB8376953 Report a problem
    6/13/2025Pending sale$635,000$216/sqft
    Source: Stellar MLS #TB8376953 Report a problem
    5/29/2025Price change$635,000-6.5%$216/sqft
    Source: Stellar MLS #TB8376953 Report a problem
    5/11/2025Price change$679,000-4.2%$231/sqft
    Source: Stellar MLS #TB8376953 Report a problem
    5/3/2025Listed for sale$709,000+298.3%$241/sqft
    Source: Stellar MLS #TB8376953 Report a problem
    2/16/1995Sold$178,000-3.3%$61/sqft
    Source: Public Record Report a problem
    7/19/1994Sold$184,000$63/sqft
    Source: Public Record Report a problem

    Public tax history

    YearProperty taxesTax assessment
    2025$3,945 +8.7%$222,717 +2.9%
    2024$3,630 +4%$216,440 +3%
    2023$3,490 +5.4%$210,136 +3%
    2022$3,311 +1.3%$204,016 +3%
    2021$3,267 +2.8%$198,074 +1.4%
    2020$3,178 +3.4%$195,339 +2.3%
    2019$3,073 $190,947 +1.9%
    2018$3,073 +3.2%$187,387 -23.6%
    2017$2,978 +1.5%$245,293 +36.5%
    2016$2,933 +1%$179,758 +0.7%
    2015$2,903 -1.1%$178,508 +0.8%
    2014$2,935 +0.9%$177,091 +1.5%
    2013$2,909 +0.4%$174,474 +1.7%
    2012$2,897 -11.8%$171,558 -9.9%
    2011$3,285 -5.1%$190,423 -5.1%
    2010$3,463 -2.5%$200,710 -1.9%
    2009$3,553 +1%$204,648 +0.9%
    2008$3,519 -3.7%$202,825 +3%
    2007$3,653 -5.4%$196,917 +2.5%
    2006$3,860 +0%$192,114 +3%
    2005$3,859 $186,518 +3%
    2004-- $181,085 +1.9%
    2003-- $177,709 +2.4%
    2002-- $173,544 +1.6%
    2001-- $170,811 -1%
    2000$3,591 $172,591

    Find assessor info on the county website

    Neighborhood: 33511

    Nearby schools

    GreatSchools rating
    Schools provided by the listing agent
    • Elementary: Brooker-HB
    • Middle: Burns-HB
    • High: Bloomingdale-HB

    Source: Stellar MLS. This data may not be complete. We recommend contacting the local school district to confirm school assignments for this home.

    Get a cash offer in 3 minutes
    Find out how much your home could sell for in as little as 3 minutes with a no-obligation cash offer.
    Estimated market value
    $603,300
    Get a cash offer in 3 minutes
    Find out how much your home could sell for in as little as 3 minutes with a no-obligation cash offer.
    Estimated market value
    $603,300