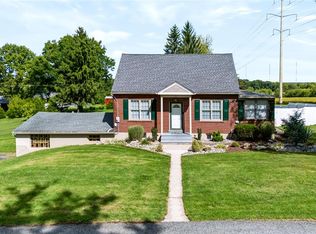
Welcome to this charming Cape Cod in Whitehall Township, offering generous living spaces, thoughtful updates, and wonderful outdoor living! This inviting home features 3 generously sized bedrooms, including a convenient main-level bedroom currently used as the primary, plus two additional bedrooms upstairs. Both full bathrooms have been updated, providing modern comfort and style.
The updated kitchen features a spacious eating area, while the impressive, oversized family room offers plenty of room to gather, relax, and entertain. A gas fireplace creates a cozy focal point, while skylights bring in an abundance of natural light.
The partially finished basement provides additional flexible space, along with two large unfinished areas ideal for storage. The home also offers central A/C, gas heat, and a newer roof installed in 2020.
Outside, enjoy your own private retreat with a fully fenced backyard, mature landscaping, large shed, and beautiful brick paver patio with pergola—perfect for outdoor dining, entertaining, or simply enjoying the warmer months. A one-car garage with new garage door adds everyday convenience and additional storage.
Enjoy all that Whitehall has to offer, with shopping, dining, parks, recreation and everyday conveniences just minutes away, specifically the Ironton Rail Trail and Hokendauqua Park plus easy access to Route 22 and the surrounding Lehigh Valley.
This home offers a wonderful combination of space, updates, functionality, and outdoor enjoyment, this Cape Cod is ready to welcome its next owners!
For sale
$390,000
3427 Gail Ln, Whitehall, PA 18052
3beds
1,850sqft
Single Family Residence
Built in 1960
9,147 Square Feet Lot
$-- Zestimate®
$211/sqft
$-- HOA
What's special
- 10 days
- 1,755
- 89
Zillow last checked:
Listing updated:
Listed by:
Meredith Misko 484-456-1015,
Weichert Realtors 610-865-5555
Source: GLVR,MLS#: 784662 Originating MLS: Lehigh Valley MLS
Originating MLS: Lehigh Valley MLSFacts & features
Interior
Bedrooms & bathrooms
- Bedrooms: 3
- Bathrooms: 2
- Full bathrooms: 2
Primary bedroom
- Level: First
- Dimensions: 11.00 x 12.00
Bedroom
- Level: Second
- Dimensions: 17.00 x 9.00
Bedroom
- Level: Second
- Dimensions: 14.00 x 16.00
Dining room
- Level: First
- Dimensions: 16.00 x 15.00
Family room
- Level: First
- Dimensions: 26.00 x 13.00
Other
- Description: updated bathroom with laundry
- Level: First
- Dimensions: 16.00 x 10.00
Other
- Level: Second
- Dimensions: 5.00 x 8.00
Kitchen
- Level: First
- Dimensions: 15.00 x 10.00
Recreation
- Level: Basement
- Dimensions: 22.00 x 19.00
Heating
- Gas
Cooling
- Central Air
Appliances
- Included: Dishwasher, Gas Dryer, Gas Oven, Gas Water Heater, Microwave, Refrigerator, Washer
- Laundry: Gas Dryer Hookup, Main Level
Features
- Attic, Dining Area, Kitchen Island, Storage, Walk-In Closet(s)
- Flooring: Ceramic Tile, Luxury Vinyl, Luxury VinylPlank
- Basement: Partially Finished
- Has fireplace: Yes
- Fireplace features: Gas Log
Interior area
- Total interior livable area: 1,850 sqft
- Finished area above ground: 1,428
- Finished area below ground: 422
Property
Parking
- Total spaces: 1
- Parking features: Attached, Driveway, Garage, Off Street, On Street, Garage Door Opener
- Attached garage spaces: 1
- Has uncovered spaces: Yes
Features
- Levels: One and One Half
- Stories: 1.5
- Patio & porch: Patio
- Exterior features: Breezeway, Fence, Patio, Shed
- Fencing: Yard Fenced
Lot
- Size: 9,147 Square Feet
Details
- Additional structures: Gazebo, Shed(s)
- Parcel number: 5499408041961
- Zoning: R-4
- Special conditions: None
Construction
Type & style
- Home type: SingleFamily
- Architectural style: Cape Cod
- Property subtype: Single Family Residence
Materials
- Asbestos, Brick, Wood Siding
- Roof: Asphalt,Fiberglass,Rubber
Condition
- Year built: 1960
Utilities & green energy
- Sewer: Public Sewer
- Water: Public
Community & HOA
Community
- Subdivision: Echo Heights
Location
- Region: Whitehall
Financial & listing details
- Price per square foot: $211/sqft
- Tax assessed value: $156,700
- Annual tax amount: $4,891
- Date on market: 9/22/2026
- Ownership type: Fee Simple
Estimated market value
Not available
Estimated sales range
Not available
$2,563/mo
Price history
| Date | Event | Price |
|---|---|---|
| 9/26/2026 | Listed for sale | $390,000+310.5%$211/sqft |
Source:  GLVR #784662 Report a problem GLVR #784662 Report a problem | ||
| 1/1/1996 | Sold | $95,000$51/sqft |
Source: Agent Provided Report a problem | ||
Public tax history
| Year | Property taxes | Tax assessment |
|---|---|---|
| 2026 | $4,892 +3% | $156,700 |
| 2025 | $4,751 +7% | $156,700 |
| 2024 | $4,440 +2.1% | $156,700 |
| 2023 | $4,349 | $156,700 |
| 2022 | $4,349 +4% | $156,700 |
| 2021 | $4,180 +4% | $156,700 |
| 2020 | $4,019 +11036.1% | $156,700 |
| 2019 | $36 | $156,700 |
| 2018 | $36 | $156,700 |
| 2017 | -- | $156,700 |
| 2016 | -- | $156,700 |
| 2015 | -- | $156,700 |
| 2014 | -- | $156,700 +247.5% |
| 2012 | -- | $45,100 |
| 2011 | -- | $45,100 |
| 2010 | -- | $45,100 |
| 2009 | -- | $45,100 |
| 2008 | -- | $45,100 |
| 2007 | -- | $45,100 |
| 2006 | -- | $45,100 |
| 2005 | -- | $45,100 |
| 2004 | -- | $45,100 |
| 2003 | -- | $45,100 |
| 2002 | -- | $45,100 |
| 2000 | -- | $45,100 |
Find assessor info on the county website
Monthly payment
Est. payment
Payment breakdown
Explore the cost of this home by adjusting the details. Changes won't be saved.Climate risks
Neighborhood: Hokendauqua
Nearby schools
Schools provided by the listing agent
- High: Whitehall
- District: Whitehall-Coplay
Source: GLVR. This data may not be complete. We recommend contacting the local school district to confirm school assignments for this home.
Similar homes
- $389,9003 bd2 ba1.9k sqft227 Ohio Ave, Whitehall, PA 18052For Sale
 MLS ID #785489, Meredith Gardner, Realty One Group Supreme. GLVR
 - $374,9004 bd2 ba1.8k sqft3101 Birch St N, Whitehall, PA 18052For Sale
 MLS ID #784659, Kimberly M. McCoy, Real of Pennsylvania. GLVR
 - $374,9003 bd3 ba1.6k sqft2231 Fuller St, Whitehall, PA 18052For Sale
 MLS ID #785007, Kristi L. Smith, RE/MAX Real Estate. GLVR
 - $419,9003 bd3 ba2k sqft3947 Mechanicsville Rd, Whitehall, PA 18052For Sale
 MLS ID #784716, Nick Smith, Coldwell Banker Hearthside. GLVR
 - $339,0004 bd2 ba2.1k sqft3227 N Hobson St, Whitehall, PA 18052For Sale
 MLS ID #PALH2016830, Deidre Quinn, EXP Realty, LLC. Bright MLS
