Welcome to 3427 Harborside Ct — a beautifully updated residence nestled on an oversized conservation lot with no rear neighbors and tranquil partial views of Lake Tohopekaliga. Located in the prestigious, guard-gated Bellalago community, this home offers the perfect blend of privacy, luxury, and natural beauty. This spacious home features 4 bedrooms, 3 full bathrooms, a dedicated office, and a comfortable family room, perfect for relaxing or entertaining. One of the bathrooms opens directly to the pool area for added convenience. The owner will install a brand-new roof before closing — offering peace of mind and lasting value to the next homeowner. Recent major upgrades include a high-efficiency 18.5 SEER HVAC system (2024), a 50-gallon water heater (2025), and a new pool, deck, and screened enclosure (2021), complemented by a spacious covered lanai ideal for entertaining or relaxing outdoors year-round. Inside, the gourmet kitchen is a chef’s dream with a gas cooktop, built-in double ovens, and a wet bar. The open floor plan is enhanced by newer laminate flooring, updated lighting fixtures throughout, and a luxurious primary suite boasting a claw-foot soaking tub, oversized dual shower with built-in bench, double vanities, and custom built-in cabinets for added storage and elegance. Step outside to the lanai and immerse yourself in the serene views of the conservation area, with frequent visits from majestic eagles in your backyard trees. On clear days, you can even watch rocket launches from your private outdoor sanctuary. Seller's Note: "Watching rocket launches and eagles from the backyard has been one of our favorite parts of living here." The Bellalago community offers 24-hour manned gate security and resort-style living with access to a clubhouse featuring a full fitness center, multiple resort-style pools, a water park and splash zone, and a lakefront area with a private boat ramp giving access to Lake Tohopekaliga. Residents can also enjoy tennis and basketball courts, scenic walking and biking trails, an on-site restaurant, and a full calendar of community events and activities. Don’t miss your chance to live in one of Central Florida’s most desirable waterfront communities — schedule your private tour today!
Sold for $595,000
$595,000
3427 HARBORSIDE COURT, KISSIMMEE, FL 34746
4beds
2,768sqft
Single Family Residence
Built in 2004
0.33 Acres Lot
$575,500 Zestimate®
$215/sqft
$3,126 Estimated rent
Home value
$575,500
$518,000 - $639,000
$3,126/mo
Zestimate® history
Owner options
List your home for rent
$3,126/mo
Rent Zestimate®
Find your next renter with Zillow Rental Manager. Plus, with online applications, you can quickly screen prospective tenants – for free.
$3,126/mo
Rent Zestimate®
Refinance and save
$4,425/mo
Est. payment
Refinancing to a lower rate could help reduce your monthly payments and save thousands over the life of the loan.
$4,425/mo
Est. payment
Explore your selling options
Work with a Zillow partner agent
Leverage their expertise and Zillow's premium Showcase listings to get your home seen by more buyers.
Get startedList with your own agent
Get your home in front of millions of buyers by listing it on Zillow.
Learn how to do itSell it yourself
Take full control of how buyers see your home on Zillow by listing For Sale by Owner (FSBO).
List your homeWhat's special
Zillow last checked:
Listing updated:
Listed by:
Mabel Vega Negron 407-785-5461,
LA ROSA REALTY CW PROPERTIES L 407-910-2168
Bought with:
Jessica Knowlton, 3580992
KELLER WILLIAMS ELITE PARTNERS III REALTY
Source: Stellar MLS,MLS#: S5127995 Originating MLS: Osceola
Originating MLS: Osceola
Facts & features
Interior
Bedrooms & bathrooms
- Bedrooms: 4
- Bathrooms: 3
- Full bathrooms: 3
Rooms
- Room types: Den/Library/Office, Family Room, Dining Room, Living Room, Utility Room
Primary bedroom
- Features: Walk-In Closet(s)
- Level: First
- Area: 352 Square Feet
- Dimensions: 16x22
Bedroom 2
- Features: Built-in Closet
- Level: First
- Area: 144 Square Feet
- Dimensions: 12x12
Bedroom 3
- Features: Built-in Closet
- Level: First
Primary bathroom
- Features: Built-In Shower Bench, Claw Foot Tub, Dual Sinks, Exhaust Fan, Granite Counters, Water Closet/Priv Toilet
- Level: First
- Area: 224 Square Feet
- Dimensions: 16x14
Den
- Level: First
- Area: 144 Square Feet
- Dimensions: 12x12
Family room
- Level: First
- Area: 196 Square Feet
- Dimensions: 14x14
Kitchen
- Features: Granite Counters, Kitchen Island, Pantry, Wet Bar
- Level: First
- Area: 196 Square Feet
- Dimensions: 14x14
Living room
- Level: First
- Area: 280 Square Feet
- Dimensions: 14x20
Heating
- Central, Heat Pump
Cooling
- Central Air
Appliances
- Included: Oven, Cooktop, Dishwasher, Disposal, Dryer, Electric Water Heater, Exhaust Fan, Microwave, Refrigerator, Trash Compactor, Washer, Wine Refrigerator
- Laundry: Inside, Laundry Room
Features
- Ceiling Fan(s), Crown Molding, High Ceilings, Kitchen/Family Room Combo, Primary Bedroom Main Floor, Stone Counters, Thermostat, Walk-In Closet(s), Wet Bar
- Flooring: Ceramic Tile, Laminate
- Doors: Sliding Doors
- Windows: Blinds
- Has fireplace: No
Interior area
- Total structure area: 3,696
- Total interior livable area: 2,768 sqft
Property
Parking
- Total spaces: 3
- Parking features: Driveway, Garage Door Opener, Garage Faces Side, Oversized, Parking Pad
- Attached garage spaces: 3
- Has uncovered spaces: Yes
- Details: Garage Dimensions: 22x30
Features
- Levels: One
- Stories: 1
- Patio & porch: Covered, Deck
- Exterior features: Irrigation System, Private Mailbox, Sidewalk
- Has private pool: Yes
- Pool features: Deck, Gunite, Screen Enclosure
- Has view: Yes
- View description: Pool, Trees/Woods, Lake
- Has water view: Yes
- Water view: Lake
- Waterfront features: Lake, Waterfront, Lake Privileges, Marina Access, Fishing Pier, Skiing Allowed
- Body of water: LAKE TOHOPEKALIGA
Lot
- Size: 0.33 Acres
- Features: Conservation Area, Cul-De-Sac, Oversized Lot, Street Dead-End
- Residential vegetation: Mature Landscaping
Details
- Parcel number: 292629264400012360
- Zoning: OPUD
- Special conditions: None
Construction
Type & style
- Home type: SingleFamily
- Architectural style: Mediterranean
- Property subtype: Single Family Residence
Materials
- Block, Concrete
- Foundation: Block
- Roof: Concrete,Tile
Condition
- Completed
- New construction: No
- Year built: 2004
Utilities & green energy
- Sewer: Public Sewer
- Water: Public
- Utilities for property: Electricity Connected, Propane, Sewer Connected, Water Connected
Green energy
- Energy efficient items: Appliances, HVAC, Thermostat
- Indoor air quality: Air Filters MERV 10+
Community & HOA
Community
- Features: Boat Slip, Community Boat Ramp, Dock, Fishing, Lake, Marina, Private Boat Ramp, Water Access, Waterfront, Association Recreation - Owned, Clubhouse, Deed Restrictions, Dog Park, Fitness Center, Gated Community - Guard, Golf Carts OK, Park, Playground, Pool, Restaurant, Sidewalks, Tennis Court(s)
- Security: Fire Alarm, Gated Community, Smoke Detector(s)
- Pet fee: $0 monthly
- Subdivision: BELLALAGO
HOA
- Has HOA: Yes
- Amenities included: Basketball Court, Clubhouse, Fitness Center, Gated, Park, Playground, Pool, Recreation Facilities, Security, Tennis Court(s), Trail(s)
- Services included: 24-Hour Guard, Community Pool, Maintenance Grounds, Recreational Facilities, Security
- HOA fee: $489 monthly
- HOA name: First Service Residential
- HOA phone: 866-378-1099
- Second HOA name: Bellalago & Isles of Bellalago HOA, LLC
- Second HOA phone: 866-378-1099
Location
- Region: Kissimmee
Financial & listing details
- Price per square foot: $215/sqft
- Tax assessed value: $429,800
- Annual tax amount: $6,856
- Date on market: 5/30/2025
- Cumulative days on market: 49 days
- Listing terms: Cash,Conventional
- Ownership: Fee Simple
- Total actual rent: 0
- Electric utility on property: Yes
- Road surface type: Asphalt
Price history
| Date | Event | Price |
|---|---|---|
| 12/25/2025 | Listing removed | $625,000+5%$226/sqft |
Source: My State MLS #11508462 Report a problem | ||
| 8/26/2025 | Sold | $595,000-3.1%$215/sqft |
Source:  Stellar MLS #S5127995 Report a problem Stellar MLS #S5127995 Report a problem | ||
| 7/21/2025 | Pending sale | $614,000$222/sqft |
Source: Stellar MLS #S5127995 Report a problem | ||
| 7/15/2025 | Price change | $614,000-1.8%$222/sqft |
Source: Stellar MLS #S5127995 Report a problem | ||
| 5/30/2025 | Listed for sale | $625,000+134.1%$226/sqft |
Source: Stellar MLS #S5127995 Report a problem | ||
| 3/26/2019 | Sold | $267,000-6.3%$96/sqft |
Source: Public Record Report a problem | ||
| 1/31/2019 | Price change | $285,000-4.7%$103/sqft |
Source: PROPERTY OUTLET INTERNATIONAL #S4856889 Report a problem | ||
| 11/23/2018 | Price change | $299,000-8%$108/sqft |
Source: PROPERTY OUTLET INTERNATIONAL #S4856889 Report a problem | ||
| 7/3/2018 | Listed for sale | $325,000-3%$117/sqft |
Source: PROPERTY OUTLET INTERNATIONAL #S4856889 Report a problem | ||
| 5/18/2018 | Listing removed | $335,000$121/sqft |
Source: PROPERTY OUTLET INTERNATIONAL #S4856889 Report a problem | ||
| 4/11/2018 | Price change | $335,000-1.5%$121/sqft |
Source: PROPERTY OUTLET INTERNATIONAL #S4856889 Report a problem | ||
| 2/8/2018 | Listed for sale | $340,000+38.3%$123/sqft |
Source: PROPERTY OUTLET INT'L #S4856889 Report a problem | ||
| 10/17/2009 | Listing removed | $245,900+22.9%$89/sqft |
Source: Coldwell Banker Ackley Realty #S4644377 Report a problem | ||
| 4/23/2009 | Sold | $200,000-18.7%$72/sqft |
Source: Public Record Report a problem | ||
| 1/5/2009 | Price change | $245,900-1.6%$89/sqft |
Source: Coldwell Banker** #S4644377 Report a problem | ||
| 12/13/2008 | Price change | $249,900-3.8%$90/sqft |
Source: Coldwell Banker** #S4644377 Report a problem | ||
| 11/28/2008 | Price change | $259,900-1.9%$94/sqft |
Source: Coldwell Banker** #S4644377 Report a problem | ||
| 11/20/2008 | Listed for sale | $264,990-44.7%$96/sqft |
Source: Coldwell Banker** #S4644377 Report a problem | ||
| 12/2/2005 | Sold | $479,000+50.6%$173/sqft |
Source: Public Record Report a problem | ||
| 7/19/2004 | Sold | $318,000$115/sqft |
Source: Public Record Report a problem | ||
Public tax history
| Year | Property taxes | Tax assessment |
|---|---|---|
| 2025 | $7,081 +3.3% | $429,800 -6.9% |
| 2024 | $6,856 +6.5% | $461,500 +7.9% |
| 2023 | $6,439 +13% | $427,600 +20.9% |
| 2022 | $5,699 +20.3% | $353,600 +34% |
| 2021 | $4,739 +3.1% | $263,800 +4% |
| 2020 | $4,598 +1.3% | $253,600 +3.8% |
| 2019 | $4,539 | $244,300 +9.9% |
| 2018 | $4,539 +9% | $222,300 -1.5% |
| 2017 | $4,164 -2.2% | $225,600 +5.1% |
| 2016 | $4,259 +3.3% | $214,600 +2.3% |
| 2015 | $4,122 +4.2% | $209,700 +4.1% |
| 2014 | $3,955 | $201,400 +11.5% |
| 2013 | -- | $180,600 +2.7% |
| 2012 | -- | $175,800 +10.2% |
| 2011 | -- | $159,500 +2.1% |
| 2010 | -- | $156,200 -18.9% |
| 2009 | -- | $192,700 -35.1% |
| 2008 | -- | $296,800 |
Find assessor info on the county website
Neighborhood: 34746
Nearby homes
- $563,7004 bd3 ba3.3k sqft3429 Harborside Ct, Kissimmee, FL 34746Off Market
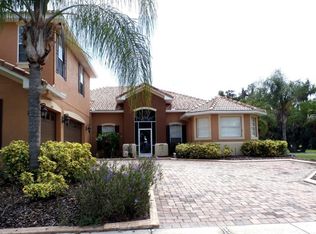
- $524,4004 bd3 ba3.3k sqft3425 Harborside Ct, Kissimmee, FL 34746Off Market
- $510,1004 bd3 ba2.7k sqft3423 Harborside Ct, Kissimmee, FL 34746Off Market

- $540,0004 bd3 ba2.7k sqft3428 Harborside Ct, Kissimmee, FL 34746Sold

- $625,0006 bd5 ba3.6k sqft3426 Harborside Ct, Kissimmee, FL 34746For Sale
- $612,5006 bd6 ba4k sqft3424 Harborside Ct, Kissimmee, FL 34746Off Market
- $512,6004 bd3 ba2.6k sqft3421 Harborside Ct, Kissimmee, FL 34746Off Market
- $467,7003 bd3 ba3.1k sqft1731 Gateway Ln, Kissimmee, FL 34746Off Market
Nearby schools
GreatSchools rating
- 5/10Bellalago AcademyGrades: PK-8Distance: 1.2 mi
- 3/10Liberty High SchoolGrades: PK,9-12Distance: 2.5 mi
Schools provided by the listing agent
- Elementary: Bellalago Charter Academy (K-8)
- Middle: Bellalago Charter Academy (K-8)
- High: Liberty High
Source: Stellar MLS. This data may not be complete. We recommend contacting the local school district to confirm school assignments for this home.
Get a cash offer in 3 minutes
Find out how much your home could sell for in as little as 3 minutes with a no-obligation cash offer.
Estimated market value
$575,500
Get a cash offer in 3 minutes
Find out how much your home could sell for in as little as 3 minutes with a no-obligation cash offer.
Estimated market value
$575,500
- Florida
- Osceola County
- Kissimmee
- 34746
- 3427 HARBORSIDE COURT
Nearby cities
Nearby neighborhoods
Nearby zip codes
Other Kissimmee Topics
