Welcome to your dream home in Oviedo! This stunning 4-bedroom, 2-bathroom home at 3427 Kayla Cir offers a perfect blend of comfort, style, and convenience. Nestled in a serene neighborhood, this charming property features a bright, open-concept layout with natural light streaming through every corner. The modern kitchen boasts sleek stainless steel appliances, granite countertops, and ample cabinet space, making it a chef's delight. The spacious living area flows seamlessly into the screened patio, perfect for enjoying your morning coffee or entertaining guests. The master suite is a private oasis with vaulted ceilings, an en-suite bathroom, and generous closet space. The additional bedrooms are equally inviting, ideal for family, guests, or a home office. Outside, the meticulously landscaped yard is accented by mature trees and a cozy driveway leading to a two-car garage. Conveniently located near top-rated schools, shopping, dining, and parks, this home truly has it all! Schedule a showing today and experience the best of Florida living!
Sold for $445,000
$445,000
3427 Kayla Cir, Oviedo, FL 32765
4beds
1,944sqft
Single Family Residence
Built in 1998
5,391 Square Feet Lot
$433,000 Zestimate®
$229/sqft
$2,938 Estimated rent
Home value
$433,000
$394,000 - $476,000
$2,938/mo
Zestimate® history
Owner options
List your home for rent
$2,938/mo
Rent Zestimate®
Find your next renter with Zillow Rental Manager. Plus, with online applications, you can quickly screen prospective tenants – for free.
$2,938/mo
Rent Zestimate®
Refinance and save
$3,043/mo
Est. payment
Refinancing to a lower rate could help reduce your monthly payments and save thousands over the life of the loan.
$3,043/mo
Est. payment
Explore your selling options
Work with a Zillow partner agent
Leverage their expertise and Zillow's premium Showcase listings to get your home seen by more buyers.
Get startedList with your own agent
Get your home in front of millions of buyers by listing it on Zillow.
Learn how to do itSell it yourself
Take full control of how buyers see your home on Zillow by listing For Sale by Owner (FSBO).
List your homeWhat's special
Two-car garageEn-suite bathroomGranite countertopsMature treesMaster suiteBright open-concept layoutVaulted ceilings
Zillow last checked:
Listing updated:
Listed by:
Veronica Figueroa 407-519-3980,
EXP REALTY LLC 888-883-8509,
Dylan Matthews 407-766-4538,
EXP REALTY LLC
Bought with:
Eric Rose, 3133715
KELLER WILLIAMS CLASSIC
Source: Stellar MLS,MLS#: O6271097 Originating MLS: Orlando Regional
Originating MLS: Orlando Regional
Facts & features
Interior
Bedrooms & bathrooms
- Bedrooms: 4
- Bathrooms: 2
- Full bathrooms: 2
Rooms
- Room types: Attic, Dining Room, Living Room, Utility Room
Primary bedroom
- Features: Built-in Closet
- Level: First
- Area: 195 Square Feet
- Dimensions: 15x13
Bedroom 2
- Features: Built-in Closet
- Level: First
- Area: 121 Square Feet
- Dimensions: 11x11
Bedroom 3
- Features: Built-in Closet
- Level: First
- Area: 121 Square Feet
- Dimensions: 11x11
Bedroom 4
- Features: Built-in Closet
- Level: First
- Area: 100 Square Feet
- Dimensions: 10x10
Primary bathroom
- Features: Dual Sinks, Garden Bath, Tub with Separate Shower Stall
- Level: First
Dining room
- Level: First
- Area: 156 Square Feet
- Dimensions: 13x12
Family room
- Level: First
- Area: 255 Square Feet
- Dimensions: 17x15
Kitchen
- Features: Breakfast Bar, Pantry
- Level: First
- Area: 247 Square Feet
- Dimensions: 19x13
Living room
- Level: First
- Area: 182 Square Feet
- Dimensions: 14x13
Heating
- Central
Cooling
- Central Air
Appliances
- Included: Dishwasher, Disposal, Range, Refrigerator
- Laundry: Inside
Features
- Cathedral Ceiling(s), Ceiling Fan(s), Eating Space In Kitchen, High Ceilings, Split Bedroom, Vaulted Ceiling(s), Walk-In Closet(s)
- Flooring: Carpet, Ceramic Tile
- Doors: Sliding Doors
- Windows: Blinds, Skylight(s)
- Has fireplace: No
Interior area
- Total structure area: 2,374
- Total interior livable area: 1,944 sqft
Property
Parking
- Total spaces: 2
- Parking features: Garage Door Opener
- Attached garage spaces: 2
Features
- Levels: One
- Stories: 1
- Patio & porch: Covered, Deck, Patio, Porch
- Exterior features: Irrigation System, Lighting, Rain Gutters
- Has private pool: Yes
- Pool features: Screen Enclosure, Solar Heat
- Has spa: Yes
- Fencing: Fenced
Lot
- Size: 5,391 Square Feet
- Features: In County, Level
- Residential vegetation: Mature Landscaping
Details
- Parcel number: 34213151100000530
- Zoning: R1A
- Special conditions: None
Construction
Type & style
- Home type: SingleFamily
- Property subtype: Single Family Residence
Materials
- Block, Stucco
- Foundation: Slab
- Roof: Shingle
Condition
- New construction: No
- Year built: 1998
Utilities & green energy
- Sewer: Public Sewer
- Water: Public
- Utilities for property: BB/HS Internet Available, Cable Available, Electricity Connected, Public, Sprinkler Meter, Street Lights
Community & HOA
Community
- Features: Deed Restrictions, Playground
- Security: Security System Owned, Smoke Detector(s)
- Pet fee: $0 monthly
- Subdivision: EAST POINTE
HOA
- Has HOA: Yes
- Amenities included: Playground
- HOA fee: $46 monthly
- HOA name: Top Notch Management Services
- HOA phone: 407-644-4406
Location
- Region: Oviedo
Financial & listing details
- Price per square foot: $229/sqft
- Tax assessed value: $384,963
- Annual tax amount: $2,178
- Date on market: 1/17/2025
- Cumulative days on market: 50 days
- Listing terms: Cash,Conventional,FHA,VA Loan
- Ownership: Fee Simple
- Total actual rent: 0
- Electric utility on property: Yes
- Road surface type: Asphalt
Price history
| Date | Event | Price |
|---|---|---|
| 4/3/2025 | Sold | $445,000$229/sqft |
Source:  Stellar MLS #O6271097 Report a problem Stellar MLS #O6271097 Report a problem | ||
| 3/10/2025 | Pending sale | $445,000$229/sqft |
Source: Stellar MLS #O6271097 Report a problem | ||
| 2/18/2025 | Price change | $445,000-1.1%$229/sqft |
Source: Stellar MLS #O6271097 Report a problem | ||
| 1/17/2025 | Listed for sale | $450,000+118.4%$231/sqft |
Source: Stellar MLS #O6271097 Report a problem | ||
| 7/11/2014 | Sold | $206,000-6.3%$106/sqft |
Source: Public Record Report a problem | ||
| 6/6/2014 | Listed for sale | $219,900-15.1%$113/sqft |
Source: RE/MAX Optima #O5232274 Report a problem | ||
| 4/2/2008 | Listing removed | $259,000$133/sqft |
Source: Point2 #O4803225 Report a problem | ||
| 2/17/2008 | Price change | $259,000-5.5%$133/sqft |
Source: Point2 #O4803225 Report a problem | ||
| 2/1/2008 | Price change | $274,000+30.5%$141/sqft |
Source: Point2 #O4803225 Report a problem | ||
| 10/14/2007 | Listed for sale | $210,000-2.6%$108/sqft |
Source: Point2 #O4803225 Report a problem | ||
| 11/2/2004 | Sold | $215,700+46.7%$111/sqft |
Source: Public Record Report a problem | ||
| 6/24/2004 | Sold | $147,000-10.4%$76/sqft |
Source: Public Record Report a problem | ||
| 8/22/2003 | Sold | $164,000+34.1%$84/sqft |
Source: Public Record Report a problem | ||
| 8/6/1998 | Sold | $122,300$63/sqft |
Source: Public Record Report a problem | ||
Public tax history
| Year | Property taxes | Tax assessment |
|---|---|---|
| 2025 | $2,803 +25% | $215,779 +2.9% |
| 2024 | $2,241 +2.9% | $209,698 +3% |
| 2023 | $2,178 +2.9% | $203,590 +3% |
| 2022 | $2,116 -11.7% | $197,660 +3% |
| 2021 | $2,398 +0.9% | $191,903 +1.4% |
| 2020 | $2,376 +0.9% | $189,253 +2.3% |
| 2019 | $2,355 | $184,998 +1.9% |
| 2018 | $2,355 +1.4% | $181,549 +2.1% |
| 2017 | $2,322 +0.7% | $177,815 +1.4% |
| 2016 | $2,304 -1.8% | $175,377 +1.4% |
| 2015 | $2,346 | $172,947 +23.4% |
| 2014 | $2,346 +44.9% | $140,163 +1.5% |
| 2013 | $1,619 +7.4% | $138,092 +1.7% |
| 2012 | $1,507 -4.8% | $135,784 -2.6% |
| 2011 | $1,583 -10.9% | $139,444 -7.4% |
| 2010 | $1,776 -31.4% | $150,663 -25.9% |
| 2009 | $2,588 -32.7% | $203,293 -20.4% |
| 2008 | $3,844 -4.2% | $255,247 -6% |
| 2007 | $4,011 +4.3% | $271,620 +13.8% |
| 2006 | $3,845 +34.2% | $238,579 +36.4% |
| 2005 | $2,865 +9.3% | $174,871 +12.7% |
| 2004 | $2,622 +67% | $155,146 +33.1% |
| 2003 | $1,570 +1.4% | $116,570 +2.4% |
| 2002 | $1,548 +4.5% | $113,838 +4.6% |
| 2000 | $1,481 | $108,782 |
Find assessor info on the county website
Neighborhood: 32765
Nearby homes
- $355,3003 bd2 ba1.2k sqft3423 Kayla Cir, Oviedo, FL 32765Off Market

- $345,0003 bd2 ba1.2k sqft3431 Kayla Cir, Oviedo, FL 32765Off Market
- $386,3003 bd2 ba1.5k sqft3419 Kayla Cir, Oviedo, FL 32765Off Market

- $426,1004 bd2 ba1.9k sqft3435 Kayla Cir, Oviedo, FL 32765Off Market
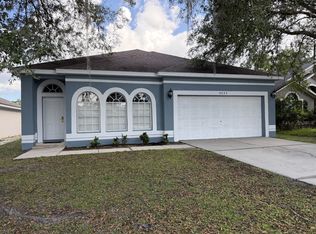
- $348,8003 bd2 ba1.2k sqft3535 Kayla Cir, Oviedo, FL 32765Off Market
- $2,2503 bd2 ba1.2k sqft3531 Kayla Cir, Oviedo, FL 32765For Rent
- $416,1003 bd2 ba1.9k sqft3547 Kayla Cir, Oviedo, FL 32765Off Market
- $349,5003 bd2 ba1.2k sqft3527 Kayla Cir, Oviedo, FL 32765Off Market
Nearby schools
GreatSchools rating
- 8/10Carillon Elementary SchoolGrades: PK-5Distance: 1.2 mi
- 9/10Jackson Heights Middle SchoolGrades: 6-8Distance: 3.3 mi
- 8/10Hagerty High SchoolGrades: 9-12Distance: 1.4 mi
Schools provided by the listing agent
- Elementary: Carillon Elementary
- Middle: Jackson Heights Middle
- High: Hagerty High
Source: Stellar MLS. This data may not be complete. We recommend contacting the local school district to confirm school assignments for this home.
Get a cash offer in 3 minutes
Find out how much your home could sell for in as little as 3 minutes with a no-obligation cash offer.
Estimated market value
$433,000
Get a cash offer in 3 minutes
Find out how much your home could sell for in as little as 3 minutes with a no-obligation cash offer.
Estimated market value
$433,000
- Florida
- Seminole County
- Oviedo
- 32765
- 3427 Kayla Cir
Nearby cities
Nearby zip codes
Other Oviedo Topics
