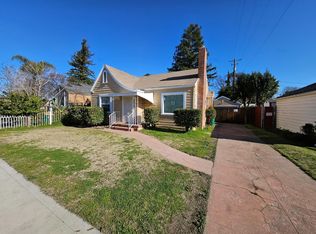
Right now is the time to take another look at this charming home. Just move in and make it yours! Fully updated and ready to call home. This Charming and well thought out property comes equipped with everything you need to move in. All appliances are included, Washer, Dryer and Refridgerator as well as two flat screen TVs. The spacious kitchen features newer stainless steel appliances with granite counters and a built in pantry. Attached is a flex space that can be used for dining or as a family area. The Master suite has a wall to wall mirrored closet with built in storage. Attached is the master bath with walk in shower. The middle bedroom also has great storage space with a nook for reading. The family bath has a bath tub shower combo. A separate laundry room is at the back and leads to an amazing air-conditioned flex space workshop area with more storage. The yard outside is designed to be low water and low maintenance and includes a dog run on the side. Upgrades for energy efficacy throughout done with PG&E recommendations. Dual pane windows and efficient A/C. ready for a quick close.
Active
$389,995
3427 N Hunter St, Stockton, CA 95204
3beds
1,196sqft
Single Family Residence
Built in 1912
5,000 Square Feet Lot
$392,300 Zestimate®
$326/sqft
$-- HOA
What's special
- 224 days |
- 220 |
- 3 |
Zillow last checked:
Listing updated:
Listed by:
Grace Quaschnick DRE #01717465 209-401-8236,
The QS-Realtors
Source: MetroList Services of CA,MLS#: 226004775Originating MLS: MetroList Services, Inc.
Facts & features
Interior
Bedrooms & bathrooms
- Bedrooms: 3
- Bathrooms: 2
- Full bathrooms: 2
Rooms
- Room types: Converted Garage, Kitchen, Laundry, Living Room
Primary bedroom
- Features: Closet
Primary bathroom
- Features: Shower Stall(s), Window
Dining room
- Features: Space in Kitchen
Kitchen
- Features: Pantry Cabinet, Granite Counters, Kitchen Island
Heating
- Central, Gas
Cooling
- Ceiling Fan(s), Central Air
Appliances
- Included: Free-Standing Refrigerator, Gas Water Heater, Range Hood, Free-Standing Electric Range, Dryer, Washer
- Laundry: Laundry Room, Cabinets, Inside, Inside Room
Features
- Flooring: Simulated Wood, Laminate, Vinyl
- Has fireplace: No
Interior area
- Total structure area: 0
- Total interior livable area: 1,196 sqft
Property
Parking
- Total spaces: 4
- Parking features: Converted Garage, Detached, Uncovered Parking Spaces 2+, Garage Faces Side, Driveway
- Garage spaces: 1
- Uncovered spaces: 3
Features
- Levels: One
- Stories: 1
- Exterior features: Dog Run
- Fencing: Back Yard,Wood
Lot
- Size: 5,000 Square Feet
- Features: Corner Lot, Shape Regular
- Topography: Level,Lot Grade Varies,Level,Lot Grade Varies
Details
- Parcel number: 115152110000
- Zoning: R-1
- Special conditions: Offer As Is,Standard
Construction
Type & style
- Home type: SingleFamily
- Architectural style: Cottage
- Property subtype: Single Family Residence
Materials
- Stucco, Frame
- Foundation: Pillar/Post/Pier, Raised, Concrete Perimeter
- Roof: Composition
Condition
- Year built: 1912
Utilities & green energy
- Electric: 220 Volts
- Sewer: Public Sewer
- Water: Meter on Site, Water District
- Utilities for property: Cable Available, Public, Sewer Connected, Electric, Natural Gas Available, Natural Gas Connected
Community & HOA
Location
- Region: Stockton
Financial & listing details
- Price per square foot: $326/sqft
- Tax assessed value: $95,275
- Price range: $390K - $390K
- Date on market: 1/15/2026
- Road surface type: Asphalt, Paved, Paved Sidewalk
Estimated market value
$392,300
$373,000 - $412,000
$2,171/mo
Price history
| Date | Event | Price |
|---|---|---|
| 1/15/2026 | Price change | $389,995-1.3%$326/sqft |
Source: MetroList Services of CA #226004775 Report a problem | ||
| 4/24/2025 | Price change | $394,999-1.3%$330/sqft |
Source: MetroList Services of CA #225028692 Report a problem | ||
| 4/2/2025 | Listed for sale | $399,999$334/sqft |
Source: MetroList Services of CA #225028692 Report a problem | ||
| 3/25/2025 | Pending sale | $399,999$334/sqft |
Source: MetroList Services of CA #225028692 Report a problem | ||
| 3/10/2025 | Price change | $399,999-6.8%$334/sqft |
Source: MetroList Services of CA #225028692 Report a problem | ||
| 8/8/2024 | Listed for sale | $429,000$359/sqft |
Source: MetroList Services of CA #224086080 Report a problem | ||
| 7/25/2024 | Listing removed | -- |
Source: MetroList Services of CA #224053984 Report a problem | ||
| 6/27/2024 | Price change | $429,000-0.2%$359/sqft |
Source: MetroList Services of CA #224053984 Report a problem | ||
| 5/20/2024 | Listed for sale | $430,000$360/sqft |
Source: MetroList Services of CA #224053984 Report a problem | ||
Public tax history
| Year | Property taxes | Tax assessment |
|---|---|---|
| 2026 | -- | $95,275 +2% |
| 2025 | $1,111 +1.8% | $93,408 +2% |
| 2024 | $1,091 +2.4% | $91,577 +2% |
| 2023 | $1,065 +3.5% | $89,783 +2% |
| 2022 | $1,029 +4.2% | $88,023 +2% |
| 2021 | $987 -1.8% | $86,298 +1% |
| 2020 | $1,005 -1.2% | $85,414 +2% |
| 2019 | $1,017 +2% | $83,740 +2% |
| 2018 | $997 -1.5% | $82,099 +2% |
| 2017 | $1,012 -1.8% | $80,491 +2% |
| 2016 | $1,030 +4.9% | $78,913 +1.5% |
| 2015 | $982 | $77,728 +2% |
| 2014 | $982 | $76,206 +0.5% |
| 2013 | -- | $75,861 +2% |
| 2012 | -- | $74,375 +2% |
| 2011 | -- | $72,916 +0.8% |
| 2010 | -- | $72,372 -0.2% |
| 2009 | -- | $72,544 +2% |
| 2008 | -- | $71,121 +2% |
| 2007 | -- | $69,727 +2% |
| 2006 | -- | $68,360 +2% |
| 2005 | -- | $67,020 +2% |
| 2004 | -- | $65,706 +1.9% |
| 2003 | -- | $64,502 +4% |
| 2002 | -- | $61,998 |
| 2001 | -- | $61,998 |
Find assessor info on the county website
Monthly payment
Est. payment
Payment breakdown
Explore the cost of this home by adjusting the details. Changes won't be saved.Climate risks
Neighborhood: Oak Park
Nearby schools
GreatSchools rating
- 7/10Cleveland Elementary SchoolGrades: K-8Distance: 0.2 mi
- 3/10Cesar Chavez High SchoolGrades: 9-12Distance: 2.6 mi
- 4/10Wilson Elementary SchoolGrades: K-8Distance: 0.2 mi
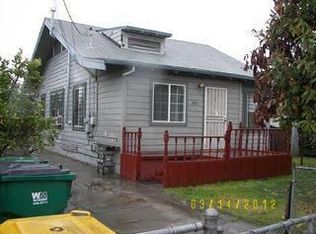
- $324,4002 bd1 ba1k sqft3415 N Hunter St, Stockton, CA 95204Off Market
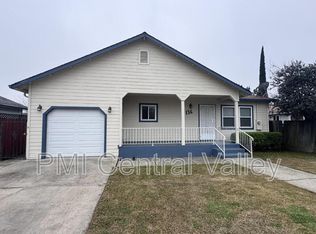
- $396,4003 bd2 ba1.2k sqft136 E Stadium Dr, Stockton, CA 95204Off Market
- $350,5002 bd1 ba1.2k sqft3411 N Hunter St, Stockton, CA 95204Off Market
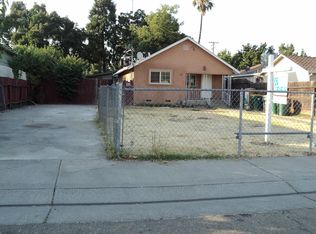
- $297,2002 bd1 ba927 sqft135 E Stadium Dr, Stockton, CA 95204Off Market
- $339,7004 bd2 ba1.2k sqft128 E Stadium Dr, Stockton, CA 95204Off Market
- $301,9002 bd1 ba805 sqft3509 N Hunter St, Stockton, CA 95204Off Market
- $219,8001 bd1 ba576 sqft135 E Euclid Ave, Stockton, CA 95204Off Market
- $339,4003 bd2 ba1.2k sqft129 E Stadium Dr, Stockton, CA 95204Off Market
A local agent can set up tours, give advice and negotiate with sellers.
Similar homes
- $369,9003 bd2 ba1.1k sqft539 E Mendocino Ave, Stockton, CA 95204For Sale
 MLS ID #226085468, Ryan Regan. MetroList Services of CA
 - $399,0003 bd2 ba1.1k sqft2303 Monte Diablo Ave, Stockton, CA 95203For Sale
 MLS ID #226107065, Sanja Finister. MetroList Services of CA
 - $395,0003 bd1 ba1k sqft6019 Fillmore Ave, Stockton, CA 95207For Sale
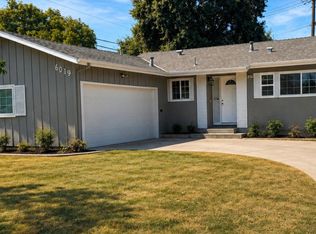 MLS ID #226107003, Berenice Alvarez. MetroList Services of CA
 - $395,0002 bd1 ba1.1k sqft2918 N Hunter St, Stockton, CA 95204For Sale
 MLS ID #226078212, EROS Ceballos. MetroList Services of CA
 - $360,0003 bd1 ba900 sqft1534 Elmwood Ave, Stockton, CA 95204For SaleMLS ID #226106290, Cristina Martinez. MetroList Services of CA
- $390,0002 bd1 ba1.1k sqft828 W Magnolia St, Stockton, CA 95203For SaleMLS ID #226102815, Asher Bell. MetroList Services of CA
- $335,0002 bd1 ba1.1k sqft15 E Ingram St, Stockton, CA 95204For SaleMLS ID #226094005, Gary Duncan. MetroList Services of CA
- $329,9993 bd1 ba866 sqft2225 N Sutter St, Stockton, CA 95204For SaleMLS ID #OC26138630, Vanessa Perez, California Residential Homes. CRMLS
- $369,0002 bd1 ba981 sqft2052 S Tuxedo Ave, Stockton, CA 95204For SaleMLS ID #226003188, Dan Parker. MetroList Services of CA
- $399,0003 bd2 ba1.1k sqft8118 Chateau Dr, Stockton, CA 95210For SaleMLS ID #226035086, Helen Thuy Phan. MetroList Services of CA
- $--4 bd3 ba1.6k sqft5391 Rockwood Cir, Stockton, CA 95219AuctionAuction.com 2
- $349,9502 bd1 ba960 sqft1719 Roselawn Ave, Stockton, CA 95204For SaleMLS ID #226062199, Kimberlee Williams. MetroList Services of CA
- $405,0003 bd2 ba1.1k sqft9232 Don Boriga Way, Stockton, CA 95210For SaleMLS ID #226093973, Lisa Soltesz. MetroList Services of CA
- $325,0003 bd2 ba1.5k sqft235 Nottingham Dr, Stockton, CA 95207For SaleMLS ID #226091813, Mia Carmona. MetroList Services of CA
- $369,0003 bd2 ba964 sqft3202 E Lafayette St, Stockton, CA 95205For SaleMLS ID #226081849, Simon Mills. MetroList Services of CA
- $355,0002 bd1 ba1.3k sqft1222 W Flora St, Stockton, CA 95203For SaleMLS ID #226078051, Jeff Wittrig. MetroList Services of CA
- $429,0003 bd2 ba1.1k sqft713 Pio Pica Ave, Stockton, CA 95210For SaleMLS ID #226098091, Jacob Evangelisti. MetroList Services of CA
- $455,0003 bd2 ba1.6k sqft610 E Robinhood Dr, Stockton, CA 95207For SaleMLS ID #226087269, ELLIS Archerda. MetroList Services of CA
- $459,0003 bd2 ba1.1k sqft806 E Longview Ave, Stockton, CA 95207For SaleMLS ID #226054608, Martin Padilla. MetroList Services of CA
- $485,0003 bd2 ba1.6k sqft2855 Del Rio Dr, Stockton, CA 95204For SaleMLS ID #226091988, Karen Cooper. MetroList Services of CA
Local buyer's agents are ready to help
