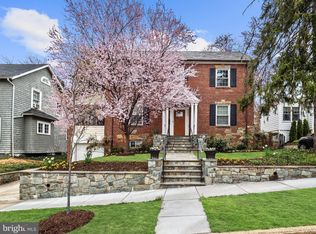
Welcome to this renovated 1919 Bungalow located in the Chevy Chase neighborhood. This property retains its original architectural features and offers a well-planned layout. The entryway features a preserved wooden staircase, leading to a spacious living room with a functioning wood-burning fireplace. The dining room receives ample natural light, and the remodeled kitchen blends seamlessly with the home’s original style while incorporating modern amenities. The adjacent eat-in area provides direct access to the deck, which overlooks a private, peaceful backyard. The upper floor includes three bedrooms and two updated bathrooms. The finished lower level, with several windows and a walk-out, offers a large recreational room, a fourth bedroom, a full bathroom, laundry room, storage areas, and an office space. The property also includes a front porch and a detached garage. Situated on a quiet street with mature trees, the home is conveniently located near Military Road, Connecticut Avenue, and Western Avenue, making it ideal for commuters. It is also within the boundaries of highly regarded DC public schools: Lafayette Elementary, Deal Middle School, and Jackson Reed High School.
Sold for $1,725,000
Zillow last checked:
Listing updated:
Bought with:
Tom O'Neil, 0225251984
Compass
Source: Bright MLS,MLS#: DCDC2159374
Price history
| Date | Event | Price |
|---|---|---|
| 10/24/2024 | Sold | $1,725,000$632/sqft |
Source:  Bright MLS #DCDC2159374 Report a problem Bright MLS #DCDC2159374 Report a problem | ||
| 10/1/2024 | Pending sale | $1,725,000+30.7%$632/sqft |
Source: Bright MLS #DCDC2159374 Report a problem | ||
| 4/30/2019 | Listing removed | $5,600$2/sqft |
Source: Long & Foster Real Estate, Inc. #DCDC419986 Report a problem | ||
| 3/30/2019 | Listed for rent | $5,600$2/sqft |
Source: Long & Foster Real Estate, Inc. #DCDC419986 Report a problem | ||
| 5/4/2018 | Sold | $1,320,000-1.9%$484/sqft |
Source: Public Record Report a problem | ||
| 3/9/2018 | Listed for sale | $1,345,000+18%$493/sqft |
Source: Compass #1000248558 Report a problem | ||
| 1/1/2015 | Sold | $1,140,000-7.3%$418/sqft |
Source:  Long & Foster Broker Feed #DCDC110016_100 Report a problem Long & Foster Broker Feed #DCDC110016_100 Report a problem | ||
| 10/2/2014 | Sold | $1,230,000-1.5%$451/sqft |
Source: Public Record Report a problem | ||
| 8/28/2014 | Listed for sale | $1,249,000+9.6%$458/sqft |
Source: W.C. & A.N. Miller Realtors, A Long & Foster Company #DC8442007 Report a problem | ||
| 6/18/2007 | Sold | $1,140,000$418/sqft |
Source: Public Record Report a problem | ||
Nearby homes
- $1,375,6003 bd2 ba2.4k sqft3423 Oliver St NW, Washington, DC 20015Off Market
- $1,919,8005 bd4 ba3.4k sqft3431 Oliver St NW, Washington, DC 20015Off Market
- $1,230,3003 bd2 ba1.7k sqft3419 Oliver St NW, Washington, DC 20015Off Market

- $2,013,2006 bd4 ba4k sqft3433 Oliver St NW, Washington, DC 20015Off Market
Get a cash offer in 3 minutes
Find out how much your home could sell for in as little as 3 minutes with a no-obligation cash offer.
Estimated market value
$1,810,400
