Beautiful 4 Bedroom and 3.5 Bath home located in the Mankin Pointe Subdivision.Mst. BR downstairs. Bonus Loft Room. Jack-n-Jill Bath upstairs bwt BR #2-3 . Additional Full Bath upstairs as well. Large Kitchen Cabinets with granite countertops and tile backsplash. S/S Kitchen Appliances. Custom Stone Outdoor Kitchen with grill,sink and mini cooler. Lots of added concrete for additional patio and walkway path on side of the house. Large Outdoor Canopy over the patio stays. Epoxied garage floor. Manicured front lawn with concrete edging. 3 Mins to I-24 . Seller Offering $5,000 towards buyers' closing costs with full price offer.
Closed
$450,000
3427 Pear Blossom Way, Murfreesboro, TN 37127
4beds
2,279sqft
Single Family Residence, Residential
Built in 2018
7,405 Square Feet Lot
$448,700 Zestimate®
$197/sqft
$2,661 Estimated rent
Home value
$448,700
$417,000 - $485,000
$2,661/mo
Zestimate® history
Owner options
List your home for rent
$2,661/mo
Rent Zestimate®
Find your next renter with Zillow Rental Manager. Plus, with online applications, you can quickly screen prospective tenants – for free.
$2,661/mo
Rent Zestimate®
Refinance and save
$2,664/mo
Est. payment
Refinancing to a lower rate could help reduce your monthly payments and save thousands over the life of the loan.
$2,664/mo
Est. payment
Explore your selling options
Work with a Zillow partner agent
Leverage their expertise and Zillow's premium Showcase listings to get your home seen by more buyers.
Get startedList with your own agent
Get your home in front of millions of buyers by listing it on Zillow.
Learn how to do itSell it yourself
Take full control of how buyers see your home on Zillow by listing For Sale by Owner (FSBO).
List your homeWhat's special
Bonus loft roomMini coolerManicured front lawnEpoxied garage floorJack-n-jill bathCustom stone outdoor kitchenLarge kitchen cabinets
Zillow last checked:
Listing updated:
Listed by:
Gabriel Besleaga 615-796-4887,
Bill Jakes Realty
Bought with:
Kim Bush, 264200
Heartland Real Estate & Auction, Inc.
Source: RealTracs MLS as distributed by MLS GRID,MLS#: 2756273
Facts & features
Interior
Bedrooms & bathrooms
- Bedrooms: 4
- Bathrooms: 4
- Full bathrooms: 3
- 1/2 bathrooms: 1
- Main level bedrooms: 1
Bedroom 1
- Features: Full Bath
- Level: Full Bath
- Area: 210 Square Feet
- Dimensions: 15x14
Bedroom 2
- Area: 143 Square Feet
- Dimensions: 13x11
Bedroom 3
- Area: 121 Square Feet
- Dimensions: 11x11
Bedroom 4
- Area: 121 Square Feet
- Dimensions: 11x11
Bonus room
- Features: Second Floor
- Level: Second Floor
- Area: 216 Square Feet
- Dimensions: 18x12
Dining room
- Area: 165 Square Feet
- Dimensions: 15x11
Kitchen
- Area: 160 Square Feet
- Dimensions: 16x10
Living room
- Area: 240 Square Feet
- Dimensions: 16x15
Heating
- Electric
Cooling
- Electric
Appliances
- Included: Dishwasher, Disposal, Microwave, Refrigerator, Electric Oven, Built-In Electric Range
Features
- Ceiling Fan(s), Extra Closets, Open Floorplan, Pantry, Walk-In Closet(s)
- Flooring: Carpet, Laminate
- Has fireplace: No
Interior area
- Total structure area: 2,279
- Total interior livable area: 2,279 sqft
- Finished area above ground: 2,279
Property
Parking
- Total spaces: 2
- Parking features: Garage Faces Front
- Attached garage spaces: 2
Features
- Levels: Two
- Stories: 2
- Patio & porch: Patio, Covered, Porch
Lot
- Size: 7,405 Square Feet
Details
- Parcel number: 126G A 02300 R0118307
- Special conditions: Standard
- Other equipment: Air Purifier
Construction
Type & style
- Home type: SingleFamily
- Property subtype: Single Family Residence, Residential
Materials
- Fiber Cement
- Roof: Shingle
Condition
- New construction: No
- Year built: 2018
Utilities & green energy
- Sewer: STEP System
- Water: Public
- Utilities for property: Electricity Available, Water Available
Community & HOA
Community
- Subdivision: Mankin Pointe Sec 1
HOA
- Has HOA: Yes
- HOA fee: $30 monthly
Location
- Region: Murfreesboro
Financial & listing details
- Price per square foot: $197/sqft
- Tax assessed value: $371,200
- Annual tax amount: $2,625
- Date on market: 11/7/2024
- Electric utility on property: Yes
Price history
| Date | Event | Price |
|---|---|---|
| 1/14/2025 | Sold | $450,000-1.7%$197/sqft |
Source:  RealTracs MLS as distributed by MLS GRID #2756273 Report a problem RealTracs MLS as distributed by MLS GRID #2756273 Report a problem | ||
| 12/10/2024 | Contingent | $457,900$201/sqft |
Source: RealTracs MLS as distributed by MLS GRID #2756273 Report a problem | ||
| 11/7/2024 | Listed for sale | $457,900+6.7%$201/sqft |
Source: RealTracs MLS as distributed by MLS GRID #2756273 Report a problem | ||
| 10/29/2024 | Sold | $429,000-6.7%$188/sqft |
Source: Public Record Report a problem | ||
| 10/7/2024 | Price change | $459,900-2.1%$202/sqft |
Source: RealTracs MLS as distributed by MLS GRID #2705611 Report a problem | ||
| 9/20/2024 | Listed for sale | $469,900+62%$206/sqft |
Source: RealTracs MLS as distributed by MLS GRID #2705611 Report a problem | ||
| 5/10/2019 | Sold | $289,990$127/sqft |
Source: Public Record Report a problem | ||
Public tax history
| Year | Property taxes | Tax assessment |
|---|---|---|
| 2025 | $2,625 | $92,800 |
| 2024 | $2,625 | $92,800 |
| 2023 | $2,625 +10.6% | $92,800 +0.4% |
| 2022 | $2,374 -6.3% | $92,400 +28.1% |
| 2021 | $2,532 | $72,150 |
| 2020 | $2,532 | $72,150 |
| 2019 | -- | $72,150 |
Find assessor info on the county website
Neighborhood: 37127
Nearby homes
- $426,9004 bd3 ba2.1k sqft3423 Pear Blossom Way, Murfreesboro, TN 37127Off Market

- $428,8003 bd3 ba2.3k sqft3431 Pear Blossom Way, Murfreesboro, TN 37127Off Market
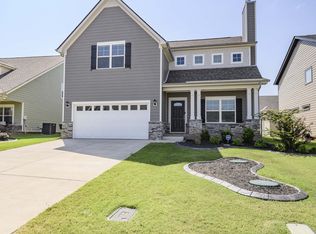
- $400,0004 bd3 ba2.6k sqft3435 Pear Blossom Way, Murfreesboro, TN 37127Sold
- $467,000-- bd-- ba2.2k sqft2329 Peach Blossom Ct, Murfreesboro, TN 37127Off Market
- $457,5003 bd3 ba2.1k sqft2325 Peach Blossom Ct, Murfreesboro, TN 37127Off Market
- $461,400-- bd-- ba2.6k sqft2333 Peach Blossom Ct, Murfreesboro, TN 37127Off Market
- $457,0004 bd3 ba2.1k sqft3415 Pear Blossom Way, Murfreesboro, TN 37127Off Market
- $447,8003 bd3 ba2.1k sqft3415 Pear Blossom Way Lot #22-LOT 40, Murfreesboro, TN 37127Off Market
Nearby schools
GreatSchools rating
- 5/10Black Fox Elementary SchoolGrades: PK-6Distance: 1.6 mi
- 8/10Whitworth-Buchanan Middle SchoolGrades: 6-8Distance: 1.9 mi
- NARutherford County Adult High SchoolGrades: 9-12Distance: 3 mi
Schools provided by the listing agent
- Elementary: Buchanan Elementary
- Middle: Whitworth-Buchanan Middle School
- High: Riverdale High School
Source: RealTracs MLS as distributed by MLS GRID. This data may not be complete. We recommend contacting the local school district to confirm school assignments for this home.
Get a cash offer in 3 minutes
Find out how much your home could sell for in as little as 3 minutes with a no-obligation cash offer.
Estimated market value
$448,700
Get a cash offer in 3 minutes
Find out how much your home could sell for in as little as 3 minutes with a no-obligation cash offer.
Estimated market value
$448,700
- Tennessee
- Rutherford County
- Murfreesboro
- 37127
- 3427 Pear Blossom Way
Nearby cities
Nearby neighborhoods
Nearby zip codes
Other Murfreesboro Topics
