Simply Spectacular! 4 bedroom, 2 1/2 bath Colonial on a premium lot in the highly desirable Warrington Oaks development. Upon entry into the foyer with gleaming hardwood floors, you will see all of the upgrades, and care that the original owners have put into this home. The living room is off the main entry hallway and is the perfect spot to unwind and relax for some quiet time after a long day. The family room with brick wood-burning fireplace and ceiling fan is a great spot for the family to gather and watch their favorite show, or game. The kitchen is an entertainers dream! Large island with granite countertops, ceiling fan, and upgraded flooring make this the focal point for all gatherings. The kitchen eat-in area with upgraded flooring, tasteful wainscoting and ceiling fan, is the ideal location to have morning coffee, or casual meal while overlooking the large backyard through the back door slider. So much natural light flows through this entire main floor. Laundry room with outside entrance and powder room round out this main floor level. Upstairs you will find the primary bedroom with vaulted ceiling, laminate flooring, ceiling fan and a wall desk nook, along with a large walk-in closet. The primary ensuite bath has upgraded tile and shower. Three other ample bedrooms, all with ceiling fans, and a full hall bath with upgraded tile and tub shower finish off this upper level. The finished basement adds so much more usable living space... a great location for the friends, or neighbors to gather. There is an extended ceiling with multiple bifold storage closets, entertainment center with TV and surround sound, large storage space with work benches and shelving in the unfinished area. There is also a standup freezer in the basement. The 2-car garage with double-size door, has a large storage area above with drop stair access. Extra refrigerator/freezer in garage. Upon entry to the back patio, you will see why this premium location will be the spot that will make you want to host all family/neighbor gatherings! Sundance Hot Tub in wonderful condition, low maintenance large patio overlooking the backyard backing to trees. Set up the volleyball net, grill your favorite foods...you will feel like you are away on vacation with this wonderful setting. New roof( 2020), new attic gable fan(2023), professional landscaping, newer hot water heater( 2018). Close proximity to major highways, shopping and dining in the highly desired Central Bucks school district. Set your appointment today!
Sold for $795,000
Street View
$795,000
3427 Pin Oak Ln, Chalfont, PA 18914
4beds
2,480sqft
Single Family Residence
Built in 1994
0.44 Acres Lot
$820,500 Zestimate®
$321/sqft
$3,774 Estimated rent
Home value
$820,500
$763,000 - $886,000
$3,774/mo
Zestimate® history
Owner options
List your home for rent
$3,774/mo
Rent Zestimate®
Find your next renter with Zillow Rental Manager. Plus, with online applications, you can quickly screen prospective tenants – for free.
$3,774/mo
Rent Zestimate®
Refinance and save
$5,343/mo
Est. payment
Refinancing to a lower rate could help reduce your monthly payments and save thousands over the life of the loan.
$5,343/mo
Est. payment
Explore your selling options
Work with a Zillow partner agent
Leverage their expertise and Zillow's premium Showcase listings to get your home seen by more buyers.
Get startedList with your own agent
Get your home in front of millions of buyers by listing it on Zillow.
Learn how to do itSell it yourself
Take full control of how buyers see your home on Zillow by listing For Sale by Owner (FSBO).
List your homeWhat's special
Sundance hot tubFinished basementLow maintenance large patioKitchen eat-in areaPremium lotBacking to treesWall desk nook
Zillow last checked:
Listing updated:
Listed by:
Harry Green 215-219-8227,
Keller Williams Real Estate-Blue Bell
Bought with:
Rebecca Meyer
BHHS Fox & Roach Wayne-Devon
Source: Bright MLS,MLS#: PABU2099802
Facts & features
Interior
Bedrooms & bathrooms
- Bedrooms: 4
- Bathrooms: 3
- Full bathrooms: 2
- 1/2 bathrooms: 1
- Main level bathrooms: 1
Basement
- Area: 0
Heating
- Forced Air, Natural Gas
Cooling
- Central Air, Electric
Appliances
- Included: Built-In Range, Cooktop, Disposal, Dryer, Extra Refrigerator/Freezer, Freezer, Oven/Range - Gas, Refrigerator, Washer, Water Heater, Gas Water Heater
- Laundry: Main Level
Features
- Bathroom - Walk-In Shower, Bathroom - Tub Shower, Breakfast Area, Ceiling Fan(s), Curved Staircase, Dining Area, Floor Plan - Traditional, Eat-in Kitchen, Kitchen Island, Pantry, Primary Bath(s), Recessed Lighting, Upgraded Countertops, Wainscotting, Walk-In Closet(s)
- Flooring: Ceramic Tile, Carpet, Laminate, Hardwood
- Windows: Window Treatments
- Basement: Finished
- Number of fireplaces: 1
- Fireplace features: Wood Burning, Brick
Interior area
- Total structure area: 2,480
- Total interior livable area: 2,480 sqft
- Finished area above ground: 2,480
- Finished area below ground: 0
Property
Parking
- Total spaces: 6
- Parking features: Garage Faces Front, Inside Entrance, Attached, Driveway
- Attached garage spaces: 2
- Uncovered spaces: 4
Accessibility
- Accessibility features: None
Features
- Levels: Two
- Stories: 2
- Patio & porch: Patio
- Exterior features: Lighting, Sidewalks
- Pool features: None
- Has spa: Yes
- Spa features: Hot Tub
- Has view: Yes
- View description: Street, Trees/Woods
Lot
- Size: 0.44 Acres
- Features: Suburban
Details
- Additional structures: Above Grade, Below Grade
- Parcel number: 50048073
- Zoning: PRD
- Special conditions: Standard
Construction
Type & style
- Home type: SingleFamily
- Architectural style: Colonial
- Property subtype: Single Family Residence
Materials
- Frame
- Foundation: Concrete Perimeter
- Roof: Pitched,Shingle
Condition
- Excellent
- New construction: No
- Year built: 1994
Details
- Builder model: Arizona
Utilities & green energy
- Electric: 200+ Amp Service
- Sewer: Public Sewer
- Water: Public
- Utilities for property: Cable Connected
Community & HOA
Community
- Subdivision: Warrington Oaks
HOA
- Has HOA: No
Location
- Region: Chalfont
- Municipality: WARRINGTON TWP
Financial & listing details
- Price per square foot: $321/sqft
- Tax assessed value: $44,280
- Annual tax amount: $8,482
- Date on market: 7/14/2025
- Listing agreement: Exclusive Right To Sell
- Listing terms: Cash,Conventional
- Inclusions: Washer / Dryer, Refrigerator(s), Freezer In Basement, Basement Entertainment / Theatre Center, 4 Tv Bedroom Swivel Wall-mounts, 2 Basement Work Benches / Peg Board, Hot-tub, All Window Treatments( All As-is With No Monetary Value)
- Exclusions: Wine Cooler In Basement
- Ownership: Fee Simple
Price history
| Date | Event | Price |
|---|---|---|
| 9/10/2025 | Sold | $795,000$321/sqft |
Source:  Bright MLS #PABU2099802 Report a problem Bright MLS #PABU2099802 Report a problem | ||
| 7/17/2025 | Pending sale | $795,000$321/sqft |
Source: Bright MLS #PABU2099802 Report a problem | ||
| 7/14/2025 | Listed for sale | $795,000+264.3%$321/sqft |
Source: Bright MLS #PABU2099802 Report a problem | ||
| 1/24/1994 | Sold | $218,235$88/sqft |
Source: Public Record Report a problem | ||
Public tax history
| Year | Property taxes | Tax assessment |
|---|---|---|
| 2026 | $8,944 +5.4% | $44,280 |
| 2025 | $8,482 | $44,280 |
| 2024 | $8,482 +12.1% | $44,280 |
| 2023 | $7,568 +2% | $44,280 |
| 2022 | $7,418 +1.1% | $44,280 |
| 2021 | $7,336 | $44,280 |
| 2020 | $7,336 +1.7% | $44,280 |
| 2018 | $7,211 +4.5% | $44,280 |
| 2017 | $6,902 | $44,280 |
| 2016 | -- | $44,280 |
| 2015 | -- | $44,280 |
| 2014 | -- | $44,280 |
| 2013 | -- | $44,280 |
| 2012 | -- | $44,280 |
| 2011 | -- | $44,280 |
| 2010 | -- | $44,280 |
| 2009 | -- | $44,280 |
| 2008 | -- | $44,280 |
| 2007 | -- | $44,280 |
| 2006 | -- | $44,280 |
| 2005 | -- | $44,280 +300% |
| 2004 | -- | $11,070 |
| 2003 | -- | $11,070 |
| 2002 | -- | $11,070 |
| 2000 | -- | $11,070 |
Find assessor info on the county website
Neighborhood: 18914
Nearby homes
- $820,6004 bd3 ba2.4k sqft3429 Pin Oak Ln, Chalfont, PA 18914Off Market
- $778,3004 bd3 ba2.3k sqft3425 Pin Oak Ln, Chalfont, PA 18914Off Market
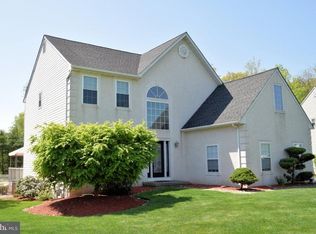
- $680,6004 bd2 ba2.3k sqft3423 Pin Oak Ln, Chalfont, PA 18914Off Market
- $550,2003 bd2 ba2.2k sqft1218 Timber Ln, Chalfont, PA 18914Off Market
- $659,6004 bd2 ba2.4k sqft3424 Pin Oak Ln, Chalfont, PA 18914Off Market
- $687,8004 bd2 ba2.4k sqft3431 Pin Oak Ln, Chalfont, PA 18914Off Market
- $508,7004 bd1 ba2.2k sqft1232 Timber Ln, Chalfont, PA 18914Off Market
- $644,4004 bd2 ba2.2k sqft3426 Pin Oak Ln, Chalfont, PA 18914Off Market
Nearby schools
GreatSchools rating
- 10/10Mill Creek Elementary SchoolGrades: K-6Distance: 0.6 mi
- 10/10Unami Middle SchoolGrades: 7-9Distance: 1.5 mi
- 10/10Central Bucks High School-SouthGrades: 10-12Distance: 0.8 mi
Schools provided by the listing agent
- District: Central Bucks
Source: Bright MLS. This data may not be complete. We recommend contacting the local school district to confirm school assignments for this home.
Get a cash offer in 3 minutes
Find out how much your home could sell for in as little as 3 minutes with a no-obligation cash offer.
Estimated market value
$820,500
Get a cash offer in 3 minutes
Find out how much your home could sell for in as little as 3 minutes with a no-obligation cash offer.
Estimated market value
$820,500
- Pennsylvania
- Bucks County
- Chalfont
- 18914
- 3427 Pin Oak Ln
