Welcome to 3427 Poinciana, a stunning contemporary multi-level home that offers spacious living and endless possibilities. Boasting 5 bedrooms and 3 full bathrooms, or the option for 4 bedrooms and an office, this residence is designed to accommodate a growing family's needs. This home is priced under appraised value. Gain equity immediately. Upon entering, you'll be greeted by a large living room and a generously-sized kitchen with a breakfast room. The kitchen features sliders that lead to a sprawling 48x11 deck, perfect for outdoor gatherings. Adding a touch of rustic charm, a sliding barn door connects the kitchen to the dining room in the addition, which was thoughtfully added in 1990 on to the second lot. There are 2 deeds for this property. Total lot size .50 A. Ascend the stairs above the dining room, and you'll discover the enormous primary bedroom. This retreat comes complete with an en suite bath for your convenience and a 9x4 balcony, offering a private outdoor oasis. Venture to the lower level, where a family room awaits, providing an additional space for relaxation and entertainment. This level also houses another bedroom and an office, making it ideal for a growing family or those who work from home. The outdoor spaces are a true highlight of this property, featuring sliders to two patios, one of which is covered, and a vast 94x40 deck that surrounds the above-ground pool. Whether you're hosting poolside parties or enjoying a quiet evening outdoors, this backyard is a versatile haven. Additional amenities include two sheds and an attached 2-car garage, providing ample storage space and convenience. In summary, 3427 Poinciana is the perfect home for a large family that loves to entertain. With its spacious interior, multiple bedrooms, and outstanding outdoor areas, it offers a lifestyle of comfort and versatility. Don't miss the opportunity to make this remarkable property your new home! This home is on a double lot making it one of the largest lots in Riverview park and it has an incredible view And now this price is 30,000 below appraised value. The best deal in Muhlenberg.
Sold for $350,000
$350,000
3427 Poinciana Ave, Reading, PA 19605
5beds
4,648sqft
Single Family Residence
Built in 1979
0.5 Acres Lot
$455,600 Zestimate®
$75/sqft
$3,151 Estimated rent
Home value
$455,600
$424,000 - $487,000
$3,151/mo
Zestimate® history
Owner options
List your home for rent
$3,151/mo
Rent Zestimate®
Find your next renter with Zillow Rental Manager. Plus, with online applications, you can quickly screen prospective tenants – for free.
$3,151/mo
Rent Zestimate®
Refinance and save
$2,362/mo
Est. payment
Refinancing to a lower rate could help reduce your monthly payments and save thousands over the life of the loan.
$2,362/mo
Est. payment
Explore your selling options
Work with a Zillow partner agent
Leverage their expertise and Zillow's premium Showcase listings to get your home seen by more buyers.
Get startedList with your own agent
Get your home in front of millions of buyers by listing it on Zillow.
Learn how to do itSell it yourself
Take full control of how buyers see your home on Zillow by listing For Sale by Owner (FSBO).
List your homeWhat's special
Contemporary multi-level homePrivate outdoor oasisSpacious livingBreakfast roomIncredible viewAmple storage spaceOutdoor spaces
Zillow last checked:
Listing updated:
Listed by:
Nancy Jones 610-207-3174,
RE/MAX Of Reading
Bought with:
Dianna Alpini, RS317683
Keller Williams Platinum Realty - Wyomissing
Source: Bright MLS,MLS#: PABK2034400
Facts & features
Interior
Bedrooms & bathrooms
- Bedrooms: 5
- Bathrooms: 3
- Full bathrooms: 3
- Main level bathrooms: 1
- Main level bedrooms: 3
Rooms
- Room types: Living Room, Dining Room, Primary Bedroom, Bedroom 2, Bedroom 3, Kitchen, Game Room, Family Room, Foyer, Breakfast Room, Bedroom 1, Bathroom 1
Basement
- Description: Percent Finished: 100.0
- Area: 1200
Heating
- Forced Air, Zoned, Natural Gas
Cooling
- Central Air, Electric
Appliances
- Included: Microwave, Built-In Range, Dishwasher, Dryer, Freezer, Refrigerator, Water Heater, Water Treat System, Gas Water Heater
- Laundry: Lower Level
Features
- Breakfast Area, Ceiling Fan(s), Chair Railings, Floor Plan - Traditional, Formal/Separate Dining Room, Kitchen - Country, Kitchen - Table Space, Primary Bath(s), Store/Office, Bathroom - Stall Shower, Upgraded Countertops
- Flooring: Carpet, Ceramic Tile, Luxury Vinyl
- Basement: Full
- Number of fireplaces: 1
- Fireplace features: Gas/Propane
Interior area
- Total structure area: 4,648
- Total interior livable area: 4,648 sqft
- Finished area above ground: 3,448
- Finished area below ground: 1,200
Property
Parking
- Total spaces: 5
- Parking features: Garage Faces Side, Garage Door Opener, Asphalt, Enclosed, Attached, Driveway, On Street
- Attached garage spaces: 2
- Uncovered spaces: 3
Accessibility
- Accessibility features: None
Features
- Levels: Bi-Level,Three
- Stories: 3
- Exterior features: Barbecue, Other
- Has private pool: Yes
- Pool features: Above Ground, Filtered, Vinyl, Private
- Fencing: Privacy,Back Yard
- Has view: Yes
- View description: Scenic Vista
Lot
- Size: 0.5 Acres
- Features: Additional Lot(s), Slope Side
Details
- Additional structures: Above Grade, Below Grade
- Additional parcels included: 66530918208072
- Parcel number: 66530806298944
- Zoning: RESIDENTIAL
- Zoning description: property is on 2 deeds.
- Special conditions: Standard
Construction
Type & style
- Home type: SingleFamily
- Architectural style: Contemporary
- Property subtype: Single Family Residence
Materials
- Frame, Masonry
- Foundation: Other
- Roof: Architectural Shingle
Condition
- Excellent
- New construction: No
- Year built: 1979
- Major remodel year: 1990
Utilities & green energy
- Electric: 200+ Amp Service, Circuit Breakers
- Sewer: Public Sewer
- Water: Public
- Utilities for property: Cable Connected, Cable
Community & HOA
Community
- Subdivision: Riverview Park
HOA
- Has HOA: No
Location
- Region: Reading
- Municipality: MUHLENBERG TWP
Financial & listing details
- Price per square foot: $75/sqft
- Tax assessed value: $149,600
- Annual tax amount: $6,760
- Date on market: 9/8/2023
- Listing agreement: Exclusive Right To Sell
- Listing terms: Cash,Conventional,FHA,VA Loan
- Inclusions: Grill; Refrigerator;washer; Dryer; Freezer In Garage; Range / Oven; Dishwasher; 2 Sheds; 2 Tv's (bedroom And Downstairs)
- Ownership: Fee Simple
Price history
| Date | Event | Price |
|---|---|---|
| 1/26/2024 | Sold | $350,000-2.8%$75/sqft |
Source:  Bright MLS #PABK2034400 Report a problem Bright MLS #PABK2034400 Report a problem | ||
| 12/16/2023 | Pending sale | $360,000$77/sqft |
Source: Bright MLS #PABK2034400 Report a problem | ||
| 12/9/2023 | Listed for sale | $360,000$77/sqft |
Source: Bright MLS #PABK2034400 Report a problem | ||
| 11/15/2023 | Pending sale | $360,000$77/sqft |
Source: Bright MLS #PABK2034400 Report a problem | ||
| 11/13/2023 | Price change | $360,000-4%$77/sqft |
Source: Bright MLS #PABK2034400 Report a problem | ||
| 10/17/2023 | Listed for sale | $375,000$81/sqft |
Source: Bright MLS #PABK2034400 Report a problem | ||
| 10/3/2023 | Contingent | $375,000-3.8%$81/sqft |
Source: Bright MLS #PABK2034400 Report a problem | ||
| 9/20/2023 | Price change | $390,000-2.5%$84/sqft |
Source: Bright MLS #PABK2034400 Report a problem | ||
| 9/13/2023 | Price change | $400,000-11.1%$86/sqft |
Source: Bright MLS #PABK2034400 Report a problem | ||
| 9/8/2023 | Listed for sale | $450,000$97/sqft |
Source: Bright MLS #PABK2034400 Report a problem | ||
Public tax history
| Year | Property taxes | Tax assessment |
|---|---|---|
| 2025 | $7,812 +8.5% | $149,600 |
| 2024 | $7,202 +6.5% | $149,600 |
| 2023 | $6,760 +1.7% | $149,600 |
| 2022 | $6,648 +2.4% | $149,600 |
| 2021 | $6,491 | $149,600 |
| 2020 | $6,491 +2.2% | $149,600 |
| 2019 | $6,353 +1.8% | $149,600 |
| 2018 | $6,241 +1.9% | $149,600 |
| 2017 | $6,123 +237.6% | $149,600 |
| 2016 | $1,814 | $149,600 |
| 2015 | $1,814 | $149,600 |
| 2014 | -- | $149,600 |
| 2013 | -- | $149,600 |
| 2012 | -- | $149,600 |
| 2011 | -- | $149,600 |
| 2010 | -- | $149,600 |
| 2009 | -- | $149,600 |
| 2008 | -- | $149,600 |
| 2007 | -- | $149,600 |
| 2006 | -- | $149,600 |
| 2005 | -- | $149,600 |
| 2004 | -- | $149,600 |
| 2003 | -- | $149,600 |
| 2002 | -- | $149,600 |
Find assessor info on the county website
Neighborhood: 19605
Nearby homes
- $26,900-- bd-- ba-- sqft3427 Poinciana Ave, Reading, PA 19605Off Market
- $346,7004 bd2 ba2k sqft505 Edison Ct, Reading, PA 19605Off Market
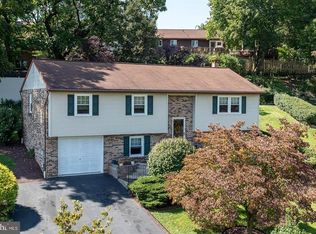
- $385,2004 bd2 ba2.2k sqft3423 Poinciana Ave, Reading, PA 19605Off Market
- $339,9003 bd3 ba1.9k sqft501 Edison Ct, Reading, PA 19605Sold
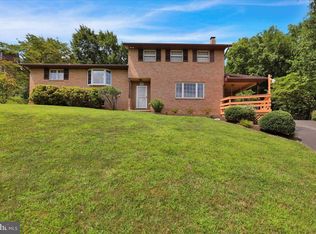
- $389,9003 bd3 ba1.9k sqft3435 Poinciana Ave, Reading, PA 19605Off Market
- $1,200-- bd-- ba-- sqftPoinciana Ave, Reading, PA 19605Off Market
- $360,0004 bd5 ba3.4k sqft600 Beach St, Reading, PA 19605Sold
- $358,9004 bd1 ba2.5k sqft3424 Poinciana Ave, Reading, PA 19605Off Market
Nearby schools
GreatSchools rating
- 4/10C E Cole Intermediate SchoolGrades: 4-6Distance: 1 mi
- 3/10Muhlenberg Middle SchoolGrades: 7-9Distance: 1 mi
- 3/10Muhlenberg High SchoolGrades: 10-12Distance: 1 mi
Schools provided by the listing agent
- Elementary: Muhlenberg Elementary Center
- Middle: Muhlenberg
- High: Muhlenberg
- District: Muhlenberg
Source: Bright MLS. This data may not be complete. We recommend contacting the local school district to confirm school assignments for this home.
Get a cash offer in 3 minutes
Find out how much your home could sell for in as little as 3 minutes with a no-obligation cash offer.
Estimated market value
$455,600
Get a cash offer in 3 minutes
Find out how much your home could sell for in as little as 3 minutes with a no-obligation cash offer.
Estimated market value
$455,600
- Pennsylvania
- Berks County
- Reading
- 19605
- 3427 Poinciana Ave
Nearby cities
Nearby neighborhoods
Nearby zip codes
Other Reading Topics
