Skip main navigation
Sold for $827,000
  • $827,000

    3427 Red Hawk Ln, Longmont, CO 80504

    5beds
    4,600sqft
    Single Family Residence
    Built in 2005
    0.5 Acres Lot
    $957,700 Zestimate®
    $180/sqft
    $3,864 Estimated rent

    Home value

    $957,700

    $910,000 - $1.02M

    $3,864/mo

    Zestimate® history
    Loading
    Loading...

    Owner options

    List your home for rent

    $3,864/mo

    Rent Zestimate®

    Find your next renter with Zillow Rental Manager. Plus, with online applications, you can quickly screen prospective tenants – for free.

    Learn more

    $3,864/mo

    Rent Zestimate®

    Refinance and save

    $4,239/mo

    Est. payment

    Refinancing to a lower rate could help reduce your monthly payments and save thousands over the life of the loan.

    See today's rates

    $4,239/mo

    Est. payment

    Explore your selling options

    Work with a Zillow partner agent

    Leverage their expertise and Zillow's premium Showcase listings to get your home seen by more buyers.

    Get started

    List with your own agent

    Get your home in front of millions of buyers by listing it on Zillow.

    Learn how to do it

    Sell it yourself

    Take full control of how buyers see your home on Zillow by listing For Sale by Owner (FSBO).

    List your home

    What's special


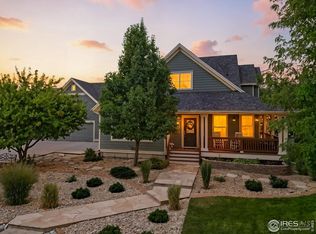
    Outstanding value in popular Rinn Valley where homes generally sell for over $1 million, which is where this home was recently appraised. With an Outer Banks feel, this 5 bedroom/4 bath home on a 1/2 Acre with mountain views and an open floorplan is a stunner. The soaring ceilings in the family room and statement fireplace are only 2 of the exceptional features of the home. Second fireplace is in Primary Suite, which offers a private deck as well. All rooms are spacious and bright. Garden level basement offers 2 bedrooms and large rec room. Loft with built in desk is perfect for home or office work. Newer smart appliances, 42" cherry cabinets and pantry in eat-in kitchen. A second deck extends from the breakfast area. Oversized garage with tall ceilings offers many possibilities for storage or extension. Hot tub on flagstone patio. Fully fenced, landscaped backyard. Dual zone heat and a/c. Quick close. EZ commute to Denver, Ft. Collins or Boulder.

    Zillow last checked:

    Listing updated:

    Listed by:

    Paula King 303-773-3399,

    Kentwood Real Estate Boulder Valley

    Bought with:

    Judith Pfeifer, 40018690

    RE/MAX Momentum

    Source: IRES as distributed by MLS GRID,MLS#: 990652MLS Logo

    Facts & features

    Interior

    Bedrooms & bathrooms
    • Bedrooms: 5
    • Bathrooms: 4
    • Full bathrooms: 3
    • 1/2 bathrooms: 1
    • Main level bathrooms: 1
    Primary bedroom
    • Description: Carpet
    • Features: 5 Piece Primary Bath
    • Level: Upper
    • Area: 270 Square Feet
    • Dimensions: 15 x 18
    Bedroom 2
    • Description: Carpet
    • Level: Upper
    • Area: 156 Square Feet
    • Dimensions: 12 x 13
    Bedroom 3
    • Description: Carpet
    • Level: Upper
    • Area: 132 Square Feet
    • Dimensions: 11 x 12
    Bedroom 4
    • Description: Carpet
    • Level: Basement
    • Area: 221 Square Feet
    • Dimensions: 13 x 17
    Bedroom 5
    • Description: Carpet
    • Level: Basement
    • Area: 285 Square Feet
    • Dimensions: 15 x 19
    Dining room
    • Description: Wood
    • Level: Main
    • Area: 121 Square Feet
    • Dimensions: 11 x 11
    Family room
    • Description: Carpet
    • Level: Main
    • Area: 484 Square Feet
    • Dimensions: 22 x 22
    Kitchen
    • Description: Tile
    • Level: Main
    • Area: 234 Square Feet
    • Dimensions: 13 x 18
    Laundry
    • Description: Linoleum
    • Level: Upper
    • Area: 30 Square Feet
    • Dimensions: 5 x 6
    Living room
    • Description: Wood
    • Level: Main
    • Area: 221 Square Feet
    • Dimensions: 13 x 17
    Recreation room
    • Description: Carpet
    • Level: Basement
    • Area: 546 Square Feet
    • Dimensions: 21 x 26
    Study
    • Description: Carpet
    • Level: Upper
    Heating
    • Forced Air
    Appliances
    • Included: Gas Range, Dishwasher, Refrigerator, Washer, Dryer, Microwave, Disposal
    • Laundry: Washer/Dryer Hookup
    Features
    • Eat-in Kitchen, Separate Dining Room, Cathedral Ceiling(s), Open Floorplan, Pantry, Walk-In Closet(s), High Ceilings
    • Flooring: Wood
    • Windows: Window Coverings
    • Basement: Full,Partially Finished,Daylight,Sump Pump
    • Has fireplace: Yes
    • Fireplace features: Two or More, Gas, Gas Log, Family Room, Bedroom
    Interior area
    • Total structure area: 3,042
    • Total interior livable area: 4,600 sqft
    • Finished area above ground: 3,042

    Property

    Parking
    • Total spaces: 3
    • Parking features: Garage Door Opener, RV Access/Parking, Oversized
    • Attached garage spaces: 3
    • Details: Attached
    Features
    • Levels: Two
    • Stories: 2
    • Patio & porch: Patio, Deck, Enclosed
    • Exterior features: Sprinkler System, Balcony
    • Spa features: Heated
    • Fencing: Fenced,Vinyl
    • Has view: Yes
    • View description: Mountain(s)
    Lot
    • Size: 0.50 Acres
    • Features: Evergreen Trees, Deciduous Trees, Level, Paved
    Details
    • Parcel number: R2546203
    • Zoning: RES
    • Special conditions: Private Owner

    Construction

    Type & style
    • Home type: SingleFamily
    • Architectural style: Legal Conforming
    • Property subtype: Single Family Residence
    Materials
    • Frame
    • Roof: Composition
    Condition
    • New construction: No
    • Year built: 2005
    Details
    • Builder name: Feature Homes

    Utilities & green energy

    • Electric: United Power
    • Gas: Black Hills
    • Sewer: Public Sewer
    • Water: City
    • Utilities for property: Natural Gas Available, Electricity Available, Cable Available
    Green energy
    • Energy efficient items: Windows

    Community & neighborhood

    Security
    • Security features: Security System, Fire Alarm
    Community
    • Community features: Park
    Location
    • Region: Frederick
    • Subdivision: Rinn Valley Ranch

    HOA & financial

    HOA
    • Has HOA: Yes
    • HOA fee: $350 annually
    • Services included: Common Amenities, Management
    • Association name: Rinn Valley Ranch HOA

    Other

    Other facts
    • Listing terms: Cash,Conventional
    • Road surface type: Asphalt

    Price history

    DateEventPrice
    9/15/2023Sold$827,000-2.7%$180/sqft
    Source: IRES as distributed by MLS GRID #990652 Report a problem
    9/12/2023Pending sale$850,000$185/sqft
    Source: IRES as distributed by MLS GRID #990652 Report a problem
    7/8/2023Price change$850,000-2.9%$185/sqft
    Source: IRES as distributed by MLS GRID #990652 Report a problem
    6/26/2023Listed for sale$875,000+2.9%$190/sqft
    Source: IRES as distributed by MLS GRID #990652 Report a problem
    12/8/2022Sold$850,000-1.8%$185/sqft
    Source: IRES as distributed by MLS GRID #969378 Report a problem
    11/6/2022Pending sale$866,000$188/sqft
    Source: IRES as distributed by MLS GRID #969378 Report a problem
    10/27/2022Price change$866,000-0.1%$188/sqft
    Source: IRES as distributed by MLS GRID #969378 Report a problem
    10/6/2022Price change$866,900-1.5%$188/sqft
    Source: IRES as distributed by MLS GRID #969378 Report a problem
    8/11/2022Price change$880,000-2.1%$191/sqft
    Source: IRES as distributed by MLS GRID #969378 Report a problem
    7/24/2022Price change$899,000-1.7%$195/sqft
    Source: IRES as distributed by MLS GRID #969378 Report a problem
    6/24/2022Listed for sale$915,000+4.6%$199/sqft
    Source: IRES as distributed by MLS GRID #969378 Report a problem
    5/9/2022Listing removed--
    Source: IRES as distributed by MLS GRID #962285 Report a problem
    4/8/2022Listed for sale$875,000+54.9%$190/sqft
    Source: IRES as distributed by MLS GRID #962285 Report a problem
    3/13/2018Sold$565,000-2.4%$123/sqft
    Source: Public Record Report a problem
    1/22/2018Pending sale$579,000$126/sqft
    Source: RE/MAX MOMENTUM #4495587 Report a problem
    11/29/2017Price change$579,000-1.4%$126/sqft
    Source: RE/MAX MOMENTUM #4495587 Report a problem
    10/19/2017Price change$587,000-2%$128/sqft
    Source: RE/MAX MOMENTUM #4495587 Report a problem
    8/26/2017Price change$599,000-1%$130/sqft
    Source: RE/MAX MOMENTUM #4495587 Report a problem
    6/22/2017Listed for sale$605,000+28%$132/sqft
    Source: RE/MAX MOMENTUM #4495587 Report a problem
    7/5/2007Sold$472,740$103/sqft
    Source: Public Record Report a problem

    Public tax history

    YearProperty taxesTax assessment
    2025$6,593 +4.3%$60,520 -9.7%
    2024$6,323 +28.9%$67,000 -0.9%
    2023$4,907 -1%$67,640 +43.9%
    2022$4,955 +15.3%$47,020 -2.8%
    2021$4,299 $48,380 +14.3%
    2020$4,299 +5.7%$42,310
    2019$4,066 -6.8%$42,310 +3.4%
    2018$4,362 +7.3%$40,930
    2017$4,066 -2.2%$40,930 +15.4%
    2016$4,156 +17.1%$35,480
    2015$3,550 +6.1%$35,480 +6%
    2014$3,346 $33,480
    2013-- $33,480 -0.6%
    2012-- $33,680
    2011-- $33,680 -10.8%
    2010-- $37,770
    2009-- $37,770 +3.6%
    2008-- $36,470
    2007-- $36,470 +121466.7%
    2006-- $30
    2005-- $30
    2004-- $30

    Find assessor info on the county website

    Neighborhood: 80504

    Nearby schools

    GreatSchools rating
    Schools provided by the listing agent
    • Elementary: Legacy
    • Middle: Coal Ridge
    • High: Frederick

    Source: IRES as distributed by MLS GRID. This data may not be complete. We recommend contacting the local school district to confirm school assignments for this home.

    Get a cash offer in 3 minutes
    Find out how much your home could sell for in as little as 3 minutes with a no-obligation cash offer.
    Estimated market value
    $957,700
    Get a cash offer in 3 minutes
    Find out how much your home could sell for in as little as 3 minutes with a no-obligation cash offer.
    Estimated market value
    $957,700