Skip main navigation
Sold for $397,000
  • $397,000

    3427 Riverbend Dr NE, Cedar Rapids, IA 52411

    4beds
    3,335sqft
    Single Family Residence
    Built in 1991
    0.32 Acres Lot
    $400,300 Zestimate®
    $119/sqft
    $2,975 Estimated rent

    Home value

    $400,300

    $368,000 - $432,000

    $2,975/mo

    Zestimate® history
    Loading
    Loading...

    Owner options

    List your home for rent

    $2,975/mo

    Rent Zestimate®

    Find your next renter with Zillow Rental Manager. Plus, with online applications, you can quickly screen prospective tenants – for free.

    Learn more

    $2,975/mo

    Rent Zestimate®

    Refinance and save

    $2,800/mo

    Est. payment

    Refinancing to a lower rate could help reduce your monthly payments and save thousands over the life of the loan.

    See today's rates

    $2,800/mo

    Est. payment

    Explore your selling options

    Work with a Zillow partner agent

    Leverage their expertise and Zillow's premium Showcase listings to get your home seen by more buyers.

    Get started

    List with your own agent

    Get your home in front of millions of buyers by listing it on Zillow.

    Learn how to do it

    Sell it yourself

    Take full control of how buyers see your home on Zillow by listing For Sale by Owner (FSBO).

    List your home

    What's special

    Child-safe modern outlets upstairsSerene wooded settingNew toilets throughoutNew carpet upstairsSurrounded by mature landscaping
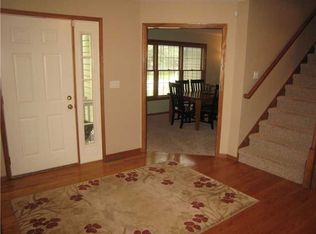
    Tucked into a serene, wooded setting, this beautifully maintained 4 bed, 3 bath ranch offers the perfect blend of warmth, character, and natural light throughout. You’ll love the inviting feel from the moment you step inside, with large windows that bring the outdoors in and create a bright, airy atmosphere. The main level features a functional layout with comfortable living spaces, while the lower level provides additional room to relax, entertain, or host guests. This highly walkable neighborhood features 75 acres of preserved forest, offering both beauty and privacy along with a scenic two-mile hiking path winding through the trees. Extensive updates throughout provide peace of mind, including all new interior doors and craftsman-style trim upstairs, fresh paint throughout the entire upper level (2026), new carpet upstairs (2024), updated lighting and 8 new fans (2025), child-safe modern outlets upstairs (2025), and new stainless steel dishwasher, oven, and microwave (2024). Bathrooms have been thoughtfully refreshed with a primary bath update including new flooring, vanity refresh, countertops, and faucet (2025) along with a new sliding door (2026), an additional bathroom update with new flooring, vanity, faucet, countertops, and paint (2025), new toilets throughout (2025), and updated shower and faucet fixtures. Additional improvements include new faucets in the lower level (2026), a new deck with stairs, railing, and supports (2025), and removal of four large trees to enhance the outdoor space (2024). Surrounded by mature landscaping, the outdoor setting feels peaceful and private—ideal for enjoying quiet mornings or unwinding at the end of the day. Located in a desirable Cedar Rapids area with convenient access to shopping, dining, and major roadways, this home is a perfect combination of comfort, setting, and everyday convenience. Showings begin Friday, March 27th @10:00am.

    Zillow last checked:

    Listing updated:

    Listed by:

    Rossi Babington 319-804-5621,

    Pinnacle Realty LLC

    Bought with:

    Jaime Whitehead

    RE/MAX CONCEPTS

    Source: CRAAR, CDRMLS,MLS#: 2601990MLS LogoOriginating MLS: Cedar Rapids Area Association Of Realtors

    Facts & features

    Interior

    Bedrooms & bathrooms
    • Bedrooms: 4
    • Bathrooms: 3
    • Full bathrooms: 3
    Rooms
    • Room types: Four Season, Great Room, Laundry, Recreation, Three Season
    Other
    • Level: First
    Heating
    • Forced Air, Gas
    Cooling
    • Central Air
    Appliances
    • Included: Dryer, Dishwasher, Disposal, Gas Water Heater, Microwave, Range, Refrigerator, Washer
    • Laundry: Main Level
    Features
    • Dining Area, Separate/Formal Dining Room, Eat-in Kitchen, Bath in Primary Bedroom, Main Level Primary
    • Basement: Full,Walk-Out Access
    • Has fireplace: Yes
    • Fireplace features: Electric, Insert, Gas, Living Room
    Interior area
    • Total interior livable area: 3,335 sqft
    • Finished area above ground: 2,118
    • Finished area below ground: 1,217

    Property

    Parking
    • Total spaces: 2
    • Parking features: Garage, Garage Door Opener
    • Garage spaces: 2
    Features
    • Stories: 1
    • Patio & porch: Patio
    • Exterior features: Fence, Sprinkler/Irrigation
    Lot
    • Size: 0.32 Acres
    • Dimensions: 80 x 158
    Details
    • Parcel number: 140725200700000

    Construction

    Type & style
    • Home type: SingleFamily
    • Architectural style: Ranch
    • Property subtype: Single Family Residence
    Materials
    • Brick, Frame, Vinyl Siding
    Condition
    • New construction: No
    • Year built: 1991

    Utilities & green energy

    • Sewer: Public Sewer
    • Water: Public

    Community & HOA

    HOA
    • Has HOA: Yes
    • HOA fee: $140 annually
    Location
    • Region: Cedar Rapids

    Financial & listing details

    • Price per square foot: $119/sqft
    • Tax assessed value: $344,000
    • Annual tax amount: $6,004
    • Date on market: 3/24/2026
    • Listing terms: Cash,Conventional,FHA,VA Loan

    Price history

    DateEventPrice
    4/28/2026Sold$397,000+2.3%$119/sqft
    Source: CRAAR, CDRMLS #2601990 Report a problem
    3/28/2026Pending sale$388,000$116/sqft
    Source: CRAAR, CDRMLS #2601990 Report a problem
    3/24/2026Listed for sale$388,000+11.7%$116/sqft
    Source: CRAAR, CDRMLS #2601990 Report a problem
    11/29/2023Sold$347,500-2.1%$104/sqft
    Source: CRAAR, CDRMLS #2306423 Report a problem
    10/16/2023Pending sale$354,950$106/sqft
    Source: CRAAR, CDRMLS #2306423 Report a problem
    9/29/2023Listed for sale$354,950+77.9%$106/sqft
    Source: CRAAR, CDRMLS #2306423 Report a problem
    3/26/1999Sold$199,500$60/sqft
    Source: Public Record Report a problem

    Public tax history

    YearProperty taxesTax assessment
    2025$5,818 +5.5%$344,000 +3.8%
    2024$5,516 -5%$331,500 +0.7%
    2023$5,804 +2.4%$329,200 +15.9%
    2022$5,668 +0.3%$284,100 +0.5%
    2021$5,650 +2.8%$282,600 +6.8%
    2020$5,498 +2.1%$264,700
    2019$5,386 +3.5%$264,700 +5.9%
    2018$5,202 -6%$249,900 -1.1%
    2017$5,534 +4.1%$252,600 +6.5%
    2016$5,316 +9.5%$237,200 -4.6%
    2015$4,856 -4.8%$248,513
    2014$5,102 +2.2%$248,513
    2013$4,990 +11%$248,513 +2.9%
    2012$4,496 $241,562
    2011-- $241,562
    2010$4,378 $241,562 -4.9%
    2008-- $254,049 0%
    2007-- $254,050 +5.1%
    2005-- $241,671 -1.2%
    2004-- $244,572
    2003-- $244,572
    2002-- $244,572 +14%
    2001-- $214,537 +0.8%
    2000-- $212,780
    Find assessor info on the county website

    Neighborhood: 52411

    Nearby schools

    GreatSchools rating
    Schools provided by the listing agent
    • Elementary: Maple Grove
    • Middle: Taft
    • High: Kennedy

    Source: CRAAR, CDRMLS. This data may not be complete. We recommend contacting the local school district to confirm school assignments for this home.

    Get pre-qualified for a loan
    At Zillow Home Loans, we can pre-qualify you in as little as 5 minutes with no impact to your credit score.

    An equal housing lender. NMLS #10287.

    Sell for more on Zillow
    Get a Zillow Showcase℠ listing at no additional cost and you could sell for .
    $400,300
    2% more
    +$8,006
    With Zillow Showcase(estimated)
    $408,306