Spacious tri-level masterpiece with breathtaking panoramic views across the entire South Bay Area! This expansive home and its sun drenched 1/3+ acre meticulously landscaped lot are perfectly designed for large family living and grand seamless indoor-outdoor entertaining. The dramatic entry opens to an impressive great room featuring soaring vaulted ceilings, brick fireplace, and sparkling chandelier. Sweeping views through the glass draw you across the gleaming hardwood floors and out onto a spacious deck. You now appreciate the huge shimmering pool and spa, adjacent shaded lawn, and many thoughtfully placed patios and paths with over a dozen thriving exotic fruit trees interspersed throughout. The beautifully remodeled kitchen / eating area / family room combo boasts premium stainless steel appliances, sleek quartz countertops and windows showcasing the captivating valley vistas. Spectacular views are also enjoyed from the oversized master suite and a lower-level bedroom. Evergreen Valley High School enrollment via district transfer process. Live near schools, abundant shopping & restaurants, Cunningham Lake, CaliBunga Waterpark, Groesbeck Hill Park, and Eastridge Mall. Easy access to 101, 680, and 280 freeways makes for effortless commuting to the entire Bay Area and beyond.
Sold for $1,900,000
$1,900,000
3427 San Saba Dr, San Jose, CA 95148
4beds
2,500sqft
Single Family Residence, Residential
Built in 1988
0.38 Acres Lot
$1,853,200 Zestimate®
$760/sqft
$5,554 Estimated rent
Home value
$1,853,200
$1.69M - $2.04M
$5,554/mo
Zestimate® history
Owner options
List your home for rent
$5,554/mo
Rent Zestimate®
Find your next renter with Zillow Rental Manager. Plus, with online applications, you can quickly screen prospective tenants – for free.
$5,554/mo
Rent Zestimate®
Refinance and save
$12,110/mo
Est. payment
Refinancing to a lower rate could help reduce your monthly payments and save thousands over the life of the loan.
$12,110/mo
Est. payment
Explore your selling options
Work with a Zillow partner agent
Leverage their expertise and Zillow's premium Showcase listings to get your home seen by more buyers.
Get startedList with your own agent
Get your home in front of millions of buyers by listing it on Zillow.
Learn how to do itSell it yourself
Take full control of how buyers see your home on Zillow by listing For Sale by Owner (FSBO).
List your homeWhat's special
Brick fireplaceExotic fruit treesImpressive great roomOversized master suiteBreathtaking panoramic viewsSleek quartz countertopsGleaming hardwood floors
Zillow last checked:
Listing updated:
Listed by:
David Propach 01926166 408-202-7125,
But Simple, Inc. 408-202-7125
Bought with:
Nancy Sun, 01386472
Intero Real Estate Services
Source: MLSListings Inc,MLS#: ML82010494
Facts & features
Interior
Bedrooms & bathrooms
- Bedrooms: 4
- Bathrooms: 3
- Full bathrooms: 3
Bedroom
- Features: GroundFloorBedroom, InvertedFloorPlan, PrimarySuiteRetreat, WalkinCloset, PrimaryBedroomonGroundFloor, BedroomonGroundFloor2plus
Bathroom
- Features: DoubleSinks, ShowersoverTubs2plus, SolidSurface, Tile, Tubs2plus, UpdatedBaths, FullonGroundFloor
Dining room
- Features: NoFormalDiningRoom
Family room
- Features: KitchenFamilyRoomCombo
Heating
- Central Forced Air Gas
Cooling
- Central Air
Appliances
- Included: Gas Cooktop, Dishwasher, Disposal, Range Hood, Built In Oven, Double Oven, Electric Oven, Self Cleaning Oven, Refrigerator, Washer/Dryer
- Laundry: Inside
Features
- High Ceilings, Vaulted Ceiling(s), Open Beam Ceiling, Walk-In Closet(s), Inverted Floor Plan
- Flooring: Other, Tile, Wood
- Number of fireplaces: 1
- Fireplace features: Insert
Interior area
- Total structure area: 2,500
- Total interior livable area: 2,500 sqft
Property
Parking
- Total spaces: 3
- Parking features: Attached, Garage Door Opener, Off Street, Oversized
- Attached garage spaces: 2
Features
- Stories: 2
- Patio & porch: Balcony/Patio, Deck
- Exterior features: Back Yard, Fenced, Storage Shed Structure
- Pool features: Pool Cover, In Ground, Pool/Spa Combo
- Spa features: Pool/SpaCombo
- Fencing: Back Yard,Wood
- Has view: Yes
- View description: City Lights, Valley
Lot
- Size: 0.38 Acres
- Features: Flag Lot, Hillside, Sloped Down
Details
- Additional structures: Sheds
- Parcel number: 65233059
- Zoning: SJ
- Special conditions: Standard
Construction
Type & style
- Home type: SingleFamily
- Property subtype: Single Family Residence, Residential
Materials
- Foundation: Concrete Perimeter, Pillar/Post/Pier, Sealed Crawl space
- Roof: Composition
Condition
- New construction: No
- Year built: 1988
Utilities & green energy
- Gas: PublicUtilities
- Sewer: Public Sewer
- Water: Public
- Utilities for property: Public Utilities, Water Public
Community & HOA
Location
- Region: San Jose
Financial & listing details
- Price per square foot: $760/sqft
- Tax assessed value: $684,930
- Annual tax amount: $10,271
- Date on market: 6/10/2025
- Listing agreement: ExclusiveRightToSell
- Listing terms: CashorConventionalLoan
Price history
| Date | Event | Price |
|---|---|---|
| 7/15/2025 | Sold | $1,900,000+0.6%$760/sqft |
Source:  MLSListings Inc #ML82010494 Report a problem MLSListings Inc #ML82010494 Report a problem | ||
| 6/11/2025 | Pending sale | $1,889,000$756/sqft |
Source: MLSListings Inc #ML82010494 Report a problem | ||
| 6/11/2025 | Listed for sale | $1,889,000-5.5%$756/sqft |
Source: MLSListings Inc #ML82010494 Report a problem | ||
| 1/23/2023 | Listing removed | -- |
Source: Zillow Rentals Report a problem | ||
| 11/22/2022 | Listed for rent | $5,000$2/sqft |
Source: Zillow Rental Manager Report a problem | ||
| 9/15/2022 | Listing removed | -- |
Source:  MLSListings Inc #ML81900348 Report a problem MLSListings Inc #ML81900348 Report a problem | ||
| 7/15/2022 | Listed for sale | $1,999,888$800/sqft |
Source: MLSListings Inc #ML81900348 Report a problem | ||
Public tax history
| Year | Property taxes | Tax assessment |
|---|---|---|
| 2025 | $10,271 +1.7% | $684,930 +2% |
| 2024 | $10,098 +2.1% | $671,501 +2% |
| 2023 | $9,895 +0.5% | $658,335 +2% |
| 2022 | $9,847 +1.9% | $645,428 +2% |
| 2021 | $9,665 +5.5% | $632,773 +1% |
| 2020 | $9,161 | $626,286 +2% |
| 2019 | $9,161 +1.8% | $614,007 +2% |
| 2018 | $9,003 | $601,969 +2% |
| 2017 | $9,003 +1.6% | $590,166 +2% |
| 2016 | $8,859 +6.3% | $578,595 +1.5% |
| 2015 | $8,336 +8.7% | $569,905 +2% |
| 2014 | $7,670 | $558,742 +0.5% |
| 2013 | -- | $556,218 +2% |
| 2012 | -- | $545,312 +2% |
| 2011 | -- | $534,620 +0.8% |
| 2010 | -- | $530,625 -0.2% |
| 2009 | -- | $531,886 +2% |
| 2008 | -- | $521,458 +2% |
| 2007 | -- | $511,234 +2% |
| 2006 | -- | $501,211 +2% |
| 2005 | -- | $491,384 +2% |
| 2004 | -- | $481,750 +1.9% |
| 2003 | -- | $472,921 +2% |
| 2002 | -- | $463,649 +2% |
| 2001 | -- | $454,559 |
Find assessor info on the county website
Neighborhood: Evergreen
Nearby homes
- $2,218,4004 bd3 ba2.5k sqft3421 San Saba Dr, San Jose, CA 95148Off Market
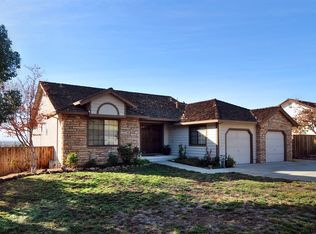
- $1,324,6003 bd2 ba1.2k sqft2762 Coltwood Dr, San Jose, CA 95148Off Market

- $1,463,1004 bd2 ba1.5k sqft3418 Timberlake Ave, San Jose, CA 95148Off Market
- $1,535,3003 bd2 ba1.3k sqft3414 Timberlake Ave, San Jose, CA 95148Off Market
- $1,297,3003 bd2 ba1.1k sqft2766 Coltwood Dr, San Jose, CA 95148Off Market
- $1,496,2004 bd2 ba1.5k sqft2758 Coltwood Dr, San Jose, CA 95148Off Market
- $1,304,8003 bd2 ba1.1k sqft2770 Coltwood Dr, San Jose, CA 95148Off Market
- $1,464,1003 bd2 ba1.1k sqft3422 Timberlake Ave, San Jose, CA 95148Off Market
Nearby schools
GreatSchools rating
- 8/10Cedar Grove Elementary SchoolGrades: K-6Distance: 0.4 mi
- 8/10Quimby Oak Middle SchoolGrades: 7-8Distance: 0.8 mi
- 10/10Evergreen Valley High SchoolGrades: 9-12Distance: 1 mi
Schools provided by the listing agent
- Elementary: CedarGroveElementary_1
- Middle: QuimbyOakIntermediate
- High: MtPleasantHigh
- District: EvergreenElementary
Source: MLSListings Inc. This data may not be complete. We recommend contacting the local school district to confirm school assignments for this home.
Get a cash offer in 3 minutes
Find out how much your home could sell for in as little as 3 minutes with a no-obligation cash offer.
Estimated market value
$1,853,200
Get a cash offer in 3 minutes
Find out how much your home could sell for in as little as 3 minutes with a no-obligation cash offer.
Estimated market value
$1,853,200
- California
- Santa Clara County
- San Jose
- 95148
- Evergreen
- 3427 San Saba Dr
Nearby cities
Nearby neighborhoods
Nearby zip codes
Other San Jose Topics
