Skip main navigation
Off market
  • $564,300

    3427 Saxon Dr, Florence, SC 29501

    5beds
    3,771sqft
    SingleFamily
    Built in 2004
    0.73 Acres Lot
    $564,300 Zestimate®
    $150/sqft
    $3,389 Estimated rent

    Home value

    $564,300

    $530,000 - $598,000

    $3,389/mo

    Zestimate® history
    Loading
    Loading...

    Owner options

    List your home for rent

    $3,389/mo

    Rent Zestimate®

    Find your next renter with Zillow Rental Manager. Plus, with online applications, you can quickly screen prospective tenants – for free.

    Learn more

    $3,389/mo

    Rent Zestimate®

    Refinance and save

    $3,231/mo

    Est. payment

    Refinancing to a lower rate could help reduce your monthly payments and save thousands over the life of the loan.

    See today's rates

    $3,231/mo

    Est. payment

    Explore your selling options

    Work with a Zillow partner agent

    Leverage their expertise and Zillow's premium Showcase listings to get your home seen by more buyers.

    Get started

    List with your own agent

    Get your home in front of millions of buyers by listing it on Zillow.

    Learn how to do it

    Sell it yourself

    Take full control of how buyers see your home on Zillow by listing For Sale by Owner (FSBO).

    List your home

    What's special

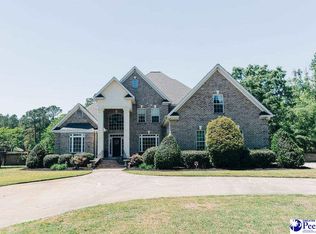
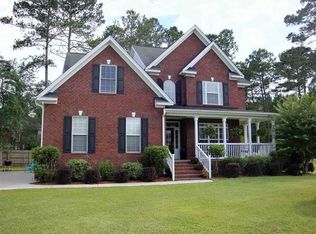
    Stunning home with an amazing pool in desirable neighborhood of Vintage Place. This 5 bedroom (or 4 bedrooms plus a bonus room), 4.5 bathroom home has a long list of features you are sure to love! This home is situated on approximately .73 acres, on a cul-de-sac backed up to the woods. This location provides both privacy and plenty of room for playing and entertaining! As you walk in the front doors, the soaring ceilings give you an instant feeling or openness and natural light. The oversized kitchen includes both an eat-in space and a large sitting area that overlooks the backyard and pool! The kitchen also includes counter seating, granite counters, tile backsplash, stainless steel appliances (including a double oven), pendant lighting, an abundance of counter and cabinet space and a separate pantry. This home features a formal living room (office), dining room and den. The owners suite is complemented with a tray ceiling, hardwood floors and a spacious bathroom and walk-in closet. Each bedroom of this home has the convenience of a private bathroom and walk in closets. The exterior features a 3 car garage, back porch deck, extensive pool patio area, large back yard with low maintenance vinyl fencing, and a gutter system on entire home. The salt water pool is only 4 years old and is an Alvin Hewitt self leveling pool. The crawl space is fully encapsulated and the downstairs gas pack HVAC unit is only 1 year old! The list of upgrades goes on and on with this beautiful home!

    This property is off market, which means it's not currently listed for sale or rent on Zillow. This may be different from what's available on other websites or public sources.
    Facts & features

    Interior

    Bedrooms & bathrooms
    • Bedrooms: 5
    • Bathrooms: 4
    • Full bathrooms: 4
    Heating
    • Heat pump, Gas
    Cooling
    • Central
    Appliances
    • Included: Dishwasher, Microwave
    Features
    • Ceiling Fan, Master Bdrm Down, Shower, Walk-In Closet, Wash/Dry Cnctn., Blinds, Hardwood Floors, Separate Master Bdrm, Attic, Pulldown Stairs, Security System, Garden Tub, Solid Surface Countertops, Jet Tub, Ceilings 9+ Feet, Cathedral Ceiling, Tray Ceiling
    • Flooring: Tile, Carpet, Hardwood
    • Basement: Basement (not specified)
    • Has fireplace: Yes
    Interior area
    • Total interior livable area: 3,771 sqft

    Property

    Parking
    • Total spaces: 3
    • Parking features: Garage - Attached
    Features
    • Exterior features: Brick
    Lot
    • Size: 0.73 Acres
    Details
    • Parcel number: 0721201011

    Construction

    Type & style
    • Home type: SingleFamily
    Materials
    • Frame
    • Foundation: Other
    • Roof: Other
    Condition
    • Year built: 2004

    Utilities & green energy

    • Sewer: Public Sewer

    Community & neighborhood

    Location
    • Region: Florence

    HOA & financial

    HOA
    • Has HOA: Yes
    • HOA fee: $16 monthly

    Other

    Other facts
    • AGE: Existing
    • Sale/Rent: For Sale
    • State: SC
    • Area: FLORENCE
    • Middle School: SNEED
    • High School: WEST FLORENCE
    • APPLIANCES: Disposal, Dishwasher, Microwave, Surface Unit, Double Oven
    • COOLING SYSTEM: Central Air, Heat Pump(s)
    • FLOORS: Carpet, Tile, Wood
    • INTERIOR FEATURES: Ceiling Fan, Master Bdrm Down, Shower, Walk-In Closet, Wash/Dry Cnctn., Blinds, Hardwood Floors, Separate Master Bdrm, Attic, Pulldown Stairs, Security System, Garden Tub, Solid Surface Countertops, Jet Tub, Ceilings 9+ Feet, Cathedral Ceiling, Tray Ceiling
    • SEWER: Public Sewer
    • WATER: Public Water
    • EXTERIOR FEATURES: Deck, Fenced Yard, Porch, Storm Doors, Insulated Windows, Outside Storage, Patio, Sprinkler System, Swimming Pool
    • FOUNDATION: Crawl Space
    • ROOF: Architectural Shingle
    • SPECIALTY ROOMS: Separate Formal Dining, Den, Separate Formal Living, Sun Room, Foyer, Bonus Room
    • FIREPLACES: 1 Fireplace, Gas Log
    • STYLE: Traditional, 2 Stories
    • Elementary School: LUCY T. DAVIS/MOORE
    • HEATING SYSTEM: Central, Gas Pack
    • GARAGE: Attached
    • CONSTRUCTION: Brick Veneer
    • PROPERTY LOCATION: Cul-De-Sac
    • Subdivision: VINTAGE PLACE

    Price history

    DateEventPrice
    6/26/2020Sold$410,000-5.7%$109/sqft
    Source: Pee Dee Realtor Association #20200623 Report a problem
    5/15/2020Price change$435,000-2%$115/sqft
    Source: RE/MAX PROFESSIONALS #20200623 Report a problem
    4/24/2020Price change$444,000-1.1%$118/sqft
    Source: RE/MAX PROFESSIONALS #20200623 Report a problem
    2/21/2020Listed for sale$449,000+18.2%$119/sqft
    Source: RE/MAX PROFESSIONALS #20200623 Report a problem
    8/13/2016Listing removed$379,900$101/sqft
    Source: Beth Lamm #313895638 Report a problem
    6/29/2016Listed for sale$379,900+3.1%$101/sqft
    Source: Beth Lamm #313895638 Report a problem
    6/24/2015Sold$368,500-4.3%$98/sqft
    Source: Public Record Report a problem
    3/24/2015Listed for sale$384,900+8.7%$102/sqft
    Source: David N. Grantham #123745 Report a problem
    6/20/2012Sold$354,000-2.9%$94/sqft
    Source: Public Record Report a problem
    4/6/2012Price change$364,500-3.7%$97/sqft
    Source: Coldwell Banker McMillan Tiller and Associates #109443 Report a problem
    2/16/2012Price change$378,500-3.6%$100/sqft
    Source: Coldwell Banker McMillan Tiller and Associates #109443 Report a problem
    2/14/2012Listed for sale$392,500-5.4%$104/sqft
    Source: Coldwell Banker McMillan Tiller and Associates #109443 Report a problem
    9/1/2011Listing removed$415,000$110/sqft
    Source: Coldwell Banker McMillan Tiller and Associates #108389 Report a problem
    8/21/2011Price change$415,000-5.5%$110/sqft
    Source: Coldwell Banker McMillan Tiller and Associates #108389 Report a problem
    5/14/2011Listed for sale$439,000+25.4%$116/sqft
    Source: McMillan Tiller and Associates #108389 Report a problem
    11/15/2004Sold$350,000+821.1%$93/sqft
    Source: Public Record Report a problem
    6/28/2004Sold$38,000$10/sqft
    Source: Public Record Report a problem

    Public tax history

    YearProperty taxesTax assessment
    2025$2,077 +9.5%$554,231
    2024$1,897 +15.3%$554,231 +36.1%
    2023$1,645 -80.5%$407,191
    2022$8,421 -2.6%$407,191
    2021$8,644 +443.2%$407,191 +8%
    2020$1,591 -0.2%$377,191
    2019$1,595 +9.9%$377,191
    2018$1,452 +6.6%$377,191 +2399.6%
    2017$1,362 -1.9%$15,090
    2016$1,388 +8.4%$15,090 +7%
    2015$1,281 +8.8%$14,100
    2014$1,177 -1.5%--
    2013$1,195 +1.5%$14,153
    2012$1,177 +2%--
    2011$1,154 -6.5%--
    2010$1,234 +20.6%--
    2009$1,024 --

    Find assessor info on the county website

    Neighborhood: 29501

    Nearby schools

    GreatSchools rating
    Schools provided by the listing agent
    • Elementary: LUCY T. DAVIS/MOORE
    • Middle: SNEED
    • High: WEST FLORENCE

    Source: The MLS. This data may not be complete. We recommend contacting the local school district to confirm school assignments for this home.

    Get pre-qualified for a loan
    At Zillow Home Loans, we can pre-qualify you in as little as 5 minutes with no impact to your credit score.

    An equal housing lender. NMLS #10287.

    Sell for more on Zillow
    Get a Zillow Showcase℠ listing at no additional cost and you could sell for .
    $564,300
    2% more
    +$11,286
    With Zillow Showcase(estimated)
    $575,586