Welcome to this stunning coastal home nestled in the highly sought-after, amenity-rich neighborhood of Oyster Harbour in serene Supply, NC! This beautiful 3-bedroom, 3.5 bath home offers the perfect blend of modern comforts and coastal charm, providing a tranquil living experience just moments from the Intracoastal Waterway and pristine beaches.
Upon entering, you are greeted by an open-concept floor plan featuring elegant hardwood floors, a spacious living area, and an abundance of natural light that fills every corner. The open kitchen is a culinary enthusiast's dream with sleek countertops, stainless steel appliances, and ample cabinetry. The large island serves as the centerpiece, perfect for entertaining guests or enjoying casual meals. The adjoining dining area offers space for formal dining while providing scenic views of the natural setting.
The master suite is a true retreat, offering a spacious layout, a walk-in closet, and a spa-like en-suite bathroom with a luxurious soaking tub, dual vanities, and a separate walk-in shower. Two additional well-sized bedrooms and two full bathrooms provide comfort and convenience for family or guests.
Upstairs, you'll find a versatile bonus room, ideal for a home office, media room, or extra guest space. This area can easily adapt to your needs, adding even more flexibility to the layout.
One of the standout features of this home is the 2-car garage with storage, offering plenty of room for vehicles, storage, or workspace
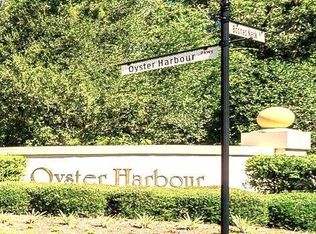
Oyster Harbour is a vibrant, gated community offering exceptional amenities, including a clubhouse, pool, tennis courts, boat ramp, and scenic walking trails, all within close proximity to the beautiful beaches of Oak Island, shopping, dining, and entertainment. This is the coastal lifestyle you've been dreaming of!
Don't miss the opportunity to make this exquisite home yours. Schedule a showing today!
Sold for $673,299
$673,299
3427 Skipping Stone Court SW, Supply, NC 28462
3beds
2,499sqft
Single Family Residence
Built in 2024
0.88 Acres Lot
$671,000 Zestimate®
$269/sqft
$2,996 Estimated rent
Home value
$671,000
$611,000 - $738,000
$2,996/mo
Zestimate® history
Owner options
List your home for rent
$2,996/mo
Rent Zestimate®
Find your next renter with Zillow Rental Manager. Plus, with online applications, you can quickly screen prospective tenants – for free.
$2,996/mo
Rent Zestimate®
Refinance and save
$3,901/mo
Est. payment
Refinancing to a lower rate could help reduce your monthly payments and save thousands over the life of the loan.
$3,901/mo
Est. payment
Explore your selling options
Work with a Zillow partner agent
Leverage their expertise and Zillow's premium Showcase listings to get your home seen by more buyers.
Get startedList with your own agent
Get your home in front of millions of buyers by listing it on Zillow.
Learn how to do itSell it yourself
Take full control of how buyers see your home on Zillow by listing For Sale by Owner (FSBO).
List your homeWhat's special
Sleek countertopsVersatile bonus roomElegant hardwood floorsSeparate walk-in showerMaster suiteLarge islandAbundance of natural light
Zillow last checked:
Listing updated:
Listed by:
Jody L Stapley 415-412-1049,
Coastline Homes Realty
Bought with:
Tidal Realty Partners
REAL Broker LLC
Matthew Kane, 297432
REAL Broker LLC
Source: Hive MLS,MLS#: 100478924 Originating MLS: Brunswick County Association of Realtors
Originating MLS: Brunswick County Association of RealtorsFacts & features
Interior
Bedrooms & bathrooms
- Bedrooms: 3
- Bathrooms: 4
- Full bathrooms: 3
- 1/2 bathrooms: 1
Rooms
- Room types: Master Bedroom, Living Room, Dining Room, Bedroom 2, Bedroom 3, Bonus Room
Primary bedroom
- Level: Main
- Dimensions: 14 x 17.5
Bedroom 2
- Level: Main
- Dimensions: 12 x 12
Bedroom 3
- Level: Main
- Dimensions: 12 x 13.8
Bonus room
- Level: Second
- Dimensions: 13.6 x 19.1
Dining room
- Level: Main
- Dimensions: 10 x 10.6
Living room
- Level: Main
- Dimensions: 18.6 x 16.5
Heating
- Heat Pump, Zoned, Electric
Cooling
- Central Air, Heat Pump, Zoned
Appliances
- Included: Gas Cooktop, Built-In Microwave, Disposal, Dishwasher, Wall Oven
Features
- Master Downstairs, Walk-in Closet(s), Vaulted Ceiling(s), Tray Ceiling(s), High Ceilings, Entrance Foyer, Mud Room, Kitchen Island, Ceiling Fan(s), Pantry, Walk-in Shower, Gas Log, Walk-In Closet(s)
- Flooring: LVT/LVP, Tile
- Basement: None
- Attic: Partially Floored,Walk-In
- Has fireplace: Yes
- Fireplace features: Gas Log
Interior area
- Total structure area: 2,499
- Total interior livable area: 2,499 sqft
Property
Parking
- Total spaces: 3
- Parking features: Garage Door Opener
- Uncovered spaces: 2
Features
- Levels: One and One Half
- Stories: 2
- Patio & porch: Covered, Enclosed, Patio, Porch, Screened
- Exterior features: Irrigation System
- Pool features: None
- Fencing: None
- Waterfront features: None
Lot
- Size: 0.88 Acres
- Dimensions: 259.77 x 142.24 x 236.44 x 128.05
- Features: Cul-De-Sac, Corner Lot
Details
- Parcel number: 109619527487
- Zoning: R75
- Special conditions: Standard
Construction
Type & style
- Home type: SingleFamily
- Property subtype: Single Family Residence
Materials
- Fiber Cement
- Foundation: Raised, Slab
- Roof: Architectural Shingle,Metal
Condition
- New construction: Yes
- Year built: 2024
Details
- Warranty included: Yes
Utilities & green energy
- Sewer: Public Sewer
- Water: Public
- Utilities for property: Sewer Available, Water Available
Green energy
- Green verification: HERS Index Score
- Energy efficient items: Lighting, Thermostat
Community & HOA
Community
- Security: Smoke Detector(s)
- Subdivision: Oyster Harbour
HOA
- Has HOA: Yes
- Amenities included: Clubhouse, Pool, Gated, Maintenance Common Areas, Maintenance Grounds, Management, Meeting Room, Party Room, Pickleball, Ramp, RV/Boat Storage
- HOA fee: $1,576 monthly
- HOA name: Waccamaw Management
- HOA phone: 843-272-8705
Location
- Region: Supply
Financial & listing details
- Price per square foot: $269/sqft
- Tax assessed value: $65,000
- Annual tax amount: $2,100
- Date on market: 10/15/2025
- Cumulative days on market: 2 days
- Listing agreement: Exclusive Right To Sell
- Listing terms: Construction to Perm.,Conventional
Price history
| Date | Event | Price |
|---|---|---|
| 12/30/2024 | Sold | $673,299+2.8%$269/sqft |
Source:  Hive MLS #100478924 Report a problem Hive MLS #100478924 Report a problem | ||
| 12/6/2024 | Pending sale | $655,118$262/sqft |
Source: Hive MLS #100478924 Report a problem | ||
| 12/6/2024 | Listed for sale | $655,118+907.9%$262/sqft |
Source: Hive MLS #100478924 Report a problem | ||
| 3/28/2024 | Sold | $65,000$26/sqft |
Source: Public Record Report a problem | ||
Public tax history
| Year | Property taxes | Tax assessment |
|---|---|---|
| 2025 | $2,079 +1564.9% | $501,650 +1507.9% |
| 2024 | $125 | $31,200 |
| 2023 | $125 +27.4% | $31,200 +85.7% |
| 2022 | $98 0% | $16,800 |
| 2021 | $98 +2.3% | $16,800 |
| 2020 | $96 | $16,800 |
| 2019 | -- | $16,800 -6.7% |
| 2018 | -- | $18,000 |
| 2017 | $97 | $18,000 |
| 2016 | $97 | $18,000 |
| 2015 | $97 | $18,000 |
Find assessor info on the county website
Neighborhood: 28462
Nearby homes
- $78,0001.22 Acres1892 Redfish Run SW, Supply, NC 28462Sold
- $519,4201.18 Acres3426 Skipping Stone Ct SW, Supply, NC 28462Off Market
- $--1.18 Acres3426 Skipping Stone Ct SW LOT 248, Supply, NC 28462Off Market
- $26,0001 Acres1901 Redfish Run SW, Supply, NC 28462Off Market
- $830,8003 bd3 ba3.1k sqft1888 Redfish Run SW, Supply, NC 28462Off Market
- $31,0000.57 Acres1884 Redfish Run SW, Supply, NC 28462Off Market
- $419,8003 bd2 ba2k sqft1905 Redfish Run SW, Supply, NC 28462Off Market
- $90,0001 Acres3410 Heron Lake Dr SW, Supply, NC 28462Sold
Nearby schools
GreatSchools rating
- 2/10Supply ElementaryGrades: PK-5Distance: 9.1 mi
- 4/10Cedar Grove MiddleGrades: 6-8Distance: 5.8 mi
- 4/10West Brunswick HighGrades: 9-12Distance: 5.2 mi
Schools provided by the listing agent
- Middle: Cedar Grove
- High: West Brunswick
Source: Hive MLS. This data may not be complete. We recommend contacting the local school district to confirm school assignments for this home.
Get a cash offer in 3 minutes
Find out how much your home could sell for in as little as 3 minutes with a no-obligation cash offer.
Estimated market value
$671,000
Get a cash offer in 3 minutes
Find out how much your home could sell for in as little as 3 minutes with a no-obligation cash offer.
Estimated market value
$671,000
- North Carolina
- Brunswick County
- Supply
- 28462
- 3427 Skipping Stone Court SW
Nearby cities
Nearby zip codes
Other Supply Topics
