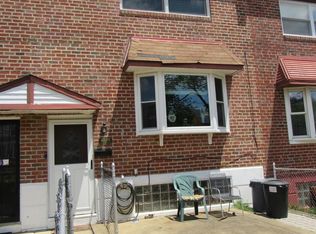
This is a well maintained property that is in move in condition. It has an updated kitchen / appliances included and modern bath. This home has a finished basement which can be used as a third bedroom. Great driveway for parking. Stay cool with the central air condition system. This property offer's a rear driveway and large gated rear yard. Newer doors and windows.
For sale
Price cut: $6K (6/30)
$239,900
3427 Stanwood St, Philadelphia, PA 19136
2beds
928sqft
Townhouse
Built in 1960
2,142 Square Feet Lot
$237,700 Zestimate®
$259/sqft
$-- HOA
What's special
Finished basementRear driveway for parkingCentral air systemUpdated kitchen
- 40 days |
- 692 |
- 23 |
Zillow last checked:
Listing updated:
Listed by:
Joe F Watson 215-424-4663,
Home Real Estate Professionals (215) 424-4663
Source: Bright MLS,MLS#: PAPH2624768
Facts & features
Interior
Bedrooms & bathrooms
- Bedrooms: 2
- Bathrooms: 2
- Full bathrooms: 1
- 1/2 bathrooms: 1
Rooms
- Room types: Living Room, Dining Room, Primary Bedroom, Kitchen, Bedroom 1
Primary bedroom
- Level: Upper
- Area: 0 Square Feet
- Dimensions: 0 X 0
Primary bedroom
- Level: Unspecified
Bedroom 1
- Level: Upper
- Area: 0 Square Feet
- Dimensions: 0 X 0
Dining room
- Level: Main
- Area: 0 Square Feet
- Dimensions: 0 X 0
Kitchen
- Features: Kitchen - Gas Cooking, Kitchen Island, Pantry
- Level: Main
- Area: 0 Square Feet
- Dimensions: 0 X 0
Living room
- Level: Main
- Area: 0 Square Feet
- Dimensions: 0 X 0
Heating
- Forced Air, Natural Gas
Cooling
- Central Air, Electric
Appliances
- Included: Self Cleaning Oven, Dishwasher, Disposal, Microwave, Gas Water Heater
- Laundry: In Basement
Features
- Kitchen Island, Butlers Pantry, Ceiling Fan(s), Eat-in Kitchen
- Windows: Bay/Bow, Replacement, Skylight(s)
- Basement: Finished
- Has fireplace: No
Interior area
- Total structure area: 928
- Total interior livable area: 928 sqft
- Finished area above ground: 928
- Finished area below ground: 0
Property
Parking
- Parking features: None
Accessibility
- Accessibility features: None
Features
- Levels: Two
- Stories: 2
- Pool features: None
Lot
- Size: 2,142 Square Feet
- Dimensions: 16.00 x 135.00
- Features: Rear Yard
Details
- Additional structures: Above Grade, Below Grade
- Additional parcels included: Additional lot on the other side of the driveway
- Parcel number: 642319900
- Zoning: RSA5
- Special conditions: Standard
Construction
Type & style
- Home type: Townhouse
- Architectural style: AirLite
- Property subtype: Townhouse
Materials
- Brick, Brick Front
- Foundation: Brick/Mortar, Concrete Perimeter
- Roof: Flat
Condition
- New construction: No
- Year built: 1960
Utilities & green energy
- Sewer: Public Sewer
- Water: Public
- Utilities for property: Cable Connected
Community & HOA
Community
- Security: Security System
- Subdivision: Holmesburg
HOA
- Has HOA: No
Location
- Region: Philadelphia
- Municipality: PHILADELPHIA
Financial & listing details
- Price per square foot: $259/sqft
- Tax assessed value: $205,900
- Annual tax amount: $2,882
- Date on market: 6/13/2026
- Listing agreement: Exclusive Right To Sell
- Listing terms: Cash,Conventional,FHA,VA Loan
- Ownership: Fee Simple
Estimated market value
$237,700
$226,000 - $250,000
$1,770/mo
Price history
| Date | Event | Price |
|---|---|---|
| 6/30/2026 | Price change | $239,900-2.4%$259/sqft |
Source:  Bright MLS #PAPH2624768 Report a problem Bright MLS #PAPH2624768 Report a problem | ||
| 6/19/2026 | Price change | $245,900-5.1%$265/sqft |
Source: Bright MLS #PAPH2624768 Report a problem | ||
| 6/13/2026 | Listed for sale | $259,000+76.2%$279/sqft |
Source: Bright MLS #PAPH2624768 Report a problem | ||
| 9/19/2018 | Sold | $147,000-2%$158/sqft |
Source: Public Record Report a problem | ||
| 7/24/2018 | Listed for sale | $150,000+79.6%$162/sqft |
Source: RE/MAX Millennium-Philadelphia #1002094918 Report a problem | ||
| 4/27/2005 | Sold | $83,500+46.5%$90/sqft |
Source: Public Record Report a problem | ||
| 3/5/1996 | Sold | $57,000$61/sqft |
Source: Public Record Report a problem | ||
Public tax history
| Year | Property taxes | Tax assessment |
|---|---|---|
| 2025 | $2,882 +26.6% | $205,900 +26.6% |
| 2024 | $2,277 | $162,700 |
| 2023 | $2,277 +26% | $162,700 |
| 2022 | $1,807 | -- |
| 2021 | $1,807 +3.3% | -- |
| 2018 | $1,750 +47.1% | -- |
| 2017 | $1,190 -2.7% | -- |
| 2016 | $1,223 | -- |
| 2015 | $1,223 | -- |
| 2014 | $1,223 +4.5% | $117,400 +786.2% |
| 2012 | $1,171 | $13,248 |
| 2011 | -- | $13,248 |
| 2010 | -- | $13,248 |
| 2009 | -- | $13,248 |
| 2008 | -- | $13,248 |
| 2007 | -- | $13,248 +7.5% |
| 2006 | -- | $12,320 |
| 2005 | -- | $12,320 |
| 2004 | -- | $12,320 |
| 2003 | -- | $12,320 |
| 2002 | -- | $12,320 |
| 2000 | -- | $12,320 |
| 1999 | -- | $12,320 |
Find assessor info on the county website
Monthly payment
Est. payment
Payment breakdown
Explore the cost of this home by adjusting the details. Changes won't be saved.Climate risks
Neighborhood: Holmesburg
Nearby schools
GreatSchools rating
- 4/10Brown Joseph H SchoolGrades: K-8Distance: 0.1 mi
- 3/10Lincoln High SchoolGrades: PK,9-12Distance: 0.9 mi
Schools provided by the listing agent
- District: The School District Of Philadelphia
Source: Bright MLS. This data may not be complete. We recommend contacting the local school district to confirm school assignments for this home.
- $215,8002 bd1 ba928 sqft3425 Stanwood St, Philadelphia, PA 19136Off Market
- $230,2002 bd1 ba928 sqft3429 Stanwood St, Philadelphia, PA 19136Off Market
- $239,9002 bd1 ba928 sqft3423 Stanwood St, Philadelphia, PA 19136Off Market
- $239,1003 bd1 ba1k sqft3431 Stanwood St, Philadelphia, PA 19136Off Market
- $220,0002 bd2 ba928 sqft3421 Stanwood St, Philadelphia, PA 19136For Sale
- $230,0003 bd1 ba928 sqft3419 Stanwood St, Philadelphia, PA 19136Off Market
- $75,800-- bd-- ba-- sqft3433 Stanwood St, Philadelphia, PA 19136Off Market
- $212,5003 bd1 ba928 sqft3417 Stanwood St, Philadelphia, PA 19136Off Market
A local agent can set up tours, give advice and negotiate with sellers.
A local lender can help you make sure your offer is ready when you are.
Similar homes
- $224,9003 bd1 ba1.1k sqft4211 Chippendale St, Philadelphia, PA 19136For Sale

 MLS ID #PAPH2638464, Cathy Protesto, Century 21 The Real Estate Store. Bright MLS
 - $289,9003 bd2 ba1.2k sqft2839 Maxwell St, Philadelphia, PA 19136For Sale
 MLS ID #PAPH2645578, Renee Roache, Re/Max One Realty. Bright MLS
 - $259,9002 bd1 ba936 sqft7115 Brous Ave, Philadelphia, PA 19149For Sale
 MLS ID #PAPH2636136, MEZIANE CHANANE, Realty Mark Associates-CC. Bright MLS
 - $245,0002 bd1 ba1k sqft3298 Miller St, Philadelphia, PA 19134For Sale
 MLS ID #PAPH2625512, Elisavet Antonouli, Realty Mark Cityscape-Huntingdon Valley. Bright MLS
 - $230,0002 bd2 ba657 sqft5920 Penn St, Philadelphia, PA 19149For SaleMLS ID #PAPH2643662, Melissa Devine, Realty ONE Group Focus. Bright MLS
- $269,9002 bd2 ba1.1k sqft4209 Benner St, Philadelphia, PA 19135For SaleMLS ID #PAPH2632292, christopher gary, Elite Level Realty. Bright MLS
- $229,9003 bd1 ba1.3k sqft4400 Comly St, Philadelphia, PA 19135For SaleMLS ID #PAPH2646356, powerhouse broker Kalusz, Realty Mark Associates. Bright MLS
- $250,0003 bd2 ba1.1k sqft7130 Souder St, Philadelphia, PA 19149For SaleMLS ID #PAPH2616744, Kacey Tan, Philly Real Estate. Bright MLS
- $179,9003 bd1 ba960 sqft4205 Bleigh Ave, Philadelphia, PA 19136For SaleMLS ID #PAPH2614650, Edward Diehl, RE/MAX Access. Bright MLS
- $275,0003 bd2 ba1.3k sqft3355 Princeton Ave, Philadelphia, PA 19149For SaleMLS ID #PAPH2645092, Chao Weng, Legacy Landmark Realty LLC. Bright MLS
- $230,0003 bd1 ba1.2k sqft7128 Rutland St, Philadelphia, PA 19149For SaleMLS ID #PAPH2639362, Jeff Mai, Canaan Realty Investment Group. Bright MLS
- $226,9003 bd1 ba1.1k sqft3204 Disston St, Philadelphia, PA 19149For SaleMLS ID #PAPH2618754, Nancy Rao, HK99 Realty LLC. Bright MLS
- $239,5003 bd1 ba1.1k sqft218 Stearly St, Philadelphia, PA 19111For SaleMLS ID #PAPH2600782, Frederic Musilli, DJCRE Inc.. Bright MLS
- $259,0003 bd1 ba1.2k sqft7246 Horrocks St, Philadelphia, PA 19149For SaleMLS ID #PAPH2619772, Joey Zheng, Tesla Realty Group, LLC. Bright MLS
- $339,9004 bd3 ba1.1k sqft8008 Crispin St APT E, Philadelphia, PA 19136For SaleMLS ID #PAPH2605098, Garba Adam, RE/MAX Select Group. Bright MLS
- $299,9993 bd2 ba1.3k sqft11830 Colman Rd, Philadelphia, PA 19154For SaleMLS ID #PAPH2646890, Bob Mayrides, Long & Foster Real Estate, Inc.. Bright MLS
- $259,9003 bd1 ba1.3k sqft1022 N 20th St, Camden, NJ 08105For SaleMLS ID #NJCD2122770, Al Duran, HomeSmart First Advantage Realty. Bright MLS
- $199,9993 bd1 ba1.1k sqft2860 Sellers St, Philadelphia, PA 19137For SaleMLS ID #PAPH2643638, Gary Dydak, Dydak Realty. Bright MLS
- $238,5003 bd2 ba1.3k sqft1236 E Sanger St, Philadelphia, PA 19124For SaleMLS ID #PAPH2607560, Derrick Ly, Homestarr Realty. Bright MLS
- $344,9003 bd2 ba1.2k sqft3341 Red Lion Rd, Philadelphia, PA 19114For SaleMLS ID #PAPH2641788, Anita Kent, Next Home Consultants. Bright MLS
