Skip main navigation
Sold for $499,000
  • $499,000

    3427 Stonegate Dr, Ocoee, FL 34761

    4beds
    2,502sqft
    Single Family Residence
    Built in 2020
    6,827 Square Feet Lot
    $500,500 Zestimate®
    $199/sqft
    $3,139 Estimated rent

    Home value

    $500,500

    $460,000 - $546,000

    $3,139/mo

    Zestimate® history
    Loading
    Loading...

    Owner options

    List your home for rent

    $3,139/mo

    Rent Zestimate®

    Find your next renter with Zillow Rental Manager. Plus, with online applications, you can quickly screen prospective tenants – for free.

    Learn more

    $3,139/mo

    Rent Zestimate®

    Refinance and save

    $3,744/mo

    Est. payment

    Refinancing to a lower rate could help reduce your monthly payments and save thousands over the life of the loan.

    See today's rates

    $3,744/mo

    Est. payment

    Explore your selling options

    Work with a Zillow partner agent

    Leverage their expertise and Zillow's premium Showcase listings to get your home seen by more buyers.

    Get started

    List with your own agent

    Get your home in front of millions of buyers by listing it on Zillow.

    Learn how to do it

    Sell it yourself

    Take full control of how buyers see your home on Zillow by listing For Sale by Owner (FSBO).

    List your home

    What's special

    Quartz countertopsBeautifully upgraded glendale floor-planLinen storageSpacious primary suiteGourmet kitchenDesirable split floor planDouble oven
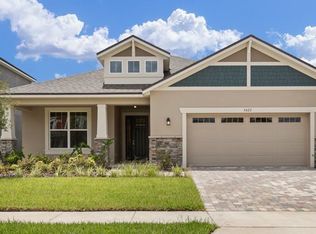
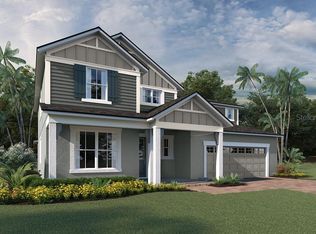
    One or more photo(s) has been virtually staged. Beautifully upgraded Glendale floor-plan built by Mattamy Homes and located in the sought-after Preserve at Crown Point community in Ocoee, FL. This 4-bedroom, 3-bath home offers 2,502 square feet of living space and features a desirable split floor plan, providing privacy and flexibility for multi-generational living, guests, or other home setup. The gourmet kitchen is equipped with 42” espresso cabinetry, quartz countertops, stainless steel appliances, double oven, cooktop, large center island with breakfast bar seating, and a separate breakfast nook/dinette overlooking the spacious family room—perfect for entertaining. The dedicated dining space offers additional versatility for formal dining, office, or bonus space. The spacious primary suite includes dual vanities, linen storage, walk-in closet, and an oversized walk-in shower with natural light. Bedroom 4 is conveniently located near a full bath, ideal for guests or extended visits. Additional features include a 2-car garage and interior laundry room. Enjoy outdoor relaxation of added privacy with a fully fenced yard that features gates on both sides for added convenience, and a large front porch, perfect for relaxation and exterior comfort. Community amenities include resort-style pool and cabana, park, playgrounds, outdoor fitness equipment, and walking trail. Conveniently located with easy access to SR-429 and Florida’s Turnpike, this home is approximately 16–18 miles from Downtown Orlando and offers quick connectivity to Downtown Winter Garden, Winter Garden Village shopping and dining, the West Orange Trail, healthcare facilities, and area attractions, including Walt Disney World Resort. Don't miss this amazing opportunity and schedule a showing today!!!

    Zillow last checked:

    Listing updated:

    Listed by:

    Daulis Webb Gagnon 407-234-9789,

    NUMBER ONE CHOICE REALTY CORP 352-404-5638

    Bought with:

    Donnette Campbell, 602807

    SUNSHINE REAL ESTATE PROS LLC

    Source: Stellar MLS,MLS#: G5108840MLS LogoOriginating MLS: Lake and Sumter

    Facts & features

    Interior

    Bedrooms & bathrooms
    • Bedrooms: 4
    • Bathrooms: 3
    • Full bathrooms: 3
    Primary bedroom
    • Features: Ceiling Fan(s), Dual Sinks, Walk-In Closet(s)
    • Level: First
    • Area: 212.67 Square Feet
    • Dimensions: 15.3x13.9
    Bedroom 2
    • Features: Ceiling Fan(s), Built-in Closet
    • Level: First
    • Area: 153.51 Square Feet
    • Dimensions: 12.9x11.9
    Bedroom 3
    • Features: Built-in Closet
    • Level: First
    • Area: 152.22 Square Feet
    • Dimensions: 12.9x11.8
    Bedroom 4
    • Features: Ceiling Fan(s), Built-in Closet
    • Level: First
    • Area: 159.72 Square Feet
    • Dimensions: 13.2x12.1
    Primary bathroom
    • Features: Dual Sinks, Shower No Tub, Stone Counters, Window/Skylight in Bath, Walk-In Closet(s)
    • Level: First
    • Area: 123.21 Square Feet
    • Dimensions: 11.1x11.1
    Bathroom 2
    • Features: Stone Counters, Linen Closet
    • Level: First
    • Area: 71.2 Square Feet
    • Dimensions: 8.9x8
    Bathroom 3
    • Features: Shower No Tub, Stone Counters, Linen Closet
    • Level: First
    • Area: 48.06 Square Feet
    • Dimensions: 8.9x5.4
    Balcony porch lanai
    • Features: No Closet
    • Level: First
    • Area: 316 Square Feet
    • Dimensions: 20x15.8
    Dinette
    • Features: No Closet
    • Level: First
    • Area: 122.76 Square Feet
    • Dimensions: 12.4x9.9
    Dining room
    • Features: No Closet
    • Level: First
    • Area: 166.37 Square Feet
    • Dimensions: 13.1x12.7
    Foyer
    • Features: No Closet
    • Level: First
    • Area: 26.66 Square Feet
    • Dimensions: 6.2x4.3
    Kitchen
    • Features: Stone Counters, Built-in Closet
    • Level: First
    • Area: 251.52 Square Feet
    • Dimensions: 13.1x19.2
    Laundry
    • Features: Built-In Shelving, No Closet
    • Level: First
    • Area: 46.08 Square Feet
    • Dimensions: 6.4x7.2
    Library
    • Features: Built-In Shelving, Built-in Closet
    • Level: First
    • Area: 22.26 Square Feet
    • Dimensions: 4.2x5.3
    Living room
    • Features: Ceiling Fan(s), No Closet
    • Level: First
    • Area: 198.6 Square Feet
    • Dimensions: 12.11x16.4
    Heating
    • Central, Electric
    Cooling
    • Central Air
    Appliances
    • Included: Oven, Dishwasher, Disposal, Dryer, Electric Water Heater, Ice Maker, Microwave, Range, Refrigerator, Washer
    • Laundry: Electric Dryer Hookup, Inside, Laundry Room, Washer Hookup
    Features
    • Ceiling Fan(s), Eating Space In Kitchen, High Ceilings, Kitchen/Family Room Combo, Open Floorplan, Primary Bedroom Main Floor, Solid Surface Counters, Stone Counters, Thermostat, Tray Ceiling(s), Walk-In Closet(s)
    • Flooring: Laminate, Tile
    • Doors: Sliding Doors
    • Windows: Blinds, Insulated Windows
    • Has fireplace: No
    Interior area
    • Total structure area: 3,482
    • Total interior livable area: 2,502 sqft

    Property

    Parking
    • Total spaces: 2
    • Parking features: Driveway, Garage Door Opener
    • Attached garage spaces: 2
    • Has uncovered spaces: Yes
    • Details: Garage Dimensions: 24x21
    Features
    • Levels: One
    • Stories: 1
    • Patio & porch: Covered, Deck, Front Porch, Patio, Rear Porch
    • Exterior features: Irrigation System, Private Yard, Rain Gutters, Sidewalk, Sprinkler Metered
    • Fencing: Fenced
    Lot
    • Size: 6,827 Square Feet
    • Dimensions: 45 x 124
    • Features: City Lot, Landscaped, Level, Sidewalk
    • Residential vegetation: Trees/Landscaped
    Details
    • Additional parcels included: No
    • Parcel number: 012227717102910
    • Zoning: PUD-LD
    • Special conditions: None

    Construction

    Type & style
    • Home type: SingleFamily
    • Architectural style: Traditional
    • Property subtype: Single Family Residence
    Materials
    • Block, Stucco
    • Foundation: Slab
    • Roof: Shingle
    Condition
    • Completed
    • New construction: No
    • Year built: 2020
    Details
    • Builder model: Glendale
    • Builder name: Mattamy Homes

    Utilities & green energy

    • Sewer: Public Sewer
    • Water: Public
    • Utilities for property: BB/HS Internet Available, Cable Available, Electricity Available, Sewer Available, Sprinkler Meter, Street Lights, Water Available

    Community & HOA

    Community
    • Features: Community Mailbox, Deed Restrictions, Dog Park, Gated Community - No Guard, Park, Playground, Pool, Sidewalks
    • Security: Gated Community, Security System, Smoke Detector(s), Touchless Entry
    • Pet fee: $0 monthly
    • Subdivision: PRESERVE/CROWN POINT PH 2B
    HOA
    • Has HOA: Yes
    • Amenities included: Gated, Park, Playground, Pool, Trail(s)
    • Services included: Community Pool
    • HOA fee: $167 monthly
    • HOA name: Alex Daza
    • HOA phone: 352-504-0348
    Location
    • Region: Ocoee

    Financial & listing details

    • Price per square foot: $199/sqft
    • Tax assessed value: $483,610
    • Annual tax amount: $4,287
    • Date on market: 2/27/2026
    • Cumulative days on market: 19 days
    • Listing terms: Cash,Conventional,FHA,USDA Loan,VA Loan
    • Ownership: Fee Simple
    • Total actual rent: 0
    • Electric utility on property: Yes
    • Road surface type: Paved, Asphalt

    Price history

    DateEventPrice
    4/30/2026Sold$499,000$199/sqft
    Source: Stellar MLS #G5108840 Report a problem
    3/19/2026Pending sale$499,000$199/sqft
    Source: Stellar MLS #G5108840 Report a problem
    3/16/2026Price change$499,000-4%$199/sqft
    Source: Stellar MLS #G5108840 Report a problem
    2/27/2026Listed for sale$520,000+28.4%$208/sqft
    Source: Stellar MLS #G5108840 Report a problem
    12/29/2020Sold$405,032-0.5%$162/sqft
    Source: Public Record Report a problem
    10/2/2020Price change$406,990+0.2%$163/sqft
    Source: MATTAMY REAL ESTATE SERVICES #O5857127 Report a problem
    9/29/2020Price change$405,990+0.2%$162/sqft
    Source: MATTAMY REAL ESTATE SERVICES #O5857127 Report a problem
    9/14/2020Price change$404,990+0.7%$162/sqft
    Source: MATTAMY REAL ESTATE SERVICES #O5857127 Report a problem
    8/22/2020Pending sale$401,990$161/sqft
    Source: MATTAMY REAL ESTATE SERVICES #O5857127 Report a problem
    8/22/2020Listed for sale$401,990$161/sqft
    Source: MATTAMY REAL ESTATE SERVICES #O5857127 Report a problem

    Public tax history

    YearProperty taxesTax assessment
    2024$3,957 +3.5%$251,536 +3%
    2023$3,824 +1.3%$244,210 +3%
    2022$3,774 +1%$237,097 +3%
    2021$3,735 +253.2%$230,191 +318.5%
    2020$1,057 -1.9%$55,000
    2019$1,078 $55,000
    Find assessor info on the county website

    Neighborhood: 34761

    Nearby schools

    GreatSchools rating
    Schools provided by the listing agent
    • Elementary: Prairie Lake Elementary
    • Middle: Lakeview Middle
    • High: Ocoee High

    Source: Stellar MLS. This data may not be complete. We recommend contacting the local school district to confirm school assignments for this home.

    Get a cash offer in 3 minutes
    Find out how much your home could sell for in as little as 3 minutes with a no-obligation cash offer.
    Estimated market value
    $500,500
    Get a cash offer in 3 minutes
    Find out how much your home could sell for in as little as 3 minutes with a no-obligation cash offer.
    Estimated market value
    $500,500