Skip main navigation
Contingent
  • $769,000

    3427 Sun Ln, Bullhead City, AZ 86429

    4beds
    2,532sqft
    : 
    Loading
    Get pre-qualified
    Single Family Residence
    Built in 2006
    0.38 Acres Lot
    $740,000 Zestimate®
    $304/sqft
    $-- HOA

    What's special

    Open floor planMeticulous landscapingFlorentine medallionCustom stone finishesCommercial-grade slidersBaja shelf
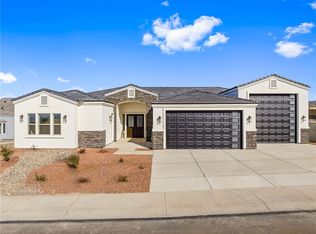
    One of a Kind. No HOA. Just possibilities. Welcome to 3427 Sun Lane a custom-crafted home in Sunridge Estates designed for those who want more than just a place to live. This is a launchpad for boating, entertaining, and living boldly. 4 Bedrooms | 3 Bathrooms | Split Floor Plan | 2,532 Sq Ft | 60-Foot Pull-Through Garage | Private 9-Foot Pool. Step inside and feel the sophistication: 10-foot ceilings, elegant 24 porcelain tile, solid core 8 doors, and a foyer accented with a Florentine medallion. The open floor plan flows effortlessly, anchored by a great room with a gas fireplace wrapped in granite and commercial-grade sliders that open both ways, extending your living space seamlessly outdoors. The chef s kitchen is a centerpiece of design and function: GE Monogram 48 refrigerator, 30 range & microwave, Bosch dishwasher, granite countertops and full backsplash, 42 cherry wood cabinets with pull-outs, and undercabinet lighting. The primary suite is its own retreat, complete with a slider to the backyard, spa-inspired Jacuzzi soaking tub, marble walk-in shower with dual heads, and custom stone finishes throughout. Outdoors, the lifestyle continues with a private 9-foot pool featuring a Baja shelf, spa, fountains, and in-pool table. The covered patio includes a misting system, built-in BBQ, granite counters, outdoor shower, and gas stub for a firepit. It s a true entertainment oasis. For enthusiasts, the 60-foot pull-through, boat-deep garage with 9 doors offers over 1,540 sq ft of space, separate AC, ceiling fans, a soft water bib and drain for washing vehicles, and a 400-amp hookup ready for band nights or big projects. Every detail reflects owner pride and thoughtful upgrades: propane system for the stove, fireplace, spa, and BBQ; surround sound setup; three HVAC units; water softener and RO systems; and meticulous landscaping with block fencing, decorative rock, lighting, and irrigation. Homes with this combination of features rarely come available and they don t last long. Come discover why 3427 Sun Lane is the one you ve been waiting for.
    265 days
    |
    158
    |
    2
    |

    Zillow last checked:

    Listing updated:

    Listed by:

    Crystal Fletcher 928-681-7570,

    US SOUTHWEST®

    Source: Momentum MLS,MLS#: 032267MLS LogoOriginating MLS: Western AZ Regional Real Estate Data Exchange

      Facts & features

      Interior

      Bedrooms & bathrooms
      • Bedrooms: 4
      • Bathrooms: 3
      • Full bathrooms: 3
      Heating
      • Multiple Heating Units
      Cooling
      • Multi Units
      Appliances
      • Included: Dryer, Dishwasher, Disposal, Gas Oven, Gas Range, Microwave, Refrigerator, Water Heater, Washer
      • Laundry: Inside
      Features
      • Breakfast Bar, Ceiling Fan(s), Dining Area, Granite Counters, Kitchen Island, Open Floorplan, Pantry, Walk-In Closet(s), Window Treatments
      • Flooring: Carpet, Tile
      • Windows: Window Coverings
      • Has fireplace: Yes
      Interior area
      • Total interior livable area: 2,532 sqft
      Video & virtual tour

      Property

      Parking
      • Total spaces: 5
      • Parking features: Air Conditioned Garage, Attached, Drive Through, Finished Garage, Garage Door Opener
      • Attached garage spaces: 5
      Accessibility
      • Accessibility features: Low Threshold Shower
      Features
      • Entry location: Breakfast Bar,Ceiling Fan(s),Counters-Granite/Ston
      • Patio & porch: Covered, Patio
      • Exterior features: Sprinkler/Irrigation, Landscaping
      • Has private pool: Yes
      • Pool features: Gunite, Private
      • Has spa: Yes
      • Spa features: Hot Tub
      • Fencing: Block,Back Yard
      Lot
      • Size: 0.38 Acres
      • Dimensions: 85 x 194
      • Features: Cul-De-Sac, Public Road, Street Level
      Details
      • Parcel number: 34812028
      • Zoning description: R1 Single-Family Residential

      Construction

      Type & style
      • Home type: SingleFamily
      • Property subtype: Single Family Residence
      Materials
      • Roof: Tile
      Condition
      • New construction: No
      • Year built: 2006

      Utilities & green energy

      • Electric: 110 Volts, 220 Volts
      • Sewer: Public Sewer
      • Water: Public
      • Utilities for property: Underground Utilities

      Community & HOA

      Community
      • Features: Sidewalks
      • Subdivision: Sunridge Estates
      HOA
      • Has HOA: No
      Location
      • Region: Bullhead City

      Financial & listing details

      • Price per square foot: $304/sqft
      • Tax assessed value: $773,180
      • Annual tax amount: $4,774
      • Date on market: 9/5/2025
      • Cumulative days on market: 265 days
      • Listing terms: Cash,Conventional,1031 Exchange,FHA,VA Loan
      • Road surface type: Paved

        Estimated market value

        $740,000

        $703,000 - $777,000

        $2,321/mo

        Price history

        DateEventPrice
        5/26/2026Contingent$769,000$304/sqft
        Source: Momentum MLS #032267 Report a problem
        3/13/2026Listed for sale$769,000$304/sqft
        Source: Momentum MLS #032267 Report a problem
        3/2/2026Contingent$769,000$304/sqft
        Source: Momentum MLS #032267 Report a problem
        1/23/2026Price change$769,000-1.3%$304/sqft
        Source: Momentum MLS #032267 Report a problem
        1/19/2026Listed for sale$779,000$308/sqft
        Source: Momentum MLS #032267 Report a problem
        12/28/2025Pending sale$779,000$308/sqft
        Source: Momentum MLS #032267 Report a problem
        10/18/2025Listed for sale$779,000$308/sqft
        Source: Momentum MLS #032267 Report a problem
        10/3/2025Pending sale$779,000$308/sqft
        Source: Momentum MLS #032267 Report a problem
        9/6/2025Listed for sale$779,000+1473.7%$308/sqft
        Source: Momentum MLS #032267 Report a problem
        10/17/2002Sold$49,500$20/sqft
        Source: Public Record Report a problem

        Public tax history

        YearProperty taxesTax assessment
        2026$4,858 +1.7%$77,318 +7.5%
        2025$4,774 +7.1%$71,942 +10.4%
        2024$4,458 +4.2%$65,176 +21.1%
        2023$4,276 -0.4%$53,840 +13.8%
        2022$4,293 +3.9%$47,291 +7.6%
        2021$4,131 +6.2%$43,955 +15.9%
        2019$3,890 $37,925 -1.2%
        2018$3,890 +2.4%$38,398 -1.4%
        2017$3,799 +11.9%$38,947 +4.4%
        2016$3,395 +7.2%$37,296 +9.2%
        2015$3,167 $34,151 +20%
        2014-- $28,459 +4.4%
        2013-- $27,255 -6.9%
        2012-- $29,260 -2.5%
        2011-- $30,009 -1.1%
        2010-- $30,358 -29.4%
        2009-- $43,027 -5.6%
        2008-- $45,592
        2007-- --
        2006-- --
        2005-- --
        2004-- --
        2003-- --

        Find assessor info on the county website

        Monthly payment

        Est. payment

        Payment breakdown

        Explore the cost of this home by adjusting the details. Changes won't be saved.
        All calculations are estimates and provided by Zillow, Inc. for informational purposes only. Actual amounts may vary.
        HOA fees may include property taxes on listings classified as Co-Ops. Contact the listing agent and/or owner for fee details.
        Mortgage interest rates are dependent on a number of factors, including credit score, down payment, and repayment length. Interest rate data provided by Zillow Group Marketplace, Inc. as of 1/1/1970 from various mortgage lenders with which we have lead or other similar arrangements; the Estimated Payment is an average of those rates.
        See how much you could borrow to make a competitive offer.

        Climate risks

        Neighborhood: 86429

        Getting around

        9 / 100
        Car-Dependent
        17 / 100
        Somewhat Bikeable

        Nearby schools

        GreatSchools rating

        A local agent can set up tours, give advice and negotiate with sellers.

        Browse local experts

        Similar homes

        Skip to the end of the carouselSkip to the beginning of the carousel