Anthem Reserve ranch-style home with a walk-out basement and mountain views!
When you think of your dream home, does it include sitting on a deck watching the sunset over the mountains? Does it include beautiful indoor and outdoor spaces where you can gather with ALL the people you love? If so, welcome home! This semi-custom ranch-style home with a walkout basement was built in 2020 and offers over 4,700 finished square feet of thoughtfully designed living space. The main floor features an open-concept layout with custom-built-in shelves around the fireplace in the living room, a chef’s kitchen with a grand island, and easy-to-maintain luxury vinyl plank floors. With four bedrooms, three and a half bathrooms, and two dedicated offices—one on the main floor and one in the basement—this home is as functional as it is beautiful. The finished lower level includes two large bedrooms, a full bathroom with a custom steam shower, a spacious living room, a bar area with full-size refrigerator, an exercise room, a game area, and multiple storage rooms. Step outside and you’ll discover the ultimate retreat. The extended upper deck includes natural gas for grilling, a sun shade, and an outdoor fan, making it an ideal space for year-round entertaining. The backyard is truly one of a kind, with a hot tub, two gas fire pits, a water feature, multiple seating areas, garden beds and even a private putting green surrounded by professionally designed landscaping. This home is as practical as it is luxurious, offering a $45,000 paid off solar system with average electric bills of just $65 per month, an EV plug-in, a whole-house clean air filtration system, and a three-car garage. Don't miss the peek a boo lake views as well! Every detail, indoors and out, has been curated to create a space that is warm, welcoming, and unforgettable. Come and see this special property in person today!
Sold for $1,450,000
$1,450,000
3427 W 154th Place, Broomfield, CO 80023
4beds
4,722sqft
Single Family Residence
Built in 2020
0.26 Acres Lot
$1,421,100 Zestimate®
$307/sqft
$4,736 Estimated rent
Home value
$1,421,100
$1.32M - $1.53M
$4,736/mo
Zestimate® history
Owner options
List your home for rent
$4,736/mo
Rent Zestimate®
Find your next renter with Zillow Rental Manager. Plus, with online applications, you can quickly screen prospective tenants – for free.
$4,736/mo
Rent Zestimate®
Refinance and save
$7,012/mo
Est. payment
Refinancing to a lower rate could help reduce your monthly payments and save thousands over the life of the loan.
$7,012/mo
Est. payment
Explore your selling options
Work with a Zillow partner agent
Leverage their expertise and Zillow's premium Showcase listings to get your home seen by more buyers.
Get startedList with your own agent
Get your home in front of millions of buyers by listing it on Zillow.
Learn how to do itSell it yourself
Take full control of how buyers see your home on Zillow by listing For Sale by Owner (FSBO).
List your homeWhat's special
Mountain viewsGarden bedsHot tubExercise roomWater featureOutdoor fanTwo gas fire pits
Zillow last checked:
Listing updated:
Listed by:
Senneca Peters 720-383-8833 senneca@theashtongroup.co,
Coldwell Banker Realty 56,
Melissa Wills 303-618-3436,
Coldwell Banker Realty 56
Bought with:
Travis Beck, 40010282
MB Beck & Associates Real Estate
Source: REcolorado as distributed by MLS GRID,MLS#: 2216703
Facts & features
Interior
Bedrooms & bathrooms
- Bedrooms: 4
- Bathrooms: 4
- Full bathrooms: 3
- 1/2 bathrooms: 1
- Main level bathrooms: 3
- Main level bedrooms: 2
Bedroom
- Level: Main
Bedroom
- Level: Basement
Bedroom
- Level: Basement
Bathroom
- Level: Main
Bathroom
- Level: Basement
Bathroom
- Level: Main
Other
- Level: Main
Other
- Level: Main
Dining room
- Level: Main
Exercise room
- Level: Basement
Family room
- Level: Main
Game room
- Level: Basement
Kitchen
- Level: Main
Kitchen
- Description: Kitchenette
- Level: Basement
Laundry
- Level: Main
Living room
- Level: Main
Office
- Level: Main
Office
- Level: Basement
Heating
- Forced Air
Cooling
- Central Air
Appliances
- Included: Cooktop, Dishwasher, Disposal, Double Oven, Microwave, Range Hood, Refrigerator
- Laundry: In Unit
Features
- Built-in Features, Ceiling Fan(s), Eat-in Kitchen, High Ceilings, Kitchen Island, Open Floorplan, Pantry, Primary Suite, Quartz Counters, Walk-In Closet(s)
- Flooring: Carpet, Tile, Wood
- Windows: Window Coverings
- Basement: Exterior Entry,Finished,Walk-Out Access
- Number of fireplaces: 1
- Fireplace features: Family Room
Interior area
- Total structure area: 4,722
- Total interior livable area: 4,722 sqft
- Finished area above ground: 2,361
- Finished area below ground: 1,800
Property
Parking
- Total spaces: 3
- Parking features: Electric Vehicle Charging Station(s)
- Attached garage spaces: 3
Features
- Levels: One
- Stories: 1
- Patio & porch: Covered, Deck, Patio
- Exterior features: Fire Pit, Garden, Lighting, Private Yard, Water Feature
- Has spa: Yes
- Spa features: Spa/Hot Tub
Lot
- Size: 0.26 Acres
Details
- Parcel number: R8873133
- Zoning: R-PUD
- Special conditions: Standard
Construction
Type & style
- Home type: SingleFamily
- Property subtype: Single Family Residence
Materials
- Brick, Frame
- Roof: Concrete
Condition
- Year built: 2020
Utilities & green energy
- Sewer: Public Sewer
- Water: Public
- Utilities for property: Cable Available, Electricity Connected, Natural Gas Connected
Community & HOA
Community
- Subdivision: Anthem Reserve
HOA
- Has HOA: Yes
- Amenities included: Clubhouse, Fitness Center, Playground, Pond Seasonal, Pool, Tennis Court(s), Trail(s)
- HOA fee: $181 monthly
- HOA name: Anthem Highlands
Location
- Region: Broomfield
Financial & listing details
- Price per square foot: $307/sqft
- Tax assessed value: $1,272,940
- Annual tax amount: $9,348
- Date on market: 9/13/2025
- Listing terms: Cash,Conventional
- Exclusions: Seller's Personal Property.
- Ownership: Individual
- Electric utility on property: Yes
Price history
| Date | Event | Price |
|---|---|---|
| 1/20/2026 | Sold | $1,450,000-6.1%$307/sqft |
Source:  REcolorado as distributed by MLS GRID #2216703 Report a problem REcolorado as distributed by MLS GRID #2216703 Report a problem | ||
| 12/1/2025 | Pending sale | $1,545,000$327/sqft |
Source: REcolorado as distributed by MLS GRID #2216703 Report a problem | ||
| 11/5/2025 | Price change | $1,545,000-0.3%$327/sqft |
Source: REcolorado as distributed by MLS GRID #2216703 Report a problem | ||
| 9/13/2025 | Listed for sale | $1,550,000+77.1%$328/sqft |
Source: REcolorado as distributed by MLS GRID #2216703 Report a problem | ||
| 11/25/2020 | Sold | $875,416$185/sqft |
Source: Public Record Report a problem | ||
Public tax history
| Year | Property taxes | Tax assessment |
|---|---|---|
| 2025 | $9,348 +0.8% | $85,280 +9.5% |
| 2024 | $9,275 +6.8% | $77,910 -3.6% |
| 2023 | $8,682 -3.1% | $80,810 +25% |
| 2022 | $8,959 +128.3% | $64,630 |
| 2021 | $3,925 +6% | $64,630 +131.3% |
| 2020 | $3,702 +282.2% | $27,940 +6.4% |
| 2019 | $969 | $26,250 +299.5% |
| 2018 | $969 +75.6% | $6,570 +64.3% |
| 2017 | $552 | $4,000 |
Find assessor info on the county website
Neighborhood: 80023
Nearby homes
- $1,522,8004 bd5 ba3.9k sqft3437 W 154th Pl, Broomfield, CO 80023Off Market
- $1,643,0005 bd6 ba7.2k sqft3422 W 155th Ave, Broomfield, CO 80023Sold
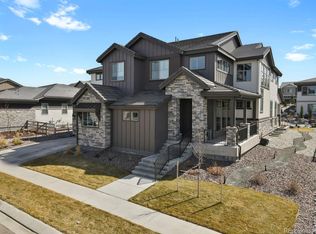
- $1,630,1004 bd6 ba3.9k sqft3432 W 155th Ave, Broomfield, CO 80023Off Market
- $1,222,0005 bd4 ba4.9k sqft3434 W 154th Pl, Broomfield, CO 80023Sold
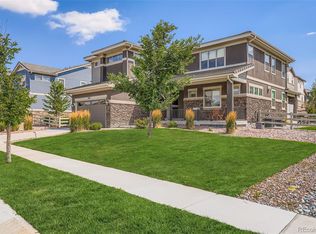
- $1,460,0004 bd5 ba3.9k sqft3414 W 154th Pl, Broomfield, CO 80023Off Market
- $1,561,0003 bd5 ba3.9k sqft3407 W 154th Pl, Broomfield, CO 80023Off Market
- $1,818,7005 bd7 ba4.7k sqft3457 W 154th Pl, Broomfield, CO 80023Off Market
- $1,860,0006 bd6 ba7k sqft3442 W 155th Ave, Broomfield, CO 80023Sold
Nearby schools
GreatSchools rating
- 7/10Thunder Vista P-8Grades: PK-8Distance: 0.8 mi
- 9/10Legacy High SchoolGrades: 9-12Distance: 2.4 mi
Schools provided by the listing agent
- Elementary: Thunder Vista
- Middle: Thunder Vista
- High: Legacy
- District: Adams 12 5 Star Schl
Source: REcolorado as distributed by MLS GRID. This data may not be complete. We recommend contacting the local school district to confirm school assignments for this home.
Get a cash offer in 3 minutes
Find out how much your home could sell for in as little as 3 minutes with a no-obligation cash offer.
Estimated market value
$1,421,100
Get a cash offer in 3 minutes
Find out how much your home could sell for in as little as 3 minutes with a no-obligation cash offer.
Estimated market value
$1,421,100
- Colorado
- Broomfield County
- Broomfield
- 80023
- 3427 W 154th Place
Nearby cities
Nearby neighborhoods
Nearby zip codes
Other Broomfield Topics
