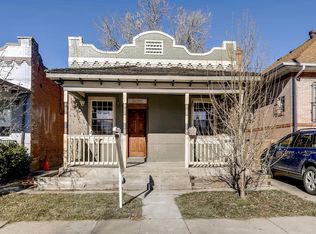
Check out our video! https://www.youtube.com/shorts/GXoB2dOYq-0 Impeccable value just steps from Sloan’s Lake and Empower Field! This sprawling half duplex lives like a single-family home with yard space, privacy, and a wide floor plan. Designed with both everyday living and entertaining in mind, this exceptional home features three spacious living areas, providing plenty of room to gather, host, or simply spread out. The main-level family room is anchored by a cozy gas fireplace and offers ample space for any configuration you can imagine. Just off the entry, you'll find a versatile bedroom or home office, a convenient powder bath, and a generous storage closet. The striking floating staircase serves as an architectural focal point and leads to a thoughtfully designed second level. At the heart of the home, the chef’s kitchen showcases high-end appliances, abundant storage, and a stunning custom island that perfectly blends style and functionality. Upstairs, the expansive secondary suite features a private en-suite bath and is spacious enough to rival many primary bedrooms. The true primary retreat is even more impressive, overlooking the backyard and offering a luxurious five-piece bath along with a private balcony that creates a peaceful outdoor escape. The top floor offers an incredible bonus living area that opens directly onto the rooftop deck. Complete with a wet bar and full bath, this level is perfectly suited for entertaining guests, enjoying sunset views, or creating the ultimate lounge space. The finished lower level adds even more versatility, featuring stained and sealed concrete floors, an oversized recreation room, and a second wet bar. You'll also find a fourth conforming bedroom and a full bath, making it ideal for guests. Paid off solar will make for cheap energy bills. Opportunities like this are rare—a truly complete home that offers the space, functionality, and feel of a single-family residence in one of Denver’s most desirable neighborhoods.
42 days
|
202
|
10
|
Zillow last checked:
Listing updated:
Listed by:
Mike Wilkinson970-759-3539Mike@embarkdenver.com,
Embark Realty Group
Source: REcolorado as distributed by MLS GRID,MLS#: 1887089
Five Piece Bath, Granite Counters, High Ceilings, High Speed Internet, Kitchen Island, Open Floorplan, Primary Suite, Quartz Counters, Radon Mitigation System, Sauna, Smart Thermostat, Walk-In Closet(s), Wet Bar
Flooring: Concrete, Tile, Wood
Windows: Double Pane Windows
Basement: Finished,Full,Interior Entry
Number of fireplaces: 1
Fireplace features: Gas, Living Room
Common walls with other units/homes: End Unit,1 Common Wall
Explore the cost of this home by adjusting the details. Changes won't be saved.
Principal & interest
$1,547
Mortgage insurance
$0
Property taxes
$170
Home insurance
$105
HOA fees
$0
Utilities
Not included
All calculations are estimates and provided by Zillow, Inc. for informational purposes only. Actual amounts may vary.
HOA fees may include property taxes on listings classified as Co-Ops. Contact the listing agent and/or owner for fee details.
Mortgage interest rates are dependent on a number of factors, including credit score, down payment, and repayment length. Interest rate data provided by Zillow Group Marketplace, Inc. as of 1/1/1970 from various mortgage lenders with which we have lead or other similar arrangements; the Estimated Payment is an average of those rates.
See how much you could borrow to make a competitive offer.
Source: REcolorado as distributed by MLS GRID. This data may not be complete. We recommend contacting the local school district to confirm school assignments for this home.