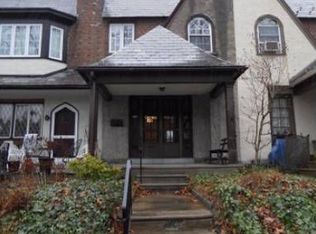
Welcome to 3427 W Queen Ln, a charming Tudor-style home featuring 1,104 square feet of comfortable living space with 3 bedrooms and 1 full bathroom. Offered for the first time in 40 years, this exceptional home has been meticulously updated and maintained by the current owner. Situated on one of East Falls' most coveted tree-lined streets in the Tudor East Falls Historic District, this home blends timeless architectural character with thoughtful modern updates. A welcoming front porch sets the tone, opening to a warm and inviting living room highlighted by a beautiful stone gas fireplace. The adjoining dining room flows seamlessly into the kitchen, creating a comfortable layout for both everyday living and entertaining. New hardwood floors throughout the first floor add warmth and style. Upstairs, hardwood floors continue throughout and lead to a spacious primary bedroom, two additional bedrooms and an updated hall bathroom. The unfinished basement offers laundry, abundant storage and convenient outdoor access. Additional features include ceiling fans and a wall-mounted ductless mini-split air conditioning unit in the dining room for added comfort. Enjoy the charm of historic East Falls with convenient access to restaurants, parks, public transportation, Chestnut Hill and Center City. This is a rare opportunity to own a beautifully maintained Tudor home in one of Philadelphia's most sought-after historic neighborhoods.
Pending
$399,900
3427 W Queen Ln, Philadelphia, PA 19129
3beds
1,104sqft
Townhouse
Built in 1941
1,386 Square Feet Lot
$391,600 Zestimate®
$362/sqft
$-- HOA
What's special
Welcoming front porchUpdated hall bathroomBeautiful stone gas fireplaceSpacious primary bedroomCeiling fans
- 53 days
- 223
- 13
Likely to sell faster than
Zillow last checked:
Listing updated:
Listed by:
Patricia Billock 215-990-1260,
BHHS Fox & Roach-Blue Bell 2155422200
Source: Bright MLS,MLS#: PAPH2648530
Facts & features
Interior
Bedrooms & bathrooms
- Bedrooms: 3
- Bathrooms: 1
- Full bathrooms: 1
Basement
- Area: 0
Heating
- Hot Water, Natural Gas
Cooling
- Ductless, Window Unit(s)
Appliances
- Included: Gas Water Heater
Features
- Basement: Unfinished,Exterior Entry
- Has fireplace: No
Interior area
- Total structure area: 1,104
- Total interior livable area: 1,104 sqft
- Finished area above ground: 1,104
- Finished area below ground: 0
Property
Parking
- Total spaces: 1
- Parking features: Basement, Garage Faces Rear, Attached, Off Street
- Attached garage spaces: 1
Accessibility
- Accessibility features: None
Features
- Levels: Two
- Stories: 2
- Pool features: None
Lot
- Size: 1,386 Square Feet
- Dimensions: 16.00 x 87.00
Details
- Additional structures: Above Grade, Below Grade
- Parcel number: 383006900
- Zoning: RSA5
- Special conditions: Standard
Construction
Type & style
- Home type: Townhouse
- Architectural style: Tudor
- Property subtype: Townhouse
Materials
- Masonry
- Foundation: Other
Condition
- New construction: No
- Year built: 1941
Utilities & green energy
- Sewer: Public Sewer
- Water: Public
Community & HOA
Community
- Subdivision: East Falls
HOA
- Has HOA: No
Location
- Region: Philadelphia
- Municipality: PHILADELPHIA
Financial & listing details
- Price per square foot: $362/sqft
- Tax assessed value: $331,200
- Annual tax amount: $4,636
- Date on market: 7/15/2026
- Listing agreement: Exclusive Right To Sell
- Inclusions: All Appliances In "as Is" Condition
- Ownership: Fee Simple
Estimated market value
$391,600
$372,000 - $411,000
$2,108/mo
Price history
| Date | Event | Price |
|---|---|---|
| 8/26/2026 | Pending sale | $399,900$362/sqft |
Source: | ||
| 8/7/2026 | Contingent | $399,900$362/sqft |
Source: | ||
| 7/15/2026 | Listed for sale | $399,900+529.8%$362/sqft |
Source: | ||
| 12/13/1985 | Sold | $63,500$58/sqft |
Source: Agent Provided Report a problem | ||
Public tax history
| Year | Property taxes | Tax assessment |
|---|---|---|
| 2025 | $4,636 | $331,200 +12.8% |
| 2024 | -- | $293,500 -3.2% |
| 2023 | $4,244 +35.9% | $303,200 |
| 2022 | $3,123 | -- |
| 2021 | $3,123 -4.2% | -- |
| 2018 | $3,260 +20.7% | -- |
| 2017 | $2,700 +13.5% | -- |
| 2016 | $2,380 | -- |
| 2015 | $2,380 | -- |
| 2014 | $2,380 +4.5% | $211,600 +643.8% |
| 2012 | $2,278 | $28,448 |
| 2011 | -- | $28,448 |
| 2010 | -- | $28,448 |
| 2009 | -- | $28,448 -6.3% |
| 2008 | -- | $30,368 |
| 2007 | -- | $30,368 +7.5% |
| 2006 | -- | $28,256 |
| 2005 | -- | $28,256 |
| 2004 | -- | $28,256 |
| 2003 | -- | $28,256 +31.2% |
| 2002 | -- | $21,536 |
| 2000 | -- | $21,536 -1% |
| 1999 | -- | $21,760 |
Find assessor info on the county website
Monthly payment
Est. payment