Skip main navigation
Sold for $310,000
  • $310,000

    3427 Walnut Ct, Waldorf, MD 20602

    3beds
    1,106sqft
    Townhouse
    Built in 1982
    1,350 Square Feet Lot
    $309,900 Zestimate®
    $280/sqft
    $2,278 Estimated rent

    Home value

    $309,900

    $294,000 - $328,000

    $2,278/mo

    Zestimate® history
    Loading
    Loading...

    Owner options

    List your home for rent

    $2,278/mo

    Rent Zestimate®

    Find your next renter with Zillow Rental Manager. Plus, with online applications, you can quickly screen prospective tenants – for free.

    Learn more

    $2,278/mo

    Rent Zestimate®

    Refinance and save

    $2,538/mo

    Est. payment

    Refinancing to a lower rate could help reduce your monthly payments and save thousands over the life of the loan.

    See today's rates

    $2,538/mo

    Est. payment

    Explore your selling options

    Work with a Zillow partner agent

    Leverage their expertise and Zillow's premium Showcase listings to get your home seen by more buyers.

    Get started

    List with your own agent

    Get your home in front of millions of buyers by listing it on Zillow.

    Learn how to do it

    Sell it yourself

    Take full control of how buyers see your home on Zillow by listing For Sale by Owner (FSBO).

    List your home

    What's special

    New garage doorNew windows installed throughoutNew dishwasher
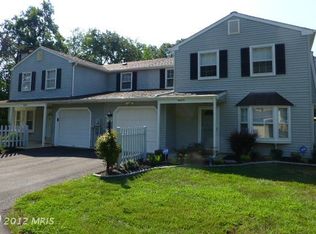
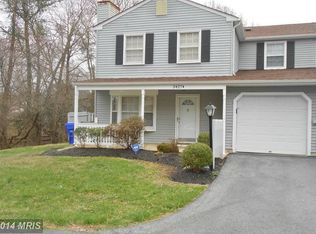
    Charming 3-bedroom, 1.5 townhome in Waldorf. New luxury vinyl plank flooring throughout main level, new tile in both bathrooms, new windows installed throughout, new dishwasher and new garage door. Upper-level features 3 spacious bedrooms and a full bath. Main level includes kitchen, powder room, laundry and living room. Outdoor patio space is awesome, great way to entertain guests or enjoy meals outside. Truly move- in ready. Great location to Andrews Joint Air Force Base, Indian Head Naval Base, Patuxent Naval or jump right on the beltway to DC/VA. Enjoy family fun nearby at the White Plains Regional Park offering turf fields, skate park and picnic area or the Capitol Club house ice skating & rock wall climbing indoor facility. Huntington HOA amenities include outdoor in ground community pool and rec center. Please send offer in one PDF attachment to include lender letter, EMD and only MAR/SMAR forms only. Seller prefers the use of Trusted Title, Community Title Network or Lakeside Title.

    Zillow last checked:

    Listing updated:

    Listed by:

    Jaime Rollins 301-219-0702,

    CENTURY 21 New Millennium

    Bought with:

    Ms. Quartrina Humes, 0225218337

    The Home Team Realty Group, LLC

    Source: Bright MLS,MLS#: MDCH2053886MLS Logo

    Facts & features

    Interior

    Bedrooms & bathrooms
    • Bedrooms: 3
    • Bathrooms: 2
    • Full bathrooms: 1
    • 1/2 bathrooms: 1
    • Main level bathrooms: 1
    Basement
    • Area: 0
    Heating
    • Heat Pump, Electric
    Cooling
    • Heat Pump, Central Air, Electric
    Appliances
    • Included: Dryer, Refrigerator, Microwave, Cooktop, Washer, Electric Water Heater
    • Laundry: Main Level
    Features
    • Flooring: Luxury Vinyl, Carpet
    • Has basement: No
    • Has fireplace: No
    Interior area
    • Total structure area: 1,106
    • Total interior livable area: 1,106 sqft
    • Finished area above ground: 1,106
    • Finished area below ground: 0

    Property

    Parking
    • Total spaces: 2
    • Parking features: Garage Faces Front, Attached, Driveway, On Street
    • Attached garage spaces: 1
    • Uncovered spaces: 1
    Accessibility
    • Accessibility features: Accessible Entrance
    Features
    • Levels: Two
    • Stories: 2
    • Patio & porch: Patio
    • Exterior features: Sidewalks, Street Lights
    • Pool features: Community
    Lot
    • Size: 1,350 Square Feet
    Details
    • Additional structures: Above Grade, Below Grade
    • Parcel number: 0906124364
    • Zoning: PUD
    • Special conditions: Standard

    Construction

    Type & style
    • Home type: Townhouse
    • Architectural style: Colonial
    • Property subtype: Townhouse
    Materials
    • Vinyl Siding
    • Foundation: Concrete Perimeter
    Condition
    • Very Good
    • New construction: No
    • Year built: 1982

    Utilities & green energy

    • Sewer: Public Sewer
    • Water: Public

    Community & HOA

    Community
    • Features: Pool
    • Subdivision: St Charles Huntington
    HOA
    • Has HOA: Yes
    • HOA fee: $596 quarterly
    • HOA name: HUNTINGTON NEIGHBORHOOD ASSOCIATION
    Location
    • Region: Waldorf

    Financial & listing details

    • Price per square foot: $280/sqft
    • Tax assessed value: $242,467
    • Annual tax amount: $3,262
    • Date on market: 4/26/2026
    • Listing agreement: Exclusive Right To Sell
    • Listing terms: Cash,Conventional,FHA,VA Loan
    • Ownership: Fee Simple

    Price history

    DateEventPrice
    5/29/2026Sold$310,000+3.3%$280/sqft
    Source: Bright MLS #MDCH2053886 Report a problem
    5/25/2026Pending sale$299,999$271/sqft
    Source: Bright MLS #MDCH2053886 Report a problem
    4/30/2026Contingent$299,999$271/sqft
    Source: Bright MLS #MDCH2053886 Report a problem
    4/26/2026Listed for sale$299,999$271/sqft
    Source: Bright MLS #MDCH2053886 Report a problem

    Public tax history

    Tax history is unavailable.

    Neighborhood: 20602

    Nearby schools

    GreatSchools rating
    Schools provided by the listing agent
    • District: Charles County Public Schools

    Source: Bright MLS. This data may not be complete. We recommend contacting the local school district to confirm school assignments for this home.

    Get a cash offer in 3 minutes
    Find out how much your home could sell for in as little as 3 minutes with a no-obligation cash offer.
    Estimated market value
    $309,900
    Get a cash offer in 3 minutes
    Find out how much your home could sell for in as little as 3 minutes with a no-obligation cash offer.
    Estimated market value
    $309,900