Welcome to Your Dream Home in Carillon Lakes, a Premier Active Lifestyle Community in Lakeland, Florida! This well maintained, one-owner 3-bedroom, 2-bathroom home offers a spacious split bedroom floor plan perfect for privacy and comfort. With a 2-car garage and thoughtfully designed living spaces, this home is sure to please. The center of this home is the great room perfect for living, dining and entertaining. The nearby kitchen features electric stainless appliances (no gas), extra countertop space and a large nook. Bring your bakers rack or full size dining table to take advantage of this generous space. The family gathering room is a nice bonus that could be used as a family room, office or other creative space with access to the screened lanai through sliding glass doors. An open air patio next to the lanai is perfect for outdoor grilling and gazing at the natural wooded view behind the home. The primary bedroom at the rear of the home has ample space for a king size bed and furniture with a connected bathroom for convenience and privacy. This primary bathroom has been updated with new double sinks with faucets, granite, lighting, mirror and tile flooring. A linen closet and walk-in closet surround the easy to step-in shower. The second and third bedrooms are separate from the primary bedroom and share a hall bathroom with a bathtub. The hall bathroom has been updated with a new sink, faucet, granite, lighting, mirror and tile flooring. Plantation blinds give the windows in this home a finished Florida look. Next to the kitchen and garage is an inside utility room with a washer and dryer that comes with the house. There is a second refrigerator in the garage that also comes with the house. Carillon Lakes is a pristine community offering resort style benefits for residents including a security guard entrance, manicured landscaping, lighting and sidewalks throughout the community, a clubhouse with event space overlooking the lake that you can rent, a refreshing swimming pool, fitness center with weights and cardio machines, tennis, pickleball and basketball courts, playground, corn hole, walking trails and lake access for fishing. Cruise on your bike or golf cart down to the clubhouse to pick up the latest monthly newsletter for a list of events and activities if you want to get social with your neighbors. Potluck dinners, game night, karaoke, dancing, ice cream socials, Bingo, book club, wargames club, fishing club, coffee club, craft and watercolor club. Monthly Owners Association assessment includes the community amenities plus lawn mowing, basic cable and basic internet. You will never get bored living in this community. Plus, within 5 miles you will find are retail shops, restaurants, movies, golf, medical facilities and I4 interstate access to Tampa, Orlando and Florida beaches. Call for a showing appointment today. You will not be disappointed.
Sold for $328,000
$328,000
3427 WATERLUTE WAY, LAKELAND, FL 33811
3beds
1,706sqft
Single Family Residence
Built in 2005
7,107 Square Feet Lot
$320,300 Zestimate®
$192/sqft
$2,120 Estimated rent
Home value
$320,300
$291,000 - $352,000
$2,120/mo
Zestimate® history
Owner options
List your home for rent
$2,120/mo
Rent Zestimate®
Find your next renter with Zillow Rental Manager. Plus, with online applications, you can quickly screen prospective tenants – for free.
$2,120/mo
Rent Zestimate®
Refinance and save
$2,479/mo
Est. payment
Refinancing to a lower rate could help reduce your monthly payments and save thousands over the life of the loan.
$2,479/mo
Est. payment
Explore your selling options
Work with a Zillow partner agent
Leverage their expertise and Zillow's premium Showcase listings to get your home seen by more buyers.
Get startedList with your own agent
Get your home in front of millions of buyers by listing it on Zillow.
Learn how to do itSell it yourself
Take full control of how buyers see your home on Zillow by listing For Sale by Owner (FSBO).
List your homeWhat's special
Connected bathroomGreat roomFamily gathering roomNatural wooded viewExtra countertop spaceOpen air patioPlantation blinds
Zillow last checked:
Listing updated:
Listed by:
Angie Workman 863-602-2219,
REMAX EXPERTS 863-802-5262
Bought with:
Maria Santillo, 3241908
REMAX EXPERTS
Source: Stellar MLS,MLS#: L4953628 Originating MLS: Lakeland
Originating MLS: Lakeland
Facts & features
Interior
Bedrooms & bathrooms
- Bedrooms: 3
- Bathrooms: 2
- Full bathrooms: 2
Rooms
- Room types: Family Room, Great Room, Utility Room
Primary bedroom
- Features: En Suite Bathroom, No Closet
- Level: First
- Area: 168 Square Feet
- Dimensions: 14x12
Bedroom 1
- Features: Ceiling Fan(s), Built-in Closet
- Level: First
- Area: 132 Square Feet
- Dimensions: 12x11
Bedroom 2
- Features: Ceiling Fan(s), Built-in Closet
- Level: First
- Area: 132 Square Feet
- Dimensions: 12x11
Primary bathroom
- Features: Granite Counters, Shower No Tub, Walk-In Closet(s)
- Level: First
- Area: 132 Square Feet
- Dimensions: 12x11
Bathroom 2
- Features: Granite Counters, No Closet
- Level: First
- Area: 45 Square Feet
- Dimensions: 9x5
Family room
- Features: Ceiling Fan(s), No Closet
- Level: First
- Area: 210 Square Feet
- Dimensions: 14x15
Great room
- Features: Ceiling Fan(s), No Closet
- Level: First
- Area: 272 Square Feet
- Dimensions: 16x17
Kitchen
- Features: Breakfast Bar, Ceiling Fan(s), Pantry, Built-in Closet
- Level: First
- Area: 210 Square Feet
- Dimensions: 10x21
Heating
- Central, Electric, Heat Pump
Cooling
- Central Air
Appliances
- Included: Dishwasher, Disposal, Electric Water Heater, Microwave, Range, Refrigerator, Washer
- Laundry: Inside, Laundry Room
Features
- Ceiling Fan(s), Eating Space In Kitchen, In Wall Pest System, Split Bedroom, Walk-In Closet(s)
- Flooring: Carpet, Tile, Vinyl
- Doors: Sliding Doors
- Has fireplace: No
Interior area
- Total structure area: 2,262
- Total interior livable area: 1,706 sqft
Property
Parking
- Total spaces: 2
- Parking features: Driveway, Garage Door Opener
- Attached garage spaces: 2
- Has uncovered spaces: Yes
- Details: Garage Dimensions: 20x20
Features
- Levels: One
- Stories: 1
- Patio & porch: Covered, Rear Porch, Screened
- Exterior features: Irrigation System, Lighting, Rain Gutters, Sidewalk
- Has view: Yes
- View description: Trees/Woods
Lot
- Size: 7,107 Square Feet
- Features: City Lot, Sidewalk
Details
- Parcel number: 232832138065003090
- Special conditions: None
Construction
Type & style
- Home type: SingleFamily
- Property subtype: Single Family Residence
Materials
- Block, Stucco
- Foundation: Slab
- Roof: Shingle
Condition
- New construction: No
- Year built: 2005
Utilities & green energy
- Sewer: Public Sewer
- Water: Public
- Utilities for property: Cable Connected, Electricity Connected, Public, Sewer Connected, Water Connected
Community & HOA
Community
- Features: Fishing, Clubhouse, Fitness Center, Golf Carts OK, Playground, Pool, Sidewalks, Tennis Court(s)
- Pet fee: $0 monthly
- Subdivision: CARILLON LAKES PH 3B
HOA
- Has HOA: Yes
- Amenities included: Basketball Court, Cable TV, Clubhouse, Fitness Center, Pickleball Court(s), Playground, Pool, Spa/Hot Tub, Tennis Court(s), Trail(s), Vehicle Restrictions
- Services included: Cable TV, Community Pool, Internet, Maintenance Grounds, Manager
- HOA fee: $284 monthly
- HOA name: Darla Watts
Location
- Region: Lakeland
Financial & listing details
- Price per square foot: $192/sqft
- Tax assessed value: $248,741
- Annual tax amount: $1,345
- Date on market: 6/11/2025
- Cumulative days on market: 1 day
- Listing terms: Cash,Conventional,FHA,VA Loan
- Ownership: Fee Simple
- Total actual rent: 0
- Electric utility on property: Yes
- Road surface type: Paved
Price history
| Date | Event | Price |
|---|---|---|
| 7/24/2025 | Sold | $328,000$192/sqft |
Source:  Stellar MLS #L4953628 Report a problem Stellar MLS #L4953628 Report a problem | ||
| 6/13/2025 | Pending sale | $328,000$192/sqft |
Source: Stellar MLS #L4953628 Report a problem | ||
| 6/11/2025 | Listed for sale | $328,000+897%$192/sqft |
Source: Stellar MLS #L4953628 Report a problem | ||
| 8/30/2004 | Sold | $32,900$19/sqft |
Source: Public Record Report a problem | ||
Public tax history
| Year | Property taxes | Tax assessment |
|---|---|---|
| 2025 | $1,390 +4.2% | $130,222 +2.9% |
| 2024 | $1,334 -2.8% | $126,552 +3% |
| 2023 | $1,372 -2.1% | $122,866 +3% |
| 2022 | $1,402 +1.5% | $119,287 +3% |
| 2021 | $1,381 +1.3% | $115,813 +1.4% |
| 2020 | $1,363 +1.4% | $114,214 +2.3% |
| 2019 | $1,344 -0.9% | $111,646 +1.9% |
| 2018 | $1,355 +1.9% | $109,564 +2.1% |
| 2017 | $1,330 +5.5% | $107,310 +2.1% |
| 2016 | $1,261 -1.1% | $105,103 +0.7% |
| 2015 | $1,275 +7.8% | $104,372 +0.8% |
| 2014 | $1,182 -2.8% | $103,544 +1.5% |
| 2013 | $1,217 +2.1% | $102,014 +1.7% |
| 2012 | $1,192 -7.8% | $100,309 -6% |
| 2011 | $1,293 -16.2% | $106,692 -9.4% |
| 2010 | $1,542 -19.9% | $117,763 -13.4% |
| 2009 | $1,925 -19.9% | $135,924 -18.5% |
| 2008 | $2,401 | $166,798 |
| 2007 | -- | -- |
| 2006 | $2,776 | -- |
| 2005 | -- | -- |
| 2004 | -- | -- |
Find assessor info on the county website
Neighborhood: 33811
Nearby homes
- $315,1003 bd2 ba1.7k sqft3421 Waterlute Way, Lakeland, FL 33811Off Market

- $391,8004 bd3 ba2.6k sqft3431 Waterlute Way, Lakeland, FL 33811Off Market
- $275,0003 bd2 ba1.8k sqft3413 Waterlute Way, Lakeland, FL 33811Sold
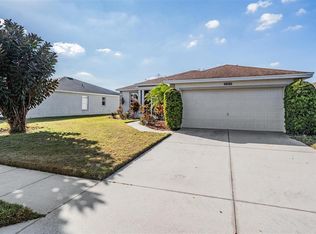
- $354,7004 bd2 ba2.3k sqft3428 Waterlute Way, Lakeland, FL 33811Off Market

- $344,3003 bd2 ba2.2k sqft4211 Whistlewood Cir, Lakeland, FL 33811Off Market
- $280,0003 bd2 ba1.7k sqft3422 Waterlute Way, Lakeland, FL 33811Sold
- $296,7003 bd2 ba1.6k sqft4205 Whistlewood Cir, Lakeland, FL 33811Off Market
- $352,8003 bd2 ba1.8k sqft3405 Waterlute Way, Lakeland, FL 33811Off Market
Nearby schools
GreatSchools rating
- 3/10Jesse Keen Elementary SchoolGrades: PK-5Distance: 3.9 mi
- 2/10Sleepy Hill Middle SchoolGrades: 6-8Distance: 7.1 mi
- 3/10Kathleen Senior High SchoolGrades: PK,9-12Distance: 4.7 mi
Schools provided by the listing agent
- Elementary: Jesse Keen Elem
- Middle: Sleepy Hill Middle
- High: Kathleen High
Source: Stellar MLS. This data may not be complete. We recommend contacting the local school district to confirm school assignments for this home.
Get a cash offer in 3 minutes
Find out how much your home could sell for in as little as 3 minutes with a no-obligation cash offer.
Estimated market value
$320,300
Get a cash offer in 3 minutes
Find out how much your home could sell for in as little as 3 minutes with a no-obligation cash offer.
Estimated market value
$320,300
- Florida
- Polk County
- Lakeland
- 33811
- 3427 WATERLUTE WAY
Nearby cities
Nearby neighborhoods
Nearby zip codes
Other Lakeland Topics
