Walk in and be enveloped by the warmth of the sunny great room- kitchen, breakfast nook, and family room with woodburning stove and skylights. The main level continues with a formal living and dining room, 2 bedrooms, and a full bath.Upstairs you'll find a spacious 3rd bedroom with lots of storage, small office space or reading nook, and a 1/2 bath. Downstairs is ready for your finishing touches- currently used primarily for storage, make this a second family room, gameroom, office and/or workout space. Laundry, utilities, a 1/2 bath and more storage with access to the backyard make this a versatile basement. From the great room, walk out onto your deck overlooking the fully fenced backyard, fire pit, and raised gardens ready for spring planting. This beautiful 1 1/2 story home on over half an acre has been lovingly cared for with many updates throughout-kitchen, bathrooms, newer windows and appliances. This is the one you've been waiting for!
Closed
$364,500
3427 White Bear Ave N, Saint Paul, MN 55110
3beds
1,968sqft
Single Family Residence
Built in 1939
0.52 Acres Lot
$374,500 Zestimate®
$185/sqft
$2,842 Estimated rent
Home value
$374,500
$345,000 - $408,000
$2,842/mo
Zestimate® history
Owner options
List your home for rent
$2,842/mo
Rent Zestimate®
Find your next renter with Zillow Rental Manager. Plus, with online applications, you can quickly screen prospective tenants – for free.
$2,842/mo
Rent Zestimate®
Refinance and save
$2,375/mo
Est. payment
Refinancing to a lower rate could help reduce your monthly payments and save thousands over the life of the loan.
$2,375/mo
Est. payment
Explore your selling options
Work with a Zillow partner agent
Leverage their expertise and Zillow's premium Showcase listings to get your home seen by more buyers.
Get startedList with your own agent
Get your home in front of millions of buyers by listing it on Zillow.
Learn how to do itSell it yourself
Take full control of how buyers see your home on Zillow by listing For Sale by Owner (FSBO).
List your homeWhat's special
Zillow last checked:
Listing updated:
Listed by:
Shelley Kohler 651-235-5011,
Keller Williams Premier Realty
Bought with:
Kami M Gerald
Compass
Source: NorthstarMLS as distributed by MLS GRID,MLS#: 6634829
Facts & features
Interior
Bedrooms & bathrooms
- Bedrooms: 3
- Bathrooms: 3
- Full bathrooms: 1
- 1/2 bathrooms: 2
Bedroom
- Level: Main
- Area: 126 Square Feet
- Dimensions: 14x9
Bedroom 2
- Level: Main
- Area: 110 Square Feet
- Dimensions: 11x10
Bedroom 3
- Level: Upper
- Area: 162 Square Feet
- Dimensions: 18x9
Deck
- Level: Main
- Area: 256 Square Feet
- Dimensions: 16x16
Family room
- Level: Main
- Area: 357 Square Feet
- Dimensions: 21x17
Informal dining room
- Level: Main
- Area: 49 Square Feet
- Dimensions: 7x7
Kitchen
- Level: Main
- Area: 204 Square Feet
- Dimensions: 17x12
Laundry
- Level: Basement
- Area: 77 Square Feet
- Dimensions: 11x7
Living room
- Level: Main
- Area: 190 Square Feet
- Dimensions: 19x10
Recreation room
- Level: Basement
- Area: 220 Square Feet
- Dimensions: 20x11
Storage
- Level: Basement
- Area: 165 Square Feet
- Dimensions: 15x11
Heating
- Baseboard, Boiler, Hot Water, Wood Stove
Cooling
- Window Unit(s)
Appliances
- Included: Dishwasher, Disposal, Dryer, Freezer, Gas Water Heater, Microwave, Range, Refrigerator, Stainless Steel Appliance(s), Washer
- Laundry: In Basement, Sink
Features
- Basement: Block,Full,Partially Finished,Storage Space
- Number of fireplaces: 1
- Fireplace features: Free Standing, Living Room, Wood Burning, Wood Burning Stove
Interior area
- Total structure area: 1,968
- Total interior livable area: 1,968 sqft
- Finished area above ground: 1,364
- Finished area below ground: 604
Property
Parking
- Total spaces: 2
- Parking features: Attached, Asphalt, Garage Door Opener
- Attached garage spaces: 2
- Has uncovered spaces: Yes
- Details: Garage Dimensions (23x18)
Accessibility
- Accessibility features: None
Features
- Levels: One and One Half
- Stories: 1.5
- Patio & porch: Deck
- Fencing: Full
Lot
- Size: 0.52 Acres
- Features: Near Public Transit, Tree Coverage - Medium
Details
- Foundation area: 854
- Parcel number: 353022240068
- Zoning description: Residential-Single Family
Construction
Type & style
- Home type: SingleFamily
- Property subtype: Single Family Residence
Materials
- Block, Frame
- Roof: Age Over 8 Years,Asphalt
Condition
- New construction: No
- Year built: 1939
Utilities & green energy
- Electric: Power Company: Xcel Energy
- Gas: Electric, Natural Gas
- Sewer: City Sewer/Connected
- Water: City Water/Connected
Community & HOA
Community
- Subdivision: Elmwood Garden Farms 3
HOA
- Has HOA: No
Location
- Region: Saint Paul
Financial & listing details
- Price per square foot: $185/sqft
- Annual tax amount: $4,112
- Date on market: 12/7/2024
- Cumulative days on market: 2 days
- Road surface type: Paved
Price history
| Date | Event | Price |
|---|---|---|
| 1/15/2025 | Sold | $364,500+4.1%$185/sqft |
Source:  NorthstarMLS as distributed by MLS GRID #6634829 Report a problem NorthstarMLS as distributed by MLS GRID #6634829 Report a problem | ||
| 12/16/2024 | Pending sale | $350,000$178/sqft |
Source: NorthstarMLS as distributed by MLS GRID #6634829 Report a problem | ||
| 12/14/2024 | Listed for sale | $350,000+91.3%$178/sqft |
Source: NorthstarMLS as distributed by MLS GRID #6634829 Report a problem | ||
| 8/26/2013 | Sold | $183,000$93/sqft |
Source:  Lake Superior Area Realtors as distributed by MLS GRID #2051082 Report a problem Lake Superior Area Realtors as distributed by MLS GRID #2051082 Report a problem | ||
Public tax history
Tax history is unavailable.
Neighborhood: 55110
Nearby homes
- $360,6003 bd2 ba1.2k sqft3427 White Bear Ave, White Bear Lake, MN 55110Off Market
- $355,0002 bd2 ba1k sqft3415 White Bear Ave, White Bear Lake, MN 55110Sold
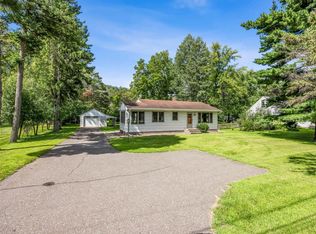
- $270,0003 bd2 ba1.2k sqft3435 White Bear Ave, White Bear Lake, MN 55110Sold
- $270,0003 bd2 ba1.4k sqft3435 White Bear Ave N, Saint Paul, MN 55110Sold
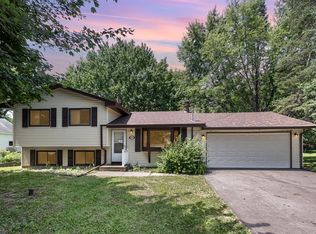
- $256,2002 bd1 ba748 sqft3407 White Bear Ave, White Bear Lake, MN 55110Off Market
- $---- bd-- ba-- sqft3407 White Bear Ave N, Saint Paul, MN 55110Off Market
- $12,7000.598 AcresMidland Ave, White bear lake, MN 55110Off Market
- $361,1004 bd1 ba1.8k sqft3445 White Bear Ave, White Bear Lake, MN 55110Off Market
Nearby schools
GreatSchools rating
- 5/10Willow Lane Elementary SchoolGrades: PK-5Distance: 0.5 mi
- 1/10Sunrise Park Area Learning CenterGrades: 6-8Distance: 0.4 mi
- NAWhite Bear Lake Area High SchoolGrades: 9-12Distance: 3.4 mi
Get a cash offer in 3 minutes
Find out how much your home could sell for in as little as 3 minutes with a no-obligation cash offer.
Estimated market value
$374,500
Get a cash offer in 3 minutes
Find out how much your home could sell for in as little as 3 minutes with a no-obligation cash offer.
Estimated market value
$374,500
- Minnesota
- Ramsey County
- White Bear Lake
- 55110
- 3427 White Bear Ave N
Nearby cities
Nearby zip codes
Other White Bear Lake Topics
