Skip main navigation
Sold for $645,000
  • $645,000

    34270 Gooseberry Ave, Ocean View, DE 19970

    3beds
    1,900sqft
    Single Family Residence
    Built in 2021
    7,841 Square Feet Lot
    $636,700 Zestimate®
    $339/sqft
    $2,697 Estimated rent

    Home value

    $636,700

    $605,000 - $669,000

    $2,697/mo

    Zestimate® history
    Loading
    Loading...

    Owner options

    List your home for rent

    $2,697/mo

    Rent Zestimate®

    Find your next renter with Zillow Rental Manager. Plus, with online applications, you can quickly screen prospective tenants – for free.

    Learn more

    $2,697/mo

    Rent Zestimate®

    Refinance and save

    $3,931/mo

    Est. payment

    Refinancing to a lower rate could help reduce your monthly payments and save thousands over the life of the loan.

    See today's rates

    $3,931/mo

    Est. payment

    Explore your selling options

    Work with a Zillow partner agent

    Leverage their expertise and Zillow's premium Showcase listings to get your home seen by more buyers.

    Get started

    List with your own agent

    Get your home in front of millions of buyers by listing it on Zillow.

    Learn how to do it

    Sell it yourself

    Take full control of how buyers see your home on Zillow by listing For Sale by Owner (FSBO).

    List your home

    What's special

    Tranquil pond viewsCustom designer lightingSerene pond-view backdropStylish shiplap accent wallsCustom glazed tile backsplashGourmet kitchen
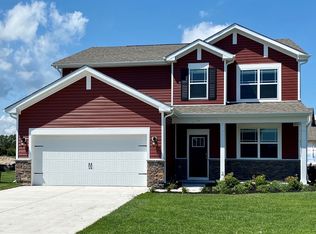
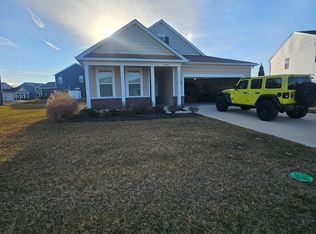
    Experience the pinnacle of coastal living in this stunning 3-bedroom, 2-bathroom sanctuary, perfectly situated on a premium lot within the prestigious Ocean View Beach Club. Combining high-end custom upgrades with a serene pond-view backdrop, this home offers a turn-key lifestyle just one mile from the surf and sand of Bethany Beach.From the moment you step into the main entry hall, the attention to detail is undeniable. Crown molding flows seamlessly throughout the kitchen, dining, and living areas, complemented by stylish shiplap accent walls and custom designer lighting. The heart of the home—the gourmet kitchen—is a chef’s dream, featuring a custom glazed tile backsplash and a full suite of premium GE Cafe Profile Series appliances. Durable and beautiful Mohawk LVP flooring runs throughout the main living areas, while two guest bedrooms offer the comfort of plush carpeting. Every corner of this residence has been thoughtfully enhanced. The second guest bedroom features a magnificent custom Amish Murphy bed, enhanced door and closet. Both bathrooms have been upgraded with comfort-height toilets, and the primary bath boasts a shower with upgraded fixtures and glass enclosure. Step outside to your private oasis. The fenced-in backyard provides a secure space to enjoy the tranquil pond views. The star of the home is the custom 3-season room, featuring high-quality vinyl windows and a spectacular insulated tongue-and-groove pine ceiling. For sunny afternoons, the rear patio is equipped with a premium electric retractable awning from East Coast Shutters & Awnings. Even the garage is a showstopper, featuring a professionally finished epoxy floor and custom storage solutions for all your beach gear and "extras." Located one mile from downtown Bethany Beach and the boardwalk, Ocean View Beach Club offers resort-style amenities including a beach shuttle, tennis and pickleball courts, heated indoor pool, outdoor pool, sauna and massage rooms, fitness center, and clubhouse. Ideal for year-round living, a vacation retreat, or an investment opportunity—schedule your private tour today!

    Zillow last checked:

    Listing updated:

    Listed by:

    KARLA MORGAN 443-523-5250,

    Keller Williams Realty

    Bought with:

    Paul Dicicco

    Compass

    Source: Bright MLS,MLS#: DESU2108660MLS Logo

    Facts & features

    Interior

    Bedrooms & bathrooms
    • Bedrooms: 3
    • Bathrooms: 2
    • Full bathrooms: 2
    • Main level bathrooms: 2
    • Main level bedrooms: 3
    Rooms
    • Room types: Bedroom 2, Bedroom 3, Kitchen, Family Room, Bedroom 1, Laundry, Bathroom 1, Bathroom 2
    Bedroom 1
    • Level: Main
    Bedroom 2
    • Level: Main
    Bedroom 3
    • Level: Main
    Bathroom 1
    • Level: Main
    Bathroom 2
    • Level: Main
    Family room
    • Level: Main
    Kitchen
    • Level: Main
    Laundry
    • Level: Main
    Heating
    • Forced Air, Programmable Thermostat, Propane
    Cooling
    • Central Air, Programmable Thermostat, Electric
    Appliances
    • Included: Dishwasher, Disposal, Dryer, Exhaust Fan, Microwave, Oven, Oven/Range - Gas, Refrigerator, Washer, Tankless Water Heater, Electric Water Heater
    • Laundry: Dryer In Unit, Main Level, Washer In Unit, Laundry Room
    Features
    • Bathroom - Stall Shower, Bathroom - Tub Shower, Entry Level Bedroom, Open Floorplan, Eat-in Kitchen, Kitchen Island, Pantry, Primary Bath(s), Recessed Lighting, Upgraded Countertops, Walk-In Closet(s), 9'+ Ceilings, Dry Wall
    • Flooring: Carpet, Laminate
    • Doors: Insulated, Sliding Glass, Storm Door(s)
    • Windows: Insulated Windows, Window Treatments
    • Has basement: No
    • Has fireplace: No
    Interior area
    • Total structure area: 1,900
    • Total interior livable area: 1,900 sqft
    • Finished area above ground: 1,900

    Property

    Parking
    • Total spaces: 4
    • Parking features: Garage Faces Front, Inside Entrance, Concrete, Attached, Driveway
    • Attached garage spaces: 2
    • Uncovered spaces: 2
    Accessibility
    • Accessibility features: 2+ Access Exits
    Features
    • Levels: One
    • Stories: 1
    • Patio & porch: Enclosed, Patio, Porch
    • Exterior features: Sidewalks, Street Lights, Underground Lawn Sprinkler
    • Pool features: Community
    • Fencing: Picket,Vinyl
    • Has view: Yes
    • View description: Pond
    • Has water view: Yes
    • Water view: Pond
    Lot
    • Size: 7,841 Square Feet
    • Features: Rear Yard, Open Lot, Middle Of Block
    Details
    • Additional structures: Above Grade
    • Parcel number: 13417.001019.00
    • Zoning: R-1
    • Special conditions: Standard

    Construction

    Type & style
    • Home type: SingleFamily
    • Architectural style: Contemporary,Ranch/Rambler
    • Property subtype: Single Family Residence
    Materials
    • Batts Insulation, Blown-In Insulation, Concrete, Stick Built, Vinyl Siding
    • Foundation: Slab
    • Roof: Architectural Shingle
    Condition
    • Excellent
    • New construction: No
    • Year built: 2021
    Details
    • Builder model: Bristol
    • Builder name: D.R. Horton

    Utilities & green energy

    • Electric: 200+ Amp Service
    • Sewer: Public Sewer
    • Water: Public
    • Utilities for property: Propane, Sewer Available, Water Available, Cable

    Community & HOA

    Community
    • Features: Pool
    • Subdivision: Ocean View Beach Club
    HOA
    • Has HOA: Yes
    • Amenities included: Basketball Court, Billiard Room, Clubhouse, Fitness Center, Library, Pool, Indoor Pool
    • Services included: Common Area Maintenance, Maintenance Grounds
    • HOA fee: $257 monthly
    Location
    • Region: Ocean View

    Financial & listing details

    • Price per square foot: $339/sqft
    • Tax assessed value: $510,200
    • Annual tax amount: $1,090
    • Date on market: 4/4/2026
    • Listing agreement: Exclusive Right To Sell
    • Listing terms: Cash,Conventional,USDA Loan,VA Loan
    • Ownership: Fee Simple
    • Road surface type: Paved

    Price history

    DateEventPrice
    7/15/2026Sold$645,000-0.8%$339/sqft
    Source: Bright MLS #DESU2108660 Report a problem
    5/2/2026Contingent$650,000$342/sqft
    Source: Bright MLS #DESU2108660 Report a problem
    4/4/2026Listed for sale$650,000+34.2%$342/sqft
    Source: Bright MLS #DESU2108660 Report a problem
    8/2/2021Sold$484,490-0.8%$255/sqft
    Source: Bright MLS #DESU181356 Report a problem
    5/11/2021Pending sale$488,490$257/sqft
    Source: DR Horton #DESU181356 Report a problem
    5/8/2021Price change$488,490+0.8%$257/sqft
    Source: DR Horton #DESU181356 Report a problem
    4/29/2021Listed for sale$484,490$255/sqft
    Source: DR Horton Report a problem

    Public tax history

    YearProperty taxesTax assessment
    2025$824 -12.1%$255,100 +753.2%
    2024$938 +0.1%$29,900
    2023$937 +2.7%$29,900
    2022$912 +258.7%$29,900 +363.6%
    2021$254 +4.8%$6,450
    2020$243 +0.5%$6,450
    2019$242 -1%$6,450
    2018$244 -0.8%$6,450
    2017$246 $6,450
    Find assessor info on the county website

    Neighborhood: 19970

    Nearby schools

    GreatSchools rating
    Schools provided by the listing agent
    • District: Indian River

    Source: Bright MLS. This data may not be complete. We recommend contacting the local school district to confirm school assignments for this home.

    Get pre-qualified for a loan
    At Zillow Home Loans, we can pre-qualify you in as little as 5 minutes with no impact to your credit score.

    An equal housing lender. NMLS #10287.

    Sell for more on Zillow
    Get a Zillow Showcase℠ listing at no additional cost and you could sell for .
    $636,700
    2% more
    +$12,734
    With Zillow Showcase(estimated)
    $649,434