Skip main navigation
Sold for $2,224,000
  • Tax assessed value
    $2,224,000

    34273 Eucalyptus Ter, Fremont, CA 94555

    4beds
    1,915sqft
    Single Family Residence, Residential
    Built in 1991
    6,267 Square Feet Lot
    $2,183,500 Zestimate®
    $1,161/sqft
    $5,033 Estimated rent

    Home value

    $2,183,500

    $2.01M - $2.38M

    $5,033/mo

    Zestimate® history
    Loading
    Loading...

    Owner options

    List your home for rent

    $5,033/mo

    Rent Zestimate®

    Find your next renter with Zillow Rental Manager. Plus, with online applications, you can quickly screen prospective tenants – for free.

    Learn more

    $5,033/mo

    Rent Zestimate®

    Refinance and save

    $14,203/mo

    Est. payment

    Refinancing to a lower rate could help reduce your monthly payments and save thousands over the life of the loan.

    See today's rates

    $14,203/mo

    Est. payment

    Explore your selling options

    Work with a Zillow partner agent

    Leverage their expertise and Zillow's premium Showcase listings to get your home seen by more buyers.

    Get started

    List with your own agent

    Get your home in front of millions of buyers by listing it on Zillow.

    Learn how to do it

    Sell it yourself

    Take full control of how buyers see your home on Zillow by listing For Sale by Owner (FSBO).

    List your home

    What's special

    Fruit treesRelaxing secluded rear yardFresh exterior painted homeSecluded master suiteUpdated appliancesWalk-in closet
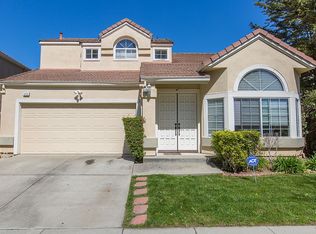
    Welcome to the calm, well-maintained house with a rare-privilege to call it your home as the largest floor plan-single family home situated on the largest lot, which is nearly twice the size of average lots in 230+ single family homes of California Vintage at Ardenwood Community. This restful house surrounded with light filled dual-pane windows, features a relaxing secluded rear yard with fruit trees, 2 fountains, birdbath with a size enough to build ADU. This fresh exterior painted home offers executive double entry door above marble tiled floor, which leads you into a spacious living room adorned with vaulted high ceilings. The kitchen has updated appliances, and quartz island opening to the family room. The first floor bedroom with easy access to the backyard next to double entry-full bathroom provides a desirable floor plan. The secluded master suite offers walk-in closet and extends to a relaxing private bathroom with a separate standing shower. Walking distance to Karl Nordvik Park and Coyote Hills, to enjoy serenity of natural reserve of wild life and good hike. Minutes to grocery stores, restaurants, and easy access to 880, 84, and BART, Tech shuttles, and city (SFO) buses. Top schools: Adenwood Elementary, Thornton Junior High, American High.

    Zillow last checked:

    Listing updated:

    Listed by:

    Seungoh Ko 02110494 408-595-9737,

    Keller Williams Thrive 408-850-6900

    Bought with:

    Omik Gandhi, 02198335

    KW Bay Area Estates

    Source: MLSListings Inc,MLS#: ML81983879MLS Logo

    Facts & features

    Interior

    Bedrooms & bathrooms
    • Bedrooms: 4
    • Bathrooms: 3
    • Full bathrooms: 3
    Bedroom
    • Features: GroundFloorBedroom, WalkinCloset
    Bathroom
    • Features: DoubleSinks, DualFlushToilet, ShowerandTub, Tile, Tub, FullonGroundFloor, PrimaryOversizedTub
    Dining room
    • Features: BreakfastNook, DiningArea, EatinKitchen
    Family room
    • Features: KitchenFamilyRoomCombo
    Kitchen
    • Features: Countertop_Granite, Island
    Heating
    • Central Forced Air
    Cooling
    • Central Air
    Appliances
    • Included: Dishwasher, Disposal, Range Hood, Microwave, Gas Oven/Range, Refrigerator, Washer/Dryer
    • Laundry: In Garage
    Features
    • High Ceilings, Vaulted Ceiling(s), Walk-In Closet(s)
    Interior area
    • Total structure area: 1,915
    • Total interior livable area: 1,915 sqft

    Property

    Parking
    • Total spaces: 2
    • Parking features: Attached
    • Attached garage spaces: 2
    Features
    • Stories: 2
    • Exterior features: Back Yard, Fenced
    • Fencing: Wood
    Lot
    • Size: 6,267 Square Feet
    Details
    • Parcel number: 5430461035
    • Zoning: PD
    • Special conditions: Standard

    Construction

    Type & style
    • Home type: SingleFamily
    • Property subtype: Single Family Residence, Residential
    Materials
    • Foundation: Slab
    • Roof: Tile
    Condition
    • New construction: No
    • Year built: 1991

    Utilities & green energy

    • Gas: PublicUtilities
    • Sewer: Public Sewer
    • Water: Public
    • Utilities for property: Public Utilities, Water Public

    Community & HOA

    HOA
    • Has HOA: Yes
    • HOA fee: $40 monthly
    Location
    • Region: Fremont

    Financial & listing details

    • Price per square foot: $1,161/sqft
    • Tax assessed value: $2,224,000
    • Date on market: 10/16/2024
    • Listing agreement: ExclusiveRightToSell

    Price history

    DateEventPrice
    11/22/2024Sold$2,224,000+6.5%$1,161/sqft
    Source: MLSListings Inc #ML81983879 Report a problem
    11/2/2024Pending sale$2,088,000$1,090/sqft
    Source: MLSListings Inc #ML81983879 Report a problem
    10/16/2024Listed for sale$2,088,000+188%$1,090/sqft
    Source: MLSListings Inc #ML81983879 Report a problem
    10/21/2004Sold$725,000+33%$379/sqft
    Source: Bay East AOR #40041982 Report a problem
    10/26/2001Sold$545,000+33.9%$285/sqft
    Source: Bay East AOR #11107873 Report a problem
    10/22/1998Sold$407,000+31.3%$213/sqft
    Source: Public Record Report a problem
    9/28/1995Sold$310,000$162/sqft
    Source: Public Record Report a problem

    Public tax history

    YearProperty taxesTax assessment
    2025-- $2,224,000 +124.5%
    2024$11,964 +2.7%$990,683 +2%
    2023$11,647 +1.3%$971,260 +2%
    2022$11,502 +2.5%$952,221 +2%
    2021$11,218 -0.5%$933,553 +1%
    2020$11,269 +1.2%$923,983 +2%
    2019$11,139 +4.6%$905,872 +2%
    2018$10,648 $888,117 +2%
    2017$10,648 +1.7%$870,710 +2%
    2016$10,469 +3.1%$853,643 +1.5%
    2015$10,158 $840,825 +2%
    2014$10,158 $824,360 +3.7%
    2013-- $795,000 +9.7%
    2012-- $725,000 +0.7%
    2011-- $720,000 -2.3%
    2010-- $737,000 -1.7%
    2009-- $750,000 -2.5%
    2008-- $769,370 +2%
    2007-- $754,290 +2%
    2006-- $739,500 +2%
    2005-- $725,000 +28%
    2004-- $566,277 +1.9%
    2003-- $555,900 +2%
    2002-- $545,000 +28.7%
    2001$4,589 $423,443
    Find assessor info on the county website

    Neighborhood: Ardenwood

    Nearby schools

    GreatSchools rating
    Schools provided by the listing agent
    • District: FremontUnified

    Source: MLSListings Inc. This data may not be complete. We recommend contacting the local school district to confirm school assignments for this home.

    Get a cash offer in 3 minutes
    Find out how much your home could sell for in as little as 3 minutes with a no-obligation cash offer.
    Estimated market value
    $2,183,500
    Get a cash offer in 3 minutes
    Find out how much your home could sell for in as little as 3 minutes with a no-obligation cash offer.
    Estimated market value
    $2,183,500