Skip main navigation
Sold for $1,429,000
  • $1,429,000

    34274 Wolf Creek Trail, Kiowa, CO 80117

    6beds
    5,225sqft
    Single Family Residence
    Built in 2000
    61.9 Acres Lot
    $1,416,900 Zestimate®
    $273/sqft
    $4,698 Estimated rent

    Home value

    $1,416,900

    $1.23M - $1.63M

    $4,698/mo

    Zestimate® history
    Loading
    Loading...

    Owner options

    List your home for rent

    $4,698/mo

    Rent Zestimate®

    Find your next renter with Zillow Rental Manager. Plus, with online applications, you can quickly screen prospective tenants – for free.

    Learn more

    $4,698/mo

    Rent Zestimate®

    Refinance and save

    $8,292/mo

    Est. payment

    Refinancing to a lower rate could help reduce your monthly payments and save thousands over the life of the loan.

    See today's rates

    $8,292/mo

    Est. payment

    Explore your selling options

    Work with a Zillow partner agent

    Leverage their expertise and Zillow's premium Showcase listings to get your home seen by more buyers.

    Get started

    List with your own agent

    Get your home in front of millions of buyers by listing it on Zillow.

    Learn how to do it

    Sell it yourself

    Take full control of how buyers see your home on Zillow by listing For Sale by Owner (FSBO).

    List your home

    What's special

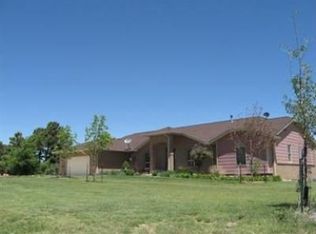
    Rural living at its best: 62 acres of rolling terrain with abundant native trees, open meadows, gorgeous mountain views and almost 5000 finished square feet. Secluded yet only 5 miles to Kiowa. Custom two-story built in 2000 . Full walkout basement. Situated to give views of Pikes Peaks and Mt Evans framed by trees. Open concept living. Expansive volume ceilings. Abundant windows give natural light. Great Room with two-story rock fireplace. Kitchen open to Great Room. Solid surface counters. Tons of storage. Primary Suite on the main floor with large deck. 5-piece bath with jetted tub. Walk in shower. Plenty of closet space. Hardwood floors on main level (except Primary). Three bedrooms + office and full bath upstairs. Walkout basement is almost 2100 square feet with huge rec room, kitchen + breakfast nook and two bedrooms with full bath. Attached 3-car garage + nearby 32’ by 48’ heated outbuilding for vehicles/equipment. It has a finished "flex" space - use as a man cave, workout room or whatever else you desire. A 1200-square foot garden area with greenhouse. Fruit trees-fenced to keep deer out. Relax in hot tub. Stay fit in 14’ long all-season swim spa. A 10-kW solar system + a geothermal power source means lower utility bills. 7,200 acre-feet of adjudicated ground water rights. Ag zoning keeps property tax low. Fiber optic available. Superbly maintained–new roofing, gutters, garage doors, full exterior painting, Pella triple-pane, all within last 3 years. Move-in ready + priced right to provide instant equity if you want to do kitchen, bath and other updates down the road. Photos of three virtually staged and remodeled rooms included to give just one example of what an updated interior might look like. Info from sources deemed reliable but not guaranteed; provided without intention that buyer rely upon it. All info to be verified by buyer independently.

    Zillow last checked:

    Listing updated:

    Listed by:

    Michael Cooke 303-520-8868,

    Compass - Denver

    Bought with:

    Brian Janes, 40010230

    Landmark Premier Properties

    Source: REcolorado as distributed by MLS GRID,MLS#: 4620693MLS Logo

    Facts & features

    Interior

    Bedrooms & bathrooms
    • Bedrooms: 6
    • Bathrooms: 4
    • Full bathrooms: 3
    • 1/2 bathrooms: 1
    • Main level bathrooms: 2
    • Main level bedrooms: 1
    Bedroom
    • Features: Primary Suite
    • Level: Main
    • Area: 240 Square Feet
    • Dimensions: 16 x 15
    Bedroom
    • Level: Upper
    • Area: 165 Square Feet
    • Dimensions: 15 x 11
    Bedroom
    • Level: Upper
    • Area: 242 Square Feet
    • Dimensions: 22 x 11
    Bedroom
    • Level: Upper
    • Area: 165 Square Feet
    • Dimensions: 15 x 11
    Bedroom
    • Level: Basement
    • Area: 168 Square Feet
    • Dimensions: 14 x 12
    Bedroom
    • Level: Basement
    • Area: 176 Square Feet
    • Dimensions: 16 x 11
    Bathroom
    • Description: 5-Piece Bath
    • Features: Primary Suite
    • Level: Main
    Bathroom
    • Description: Double Sinks
    • Level: Upper
    • Area: 80 Square Feet
    • Dimensions: 10 x 8
    Bathroom
    • Level: Basement
    • Area: 50 Square Feet
    • Dimensions: 10 x 5
    Bathroom
    • Level: Main
    • Area: 25 Square Feet
    • Dimensions: 5 x 5
    Dining room
    • Level: Main
    • Area: 165 Square Feet
    • Dimensions: 15 x 11
    Family room
    • Level: Basement
    • Area: 754 Square Feet
    • Dimensions: 29 x 26
    Great room
    • Description: Two-Story Volume Ceiling; Rock Fireplace
    • Level: Main
    • Area: 432 Square Feet
    • Dimensions: 27 x 16
    Kitchen
    • Description: Includes Kitchen And Breakfast Nook
    • Level: Main
    • Area: 286 Square Feet
    • Dimensions: 26 x 11
    Kitchen
    • Description: Includes Small Eat-In Space
    • Level: Basement
    • Area: 195 Square Feet
    • Dimensions: 15 x 13
    Laundry
    • Level: Main
    • Area: 72 Square Feet
    • Dimensions: 9 x 8
    Living room
    • Level: Main
    • Area: 210 Square Feet
    • Dimensions: 15 x 14
    Loft
    • Level: Upper
    • Area: 171 Square Feet
    • Dimensions: 19 x 9
    Office
    • Description: No Closet But Could Use As Bedroom With Wardrobe Addition
    • Level: Upper
    • Area: 252 Square Feet
    • Dimensions: 18 x 14
    Utility room
    • Description: Furnace And Geothermal
    • Level: Basement
    • Area: 135 Square Feet
    • Dimensions: 15 x 9
    Heating
    • Forced Air, Geothermal, Propane
    Cooling
    • Has cooling: Yes
    Appliances
    • Included: Dishwasher, Disposal, Double Oven, Dryer, Microwave, Oven, Range, Self Cleaning Oven, Washer
    Features
    • Eat-in Kitchen, Five Piece Bath, High Ceilings, Kitchen Island, Open Floorplan, Pantry, Primary Suite, Solid Surface Counters, Walk-In Closet(s), Wet Bar
    • Flooring: Carpet, Tile, Wood
    • Windows: Bay Window(s), Triple Pane Windows, Window Treatments
    • Basement: Full,Walk-Out Access
    • Number of fireplaces: 1
    • Fireplace features: Great Room
    Interior area
    • Total structure area: 5,225
    • Total interior livable area: 5,225 sqft
    • Finished area above ground: 3,157
    • Finished area below ground: 1,801

    Property

    Parking
    • Total spaces: 5
    • Parking features: Concrete
    • Attached garage spaces: 5
    Features
    • Levels: Two
    • Stories: 2
    • Patio & porch: Covered, Deck, Front Porch, Patio
    • Exterior features: Balcony, Fire Pit, Garden, Rain Gutters
    • Has spa: Yes
    • Spa features: Spa/Hot Tub, Heated
    • Fencing: Full
    • Has view: Yes
    • View description: Meadow, Mountain(s), Plains
    Lot
    • Size: 61.9 Acres
    • Features: Landscaped, Many Trees, Meadow, Rolling Slope, Secluded, Sprinklers In Front, Sprinklers In Rear
    Details
    • Parcel number: R115192
    • Zoning: A
    • Special conditions: Standard

    Construction

    Type & style
    • Home type: SingleFamily
    • Architectural style: Contemporary
    • Property subtype: Single Family Residence
    Materials
    • Frame, Rock, Wood Siding
    • Foundation: Concrete Perimeter, Slab
    Condition
    • Year built: 2000

    Utilities & green energy

    • Electric: 110V, 220 Volts
    • Water: Well
    • Utilities for property: Electricity Connected, Propane

    Community & HOA

    Community
    • Security: Carbon Monoxide Detector(s)
    • Subdivision: Yellow Pine Ranch
    HOA
    • Has HOA: Yes
    • Amenities included: Trail(s)
    • HOA fee: $50 annually
    • HOA name: Yellow Pine Ranch
    • HOA phone: 720-891-6833
    Location
    • Region: Kiowa

    Financial & listing details

    • Price per square foot: $273/sqft
    • Tax assessed value: $819,407
    • Annual tax amount: $3,711
    • Date on market: 3/10/2026
    • Listing terms: Cash,Conventional,Jumbo
    • Exclusions: None.
    • Ownership: Individual
    • Has irrigation water rights: Yes
    • Electric utility on property: Yes

    Price history

    DateEventPrice
    5/1/2026Sold$1,429,000-7.8%$273/sqft
    Source: REcolorado as distributed by MLS GRID #4620693 Report a problem
    3/27/2026Pending sale$1,550,000$297/sqft
    Source: REcolorado as distributed by MLS GRID #4620693 Report a problem
    3/10/2026Listed for sale$1,550,000-6.1%$297/sqft
    Source: REcolorado as distributed by MLS GRID #4620693 Report a problem
    9/2/2024Listing removed$1,650,000$316/sqft
    Source: elevateMLS #2590132 Report a problem
    8/27/2024Listed for sale$1,650,000$316/sqft
    Source: elevateMLS #2590132 Report a problem

    Public tax history

    YearProperty taxesTax assessment
    2024$3,435 +12.7%$55,260
    2023$3,047 -1.2%$55,260 +9.6%
    2022$3,085 $50,420 -2.9%
    2021-- $51,910 +2.4%
    2020$2,969 +0.1%$50,670
    2019$2,965 +40.4%$50,670 +40.2%
    2018$2,112 $36,130 +12.2%
    2017$2,112 +12.2%$32,210 +20.5%
    2016$1,883 +22.7%$26,740
    2015$1,535 +0.2%$26,740 +2.1%
    2014$1,532 $26,180
    2013-- $26,180 -4.1%
    2012-- $27,300
    2011-- $27,300 -11%
    2010-- $30,660 0%
    2009-- $30,670 -3.6%
    2008-- $31,810 +61.9%
    2004-- $19,650 -40.7%
    2003-- $33,140 -1.1%
    2002-- $33,500 +4.2%
    2001-- $32,150
    Find assessor info on the county website

    Neighborhood: 80117

    Nearby schools

    GreatSchools rating
    Schools provided by the listing agent
    • Elementary: Kiowa
    • Middle: Kiowa
    • High: Kiowa
    • District: Kiowa C-2

    Source: REcolorado as distributed by MLS GRID. This data may not be complete. We recommend contacting the local school district to confirm school assignments for this home.

    Get pre-qualified for a loan
    At Zillow Home Loans, we can pre-qualify you in as little as 5 minutes with no impact to your credit score.

    An equal housing lender. NMLS #10287.