Welcome to this stunning 4-bedroom, 2.5-bath home with nearly 2,400 sq ft of modern living space. Highlights include gutter guards ,soaring vaulted ceilings, arched windows, an elegant dining area, cozy fireplace, and a kitchen with brand-new stainless steel appliances, soft-close cabinetry, built-in wine storage, and a family room dry bar.
Upon entry in the home you’ll find a newly updated half bath and a versatile bonus room, perfect for a personal office or study.
The master suite offers a spacious walk-in closet and a spa-like bath with multiple shower heads, newer cabinetry, built-in storage, and a hidden pull-out trash system.
Outdoor living shines with a private extended patio, speakers,outdoor kitchen island (gas grill, flat-top grill, serving station with lights, water hook-up, cabinet storage, hidden trash/paper towel compartments), hot tub, and fire pit.
Extra perks include an extended driveway, 2-car garage with 50amp EV & RV charging, half-house generator, a water irrigation system with its own meter free from sewage fees, and an extended porch.
This move-in ready home blends luxury, function, and modern updates, designed to impress!
NO HOA
Sold for $420,000
$420,000
34276 Cherry Hill Ln, Chesterfield, MI 48047
4beds
3,624sqft
Single Family Residence
Built in 1998
8,276 Square Feet Lot
$432,300 Zestimate®
$116/sqft
$4,175 Estimated rent
Home value
$432,300
$406,000 - $458,000
$4,175/mo
Zestimate® history
Owner options
List your home for rent
$4,175/mo
Rent Zestimate®
Find your next renter with Zillow Rental Manager. Plus, with online applications, you can quickly screen prospective tenants – for free.
$4,175/mo
Rent Zestimate®
Refinance and save
$2,754/mo
Est. payment
Refinancing to a lower rate could help reduce your monthly payments and save thousands over the life of the loan.
$2,754/mo
Est. payment
Explore your selling options
Work with a Zillow partner agent
Leverage their expertise and Zillow's premium Showcase listings to get your home seen by more buyers.
Get startedList with your own agent
Get your home in front of millions of buyers by listing it on Zillow.
Learn how to do itSell it yourself
Take full control of how buyers see your home on Zillow by listing For Sale by Owner (FSBO).
List your homeWhat's special
Cozy fireplaceHot tubFire pitExtended porchExtended drivewayNewly updated half bathSoaring vaulted ceilings
Zillow last checked:
Listing updated:
Listed by:
Lakeisha Ross 313-500-4970,
EXP Realty Main
Bought with:
Mike Meldrum, 6502415283
Real Estate One-Chesterfield
Source: Realcomp II,MLS#: 20251032195
Facts & features
Interior
Bedrooms & bathrooms
- Bedrooms: 4
- Bathrooms: 3
- Full bathrooms: 2
- 1/2 bathrooms: 1
Bedroom
- Level: Second
- Area: 204
- Dimensions: 12 X 17
Bedroom
- Level: Second
- Area: 121
- Dimensions: 11 X 11
Bedroom
- Level: Second
- Area: 140
- Dimensions: 14 X 10
Bedroom
- Level: Second
- Area: 110
- Dimensions: 10 X 11
Other
- Level: Second
- Area: 90
- Dimensions: 9 X 10
Other
- Level: Second
- Area: 50
- Dimensions: 5 X 10
Other
- Level: Entry
- Area: 30
- Dimensions: 6 X 5
Bonus room
- Level: Entry
- Area: 110
- Dimensions: 10 X 11
Other
- Level: Entry
- Area: 120
- Dimensions: 10 X 12
Dining room
- Level: Entry
- Area: 132
- Dimensions: 12 X 11
Family room
- Level: Entry
- Area: 289
- Dimensions: 17 X 17
Kitchen
- Level: Entry
- Area: 100
- Dimensions: 10 X 10
Laundry
- Level: Entry
- Area: 70
- Dimensions: 10 X 7
Living room
- Level: Entry
- Area: 156
- Dimensions: 12 X 13
Heating
- Forced Air, Natural Gas
Cooling
- Attic Fan, Ceiling Fans, Central Air
Appliances
- Included: Dishwasher, Disposal, Dryer, Free Standing Gas Oven, Free Standing Refrigerator, Microwave, Range Hood, Stainless Steel Appliances, Washer
Features
- High Speed Internet, Jetted Tub, Programmable Thermostat, Spa Hottub, Wet Bar
- Basement: Partially Finished
- Has fireplace: Yes
- Fireplace features: Family Room, Gas
Interior area
- Total interior livable area: 3,624 sqft
- Finished area above ground: 2,394
- Finished area below ground: 1,230
Property
Parking
- Total spaces: 2
- Parking features: Two Car Garage, Attached, Electric Vehicle Charging Stations, Garage Faces Front
- Attached garage spaces: 2
Features
- Levels: Two
- Stories: 2
- Entry location: GroundLevelwSteps
- Patio & porch: Patio, Porch
- Exterior features: Barbecue, Spa Hottub
- Pool features: None
Lot
- Size: 8,276 Square Feet
- Dimensions: 68 x 120
Details
- Additional structures: Sheds Allowed
- Parcel number: 0914407005
- Special conditions: Short Sale No,Standard
Construction
Type & style
- Home type: SingleFamily
- Architectural style: Colonial
- Property subtype: Single Family Residence
Materials
- Brick, Vinyl Siding
- Foundation: Basement, Block, Sump Pump
- Roof: Asphalt
Condition
- New construction: No
- Year built: 1998
Utilities & green energy
- Electric: Generator
- Sewer: Public Sewer
- Water: Public, Waterat Street
- Utilities for property: Cable Available
Community & HOA
Community
- Security: Carbon Monoxide Detectors, Security System Owned, Smoke Detectors
- Subdivision: SUMMERHILL ESTATES SUB
HOA
- Has HOA: No
Location
- Region: Chesterfield
Financial & listing details
- Price per square foot: $116/sqft
- Tax assessed value: $123,701
- Annual tax amount: $4,609
- Date on market: 8/31/2025
- Cumulative days on market: 106 days
- Listing agreement: Exclusive Right To Sell
- Listing terms: Cash,Conventional,FHA,Va Loan
- Exclusions: Exclusion(s) Do Not Exist
Price history
| Date | Event | Price |
|---|---|---|
| 1/30/2026 | Sold | $420,000-0.6%$116/sqft |
Source:  Realcomp II #20251032195 Report a problem Realcomp II #20251032195 Report a problem | ||
| 12/22/2025 | Pending sale | $422,500$117/sqft |
Source: Realcomp II #20251032195 Report a problem | ||
| 11/19/2025 | Price change | $422,500-2.6%$117/sqft |
Source: Realcomp II #20251032195 Report a problem | ||
| 10/7/2025 | Price change | $433,900-2.3%$120/sqft |
Source: Realcomp II #20251032195 Report a problem | ||
| 8/31/2025 | Listed for sale | $444,000-1.1%$123/sqft |
Source: Realcomp II #20251032195 Report a problem | ||
| 8/13/2025 | Listing removed | $449,000$124/sqft |
Source:  MiRealSource #50171150 Report a problem MiRealSource #50171150 Report a problem | ||
| 7/10/2025 | Price change | $449,000-0.2%$124/sqft |
Source: MiRealSource #50171150 Report a problem | ||
| 5/9/2025 | Listed for sale | $450,000$124/sqft |
Source: MiRealSource #50171150 Report a problem | ||
| 4/24/2025 | Pending sale | $450,000$124/sqft |
Source: MiRealSource #50171150 Report a problem | ||
| 4/11/2025 | Listed for sale | $450,000$124/sqft |
Source: MiRealSource #50171150 Report a problem | ||
| 4/11/2025 | Listing removed | $450,000$124/sqft |
Source: MiRealSource #50157772 Report a problem | ||
| 11/22/2024 | Price change | $450,000-4.3%$124/sqft |
Source: MiRealSource #50157772 Report a problem | ||
| 10/9/2024 | Listed for sale | $470,000-11.3%$130/sqft |
Source: MiRealSource #50157772 Report a problem | ||
| 10/3/2024 | Listing removed | $529,900$146/sqft |
Source: Realcomp II #20240067090 Report a problem | ||
| 9/8/2024 | Listed for sale | $529,900+6.1%$146/sqft |
Source: Realcomp II #20240067090 Report a problem | ||
| 8/20/2024 | Listing removed | -- |
Source: Owner Report a problem | ||
| 8/13/2024 | Listed for sale | $499,500+127%$138/sqft |
Source: Owner Report a problem | ||
| 6/7/2000 | Sold | $220,000$61/sqft |
Source: Public Record Report a problem | ||
Public tax history
| Year | Property taxes | Tax assessment |
|---|---|---|
| 2025 | $4,610 +5% | $211,400 +9.8% |
| 2024 | $4,390 +5.2% | $192,500 +11.1% |
| 2023 | $4,171 +2.9% | $173,200 +7.9% |
| 2022 | $4,056 | $160,500 +5.5% |
| 2021 | -- | $152,100 +8.7% |
| 2020 | -- | $139,900 +5.2% |
| 2019 | -- | $133,000 +5.4% |
| 2018 | $3,367 +115.7% | $126,200 +6.5% |
| 2017 | $1,561 | $118,450 |
| 2016 | $1,561 | $118,450 +10.9% |
| 2015 | $1,561 | $106,850 +10% |
| 2014 | -- | $97,150 |
| 2012 | -- | -- |
| 2009 | -- | -- |
| 2001 | $3,808 -26.4% | $116,170 +14% |
| 2000 | $5,172 | $101,929 |
Find assessor info on the county website
Neighborhood: 48047
Nearby homes
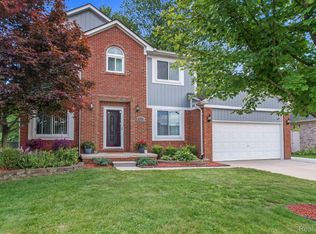
- $425,0004 bd3 ba2.3k sqft34252 Cherry Hill Ln, Chesterfield, MI 48047Sold
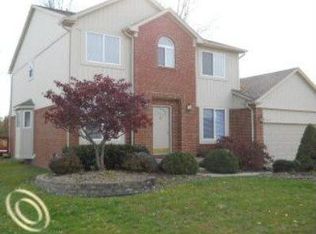
- $407,6004 bd2 ba2.3k sqft34252 Cherry Hl, New Baltimore, MI 48047Off Market
- $477,000-- bd2 ba2.3k sqft51465 Morningside Way Dr, Chesterfield, MI 48047Off Market
- $--4 bd3 ba2.4k sqft34276 Cherry Hl, Update, MI 48047Off Market
- $359,1003 bd2 ba1.5k sqft34228 Cherry Hill Ln, Chesterfield, MI 48047Off Market
- $407,7003 bd2 ba2.1k sqft34279 Cherry Hill Ln, Chesterfield, MI 48047Off Market
- $391,2003 bd2 ba-- sqft34255 Cherry Hill Ln, Chesterfield, MI 48047Off Market
- $400,8003 bd2 ba1.5k sqft34303 Cherry Hill Ln, Chesterfield, MI 48047Off Market
Nearby schools
GreatSchools rating
- 6/10Lottie M. Schmidt Elementary SchoolGrades: PK-5Distance: 1.3 mi
- 7/10Anchor Bay Middle School NorthGrades: 6-8Distance: 1.3 mi
- 7/10Anchor Bay High SchoolGrades: 9-12Distance: 2.9 mi
Get a cash offer in 3 minutes
Find out how much your home could sell for in as little as 3 minutes with a no-obligation cash offer.
Estimated market value
$432,300
Get a cash offer in 3 minutes
Find out how much your home could sell for in as little as 3 minutes with a no-obligation cash offer.
Estimated market value
$432,300
- Michigan
- Macomb County
- Chesterfield
- 48047
- 34276 Cherry Hill Ln
Nearby cities
Nearby neighborhoods
Nearby zip codes
Other Chesterfield Topics
