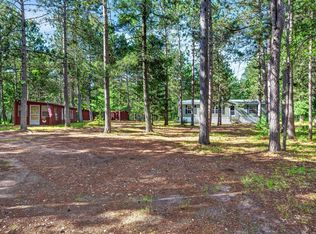
Enjoy 140 acres of Big McGraw Lake with great fishing, full recreational fun, kayak or pontoon around the island and enjoy your level, sandy bottom shoreline. The like-new 2020 single-level home features three bedrooms, two bathrooms, and a bright, cheerful interior with wall-to-wall windows framing the lake. The spacious living room includes a gas fireplace, knotty pine kitchen cabinets, center island for those gatherings, while engineered wood floors add durability and warmth; the bedrooms are carpeted for comfort. A full deck overlooks the lake, creating an easy spot for morning coffee or evening fun. Additional features include forced-air heat, central air, laundry room, and fully furnished, even a dining table and extra leaves stored away, dishes and linens. An additional parcel a few lots down includes a 40 x 30 pole barn that provides useful storage. Extra land allows for parking and entertainment. Enjoy all this in the Northwoods setting along a dead-end asphalt road with Burnett County land across the road, this property offers a peaceful lake setting with practical access and room to enjoy the outdoors. The second lot is at fire #34133
Active
$549,900
34277 McGraw Lake Rd, Danbury, WI 54830
3beds
1,196sqft
Manufactured Home
Built in 2020
0.96 Acres Lot
$-- Zestimate®
$460/sqft
$-- HOA
What's special
Center islandGas fireplaceFully furnishedThree bedroomsLevel sandy bottom shorelineKnotty pine kitchen cabinetsBright cheerful interior
- 2 days
- 311
- 13
Zillow last checked:
Listing updated:
Listed by:
Debra L. Hitchcock 715-566-0632,
Lakeside Realty Group
Source: NorthstarMLS as distributed by MLS GRID,MLS#: 7137501
Facts & features
Interior
Bedrooms & bathrooms
- Bedrooms: 3
- Bathrooms: 2
- Full bathrooms: 1
- 3/4 bathrooms: 1
Bedroom
- Level: Main
- Area: 143 Square Feet
- Dimensions: 13 x 11
Bedroom 2
- Level: Main
- Area: 130 Square Feet
- Dimensions: 13 x 10
Bedroom 3
- Level: Main
- Area: 117 Square Feet
- Dimensions: 13 x 9
Bathroom
- Level: Main
- Area: 40 Square Feet
- Dimensions: 8 x 5
Bathroom
- Level: Main
- Area: 54 Square Feet
- Dimensions: 9 x 6
Dining room
- Level: Main
- Area: 99 Square Feet
- Dimensions: 11 x 9
Kitchen
- Level: Main
- Area: 120 Square Feet
- Dimensions: 12 x 10
Laundry
- Level: Main
- Area: 63 Square Feet
- Dimensions: 9 x 7
Living room
- Level: Main
- Area: 340 Square Feet
- Dimensions: 20 x 17
Heating
- Forced Air
Cooling
- Central Air
Appliances
- Included: Dishwasher, Dryer, Electric Water Heater, Microwave, Range, Refrigerator, Washer, Water Softener Owned
- Laundry: Electric Dryer Hookup, In Hall, Washer Hookup
Features
- Basement: Crawl Space
- Number of fireplaces: 1
- Fireplace features: Gas
Interior area
- Total structure area: 1,196
- Total interior livable area: 1,196 sqft
- Finished area above ground: 1,196
- Finished area below ground: 0
Video & virtual tour
Property
Parking
- Total spaces: 6
- Parking features: Detached Garage, Gravel
- Garage spaces: 6
- Details: Garage Dimensions (40 x 30)
Accessibility
- Accessibility features: None
Features
- Levels: One
- Stories: 1
- Patio & porch: Deck, Porch
- Pool features: None
- Fencing: None
- Has view: Yes
- View description: East, Lake
- Has water view: Yes
- Water view: Lake
- Waterfront features: Lake Front, Waterfront Elevation(0-4), Lake Bottom(Excellent Sand)
- Frontage length: Water Frontage: 100
Lot
- Size: 0.96 Acres
- Dimensions: 100 x 96 + 150 x 174
- Features: Corner Lot, Tree Coverage - Medium
Details
- Additional structures: Pole Building, Storage Shed
- Foundation area: 1196
- Additional parcels included: 070042421406302000015050
- Parcel number: 070042421406515053030000
- Zoning description: Residential-Single Family
- Other equipment: Fuel Tank - Rented
Construction
Type & style
- Home type: MobileManufactured
- Property subtype: Manufactured Home
Materials
- Concrete
- Roof: Age 8 Years or Less
Condition
- New construction: No
- Year built: 2020
Utilities & green energy
- Electric: Circuit Breakers, Power Company: East Central Energy
- Gas: Propane
- Sewer: Holding Tank
- Water: Drilled, Well
Community & HOA
Community
- Subdivision: Big Mcgraw Assessors #1
HOA
- Has HOA: No
Location
- Region: Danbury
Financial & listing details
- Price per square foot: $460/sqft
- Tax assessed value: $346,200
- Annual tax amount: $1,833
- Date on market: 9/3/2026
Estimated market value
Not available
Estimated sales range
Not available
Not available
Price history
| Date | Event | Price |
|---|---|---|
| 9/3/2026 | Listed for sale | $549,900+685.6%$460/sqft |
Source:  WIREX MLS #1604792 Report a problem WIREX MLS #1604792 Report a problem | ||
| 6/23/2006 | Sold | $70,000$59/sqft |
Source: Public Record Report a problem | ||
Public tax history
| Year | Property taxes | Tax assessment |
|---|---|---|
| 2024 | $2,303 +0.6% | $214,500 |
| 2023 | $2,289 +5.6% | $214,500 |
| 2022 | $2,167 +3.2% | $214,500 +2.3% |
| 2021 | $2,101 +129.5% | $209,700 +116.4% |
| 2020 | $915 +2.2% | $96,900 |
| 2019 | $896 -7.6% | $96,900 |
| 2017 | $970 +0.9% | $96,900 |
| 2016 | $961 +1.3% | $96,900 |
| 2015 | $949 -7.8% | $96,900 |
| 2013 | $1,028 -0.4% | $96,900 |
| 2011 | $1,033 -8.4% | $96,900 |
| 2010 | $1,128 +4.8% | $96,900 |
| 2009 | $1,076 | $96,900 |
Find assessor info on the county website
Monthly payment
Climate risks
Neighborhood: 54830

Similar homes
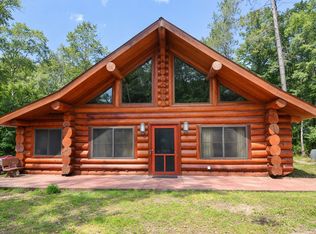
- $475,0003 bd2 ba1.4k sqft29774 Little Bear Dr, Danbury, WI 54830For Sale
 MLS ID #7109169, Mary "Kristy" Tanquist, Edina Realty, Inc.. NorthstarMLS as distributed by MLS GRID
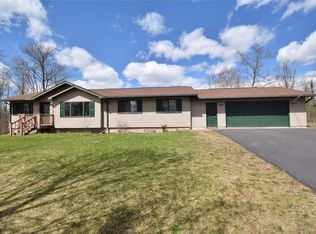
 - $410,0003 bd2 ba1.5k sqft4836 Big Mcgraw Road, Danbury, WI 54830Active
 MLS ID #1598619, Kristy Tanquist. WIREX MLS
 - $299,9993 bd2 ba1.2k sqft3307 State Road 77, Danbury, WI 54830For Sale
 MLS ID #7098892, Debra L. Hitchcock, Lakeside Realty Group. NorthstarMLS as distributed by MLS GRID
 - $345,5002 bd1 ba1.1k sqft7109 Rainbow Ln, Danbury, WI 54830For Sale
 MLS ID #7136877, Debra L. Hitchcock, Lakeside Realty Group. NorthstarMLS as distributed by MLS GRID
 - $375,5003 bd2 ba1.2k sqft28994 Hanscom Lake Trailway, Danbury, WI 54830For SaleMLS ID #7102056, John Dusek, Keller Williams Select Realty. NorthstarMLS as distributed by MLS GRID
- $525,0003 bd2 ba928 sqft6575 Flowage Dr, Danbury, WI 54830For SaleMLS ID #7122287, Christina Widiker Team, Edina Realty, Inc.. NorthstarMLS as distributed by MLS GRID
- $275,0002 bd2 ba1.6k sqft30289 County Road H, Danbury, WI 54830For SaleMLS ID #7134398, Ray Stenger, Keller Williams Classic Rlty NW. NorthstarMLS as distributed by MLS GRID
- $375,0003 bd1 ba1.2k sqft28688 Great Bear Trce, Danbury, WI 54830For SaleMLS ID #6777740, Hames-McDonough Real Estate Group, Keller Williams Premier Realty. NorthstarMLS as distributed by MLS GRID
- $440,0002 bd1 ba879 sqft4996 Springbrook Trl, Danbury, WI 54830For SaleMLS ID #7055200, Heather L Culver, Edina Realty, Inc.. NorthstarMLS as distributed by MLS GRID
- $613,1253 bd2 ba1.5k sqftThree Mile Rd, Danbury, WI 54830For SaleMLS ID #7089636, Hames-McDonough Real Estate Group, Keller Williams Premier Realty. NorthstarMLS as distributed by MLS GRID
- $579,9003 bd2 ba1.3k sqft3895 Mallard Lake Rd, Webster, WI 54893For SaleMLS ID #7099934, Emily Blake, Pemberton RE. NorthstarMLS as distributed by MLS GRID
- $619,0003 bd2 ba1.4k sqft14910 S Black Widow Rd, Gordon, WI 54838For SaleMLS ID #7114373, Elizabeth A Berry, 715 Real Estate. NorthstarMLS as distributed by MLS GRID
- $424,9003 bd2 ba1.3k sqft28791 Spotted Fawn Rd, Danbury, WI 54830For SaleMLS ID #6815817, Andrew Hursh, eXp Realty. NorthstarMLS as distributed by MLS GRID
- $344,9002 bd-- ba864 sqft31075 N Bass Lake Rd, Danbury, WI 54830For SaleMLS ID #7119135, Mary "Kristy" Tanquist, Edina Realty, Inc.. NorthstarMLS as distributed by MLS GRID
- $349,0002 bd2 ba1.6k sqft28870 E Yellow River Rd, Danbury, WI 54830For SaleMLS ID #7086630, Dana Buck, Keller Williams Classic Realty. NorthstarMLS as distributed by MLS GRID
- $295,0004 bd2 ba1.7k sqft28933 Treasure Island Rd, Danbury, WI 54830For SaleMLS ID #7051405, Diann S. Buirge, Keller Williams Classic Realty. NorthstarMLS as distributed by MLS GRID
