BACK ON MARKET. Welcome to 34279 Blossoms Dr One of a Kind Spectacular Home in highly sought community of Canyon Hills! Home sits high with Sweeping Panoramic unobstructed views from the huge back yard, oversized Master Balcony, and from Every window! Sits high at the end of the Cul De Sac on a spacious 8200+sq ft lot with only 1 home adjacent. This Stunning open light + bright floorplan boasts Charming Front Porch. Living Room n Dining area. Step into Spacious Family room with Cozy Fireplace, Huge Gourmet Kitchen, with Large Center Island, granite countertops, Double Convection ovens.
A Gorgeous Huge Maintenance free back yard Meticulously landscaped with ¾” tall Artificial Turf just 1 year new, a Gorgeous Large Vinyl 14x14’ Pergola, Lush Mature Palm trees to enjoy Spectacular views and breezes. Perfect for large parties or kids to play. Large Patio cover and Full concrete surrounds the house.
1 Downstairs Bedroom + Full bath. Upstairs a Gorgeous Loft and 3 Large Bedrooms. Oversized Main Bedroom with Stunning Balcony with Spectacular views. Master bath Jetted Jacuzzi tub, + shower. 1 Walkin closet,1reg closet. Beautiful size laundry room with sink and Lots of cabinets.
Oversized 3 Car Garage with built in shelves, extra Long Driveway!!
All downstairs in Beautiful Distressed Wood Laminate 6” Plank floor
5” Baseboards + Crown Molding Thru out
Designer Paint thru out, ceiling fans in all rooms,
Whole House Fan 1 Year new
3 Clubhouses with State of Art Pools, Tennis Courts, Basketball Courts, Sports Park, Water Park for Kids enjoy! 2 miles from Grocery Store, restaurants, Shops, …
This Spectacular Home is a Must See! Bring Your Fussiest Buyers. They will Fall In Love !
Sold for $679,990
Listed by: Paul K. Balla, Broker • Paul Balla • Contact: 9496897283
Bought with: Lacheryl Bell
$679,990
34279 Blossoms Dr, Lake Elsinore, CA 92532
4beds
2,434sqft
Single Family Residence
Built in 2006
8,276 Square Feet Lot
$665,800 Zestimate®
$279/sqft
$3,357 Estimated rent
Home value
$665,800
$633,000 - $699,000
$3,357/mo
Zestimate® history
Owner options
List your home for rent
$3,357/mo
Rent Zestimate®
Find your next renter with Zillow Rental Manager. Plus, with online applications, you can quickly screen prospective tenants – for free.
$3,357/mo
Rent Zestimate®
Refinance and save
$4,457/mo
Est. payment
Refinancing to a lower rate could help reduce your monthly payments and save thousands over the life of the loan.
$4,457/mo
Est. payment
Explore your selling options
Work with a Zillow partner agent
Leverage their expertise and Zillow's premium Showcase listings to get your home seen by more buyers.
Get startedList with your own agent
Get your home in front of millions of buyers by listing it on Zillow.
Learn how to do itSell it yourself
Take full control of how buyers see your home on Zillow by listing For Sale by Owner (FSBO).
List your homeWhat's special
Basketball courtsCozy fireplaceGorgeous loftTennis courtsCanyon hillsOversized master balconyLarge center island
Zillow last checked:
Listing updated:
Listed by:
Paul Balla DRE #01231128 9496897283,
Paul K. Balla, Broker
Bought with:
La Cheryl Bell, DRE #01091231
Lacheryl Bell
Source: CRMLS,MLS#: OC24038568 Originating MLS: California Regional MLS
Originating MLS: California Regional MLSFacts & features
Interior
Bedrooms & bathrooms
- Bedrooms: 4
- Bathrooms: 3
- Full bathrooms: 2
- 3/4 bathrooms: 1
- Main level bathrooms: 1
- Main level bedrooms: 1
Rooms
- Room types: Bedroom, Entry/Foyer, Family Room, Foyer, Kitchen, Laundry, Loft, Living Room, Primary Bathroom, Primary Bedroom, Office, Other, Dining Room
Primary bedroom
- Features: Main Level Primary
Bedroom
- Features: Bedroom on Main Level
Bathroom
- Features: Bathtub, Dual Sinks, Enclosed Toilet, Granite Counters, Jetted Tub, Soaking Tub, Separate Shower, Tub Shower, Walk-In Shower
Kitchen
- Features: Granite Counters, Kitchen Island, Kitchen/Family Room Combo, Self-closing Drawers
Heating
- Central, Forced Air
Cooling
- Central Air, Whole House Fan, Attic Fan
Appliances
- Included: Double Oven, Dishwasher, Gas Cooktop, Disposal, Gas Oven, Gas Water Heater, Range Hood, Self Cleaning Oven, Vented Exhaust Fan, Water To Refrigerator, Water Heater
- Laundry: Electric Dryer Hookup, Gas Dryer Hookup, Laundry Room, Upper Level
Features
- Balcony, Ceiling Fan(s), Separate/Formal Dining Room, Eat-in Kitchen, Granite Counters, Open Floorplan, Pantry, Unfurnished, Bedroom on Main Level, Entrance Foyer, Loft, Main Level Primary, Primary Suite, Walk-In Closet(s)
- Flooring: Carpet, Laminate
- Doors: Panel Doors, Sliding Doors
- Has fireplace: Yes
- Fireplace features: Family Room, Gas, Wood Burning
- Common walls with other units/homes: No Common Walls
Interior area
- Total interior livable area: 2,434 sqft
Property
Parking
- Total spaces: 3
- Parking features: Door-Multi, Driveway Level, Garage Faces Front, Garage, Garage Door Opener
- Attached garage spaces: 3
Accessibility
- Accessibility features: Accessible Electrical and Environmental Controls, Parking
Features
- Levels: Two
- Stories: 2
- Entry location: Street Level
- Patio & porch: Rear Porch, Concrete, Covered, Front Porch
- Pool features: Association
- Has spa: Yes
- Spa features: Association, In Ground
- Fencing: Brick,Wood,Wrought Iron
- Has view: Yes
- View description: City Lights, Canyon, Hills, Mountain(s), Panoramic
Lot
- Size: 8,276 Square Feet
- Features: 0-1 Unit/Acre, Back Yard, Corner Lot, Cul-De-Sac, Flag Lot, Front Yard, Lawn, Sprinklers Timer, Sprinkler System, Street Level, Yard
Details
- Parcel number: 363800031
- Special conditions: Standard
- Other equipment: Satellite Dish
Construction
Type & style
- Home type: SingleFamily
- Architectural style: Contemporary,Modern
- Property subtype: Single Family Residence
Materials
- Drywall, Concrete, Stucco
- Foundation: Permanent, Quake Bracing, Slab
- Roof: Concrete,Tile
Condition
- Turnkey
- New construction: No
- Year built: 2006
Details
- Builder name: Pardee
Utilities & green energy
- Electric: Electricity - On Property
- Sewer: Public Sewer
- Water: Public
- Utilities for property: Cable Connected, Electricity Connected, Natural Gas Connected, Phone Connected, Sewer Connected, Underground Utilities, Water Connected
Community & HOA
Community
- Features: Curbs, Dog Park, Foothills, Gutter(s), Hiking, Mountainous, Park, Storm Drain(s), Street Lights, Sidewalks, Valley
- Security: Prewired, Carbon Monoxide Detector(s), Smoke Detector(s)
HOA
- Has HOA: Yes
- Amenities included: Call for Rules, Sport Court, Dog Park, Horse Trail(s), Outdoor Cooking Area, Barbecue, Picnic Area, Paddle Tennis, Playground, Pickleball, Pool, Pet Restrictions, Spa/Hot Tub, Tennis Court(s), Trail(s), Cable TV
- Services included: Pest Control
- HOA fee: $134 monthly
- HOA name: Cottonwood Canyon Hills
- HOA phone: 949-450-0202
Location
- Region: Lake Elsinore
- Elevation: 1590 Feet
Financial & listing details
- Price per square foot: $279/sqft
- Tax assessed value: $707,365
- Date on market: 3/8/2024
- Cumulative days on market: 7 days
- Listing terms: Cash,Cash to New Loan,Conventional,FHA
- Inclusions: Garage shelves and Fencing lights.
- Exclusions: Playhouse, Playhouse base and Fencing, Washer, Dryer and Refrigerator.
- Road surface type: Paved
Price history
| Date | Event | Price |
|---|---|---|
| 4/22/2024 | Sold | $679,990+0%$279/sqft |
Source:  CRMLS #OC24038568 Report a problem CRMLS #OC24038568 Report a problem | ||
| 4/4/2024 | Pending sale | $679,900$279/sqft |
Source: CRMLS #OC24038568 Report a problem | ||
| 3/23/2024 | Contingent | $679,900$279/sqft |
Source: CRMLS #OC24038568 Report a problem | ||
| 3/19/2024 | Listed for sale | $679,900$279/sqft |
Source: CRMLS #OC24038568 Report a problem | ||
| 3/19/2024 | Pending sale | $679,900$279/sqft |
Source: CRMLS #OC24038568 Report a problem | ||
| 3/8/2024 | Listed for sale | $679,900+208.3%$279/sqft |
Source: CRMLS #OC24038568 Report a problem | ||
| 12/28/2012 | Sold | $220,500+14.2%$91/sqft |
Source: Public Record Report a problem | ||
| 8/17/2012 | Listed for sale | $193,000-26.6%$79/sqft |
Source: Keller Williams Realty Report a problem | ||
| 3/13/2012 | Sold | $263,004+7.3%$108/sqft |
Source: Public Record Report a problem | ||
| 7/31/2009 | Sold | $245,000-41.3%$101/sqft |
Source: Public Record Report a problem | ||
| 8/22/2008 | Sold | $417,387-15.6%$171/sqft |
Source: Public Record Report a problem | ||
| 7/31/2006 | Sold | $494,500$203/sqft |
Source: Public Record Report a problem | ||
Public tax history
| Year | Property taxes | Tax assessment |
|---|---|---|
| 2026 | -- | $707,365 +2% |
| 2025 | $10,595 +71% | $693,497 +160.5% |
| 2024 | $6,195 +1.6% | $266,190 +2% |
| 2023 | $6,098 +1.9% | $260,971 +2% |
| 2022 | $5,986 +1.9% | $255,855 +2% |
| 2021 | $5,874 -0.1% | $250,839 +1% |
| 2020 | $5,878 +1.8% | $248,268 +2% |
| 2019 | $5,772 +1.8% | $243,401 +2% |
| 2018 | $5,668 +1.8% | $238,630 +2% |
| 2017 | $5,567 | $233,952 +2% |
| 2016 | $5,567 +4.1% | $229,365 +1.5% |
| 2015 | $5,346 +3% | $225,923 +2% |
| 2014 | $5,190 | $221,500 +0.5% |
| 2013 | -- | $220,500 -0.7% |
| 2012 | -- | $222,000 +1.8% |
| 2011 | -- | $218,000 -11% |
| 2010 | -- | $245,000 -12.5% |
| 2009 | -- | $280,000 -22.4% |
| 2008 | -- | $361,000 -25.4% |
| 2007 | -- | $484,206 +29605.9% |
| 2006 | -- | $1,630 |
Find assessor info on the county website
Neighborhood: 92532
Nearby homes
- $594,3003 bd2 ba1.9k sqft34281 Blossoms Dr, Lake Elsinore, CA 92532Off Market
- $560,0003 bd2 ba1.6k sqft34278 Torrey Pines Ct, Lake Elsinore, CA 92532Sold

- $603,0005 bd3 ba2.4k sqft34280 Torrey Pines Ct, Lake Elsinore, CA 92532Off Market
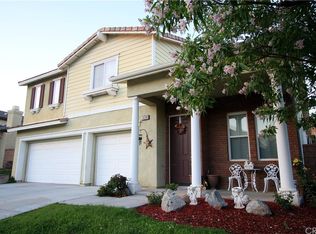
- $614,7004 bd3 ba2.3k sqft34283 Blossoms Dr, Lake Elsinore, CA 92532Off Market

- $587,0003 bd3 ba2.1k sqft34276 Torrey Pines Ct, Lake Elsinore, CA 92532Off Market
- $626,0004 bd3 ba2.4k sqft34282 Torrey Pines Ct, Lake Elsinore, CA 92532Off Market
- $603,0004 bd3 ba2.4k sqft34276 Canyon Rim Rd, Lake Elsinore, CA 92532Off Market
- $629,3004 bd3 ba2.4k sqft34274 Torrey Pines Ct, Lake Elsinore, CA 92532Off Market
Nearby schools
GreatSchools rating
- 8/10Cottonwood Canyon Elementary SchoolGrades: K-5Distance: 1 mi
- 5/10Canyon Lake Middle SchoolGrades: 6-8Distance: 0.8 mi
- 5/10Elsinore High SchoolGrades: 9-12Distance: 3.6 mi
Get a cash offer in 3 minutes
Find out how much your home could sell for in as little as 3 minutes with a no-obligation cash offer.
Estimated market value
$665,800
Get a cash offer in 3 minutes
Find out how much your home could sell for in as little as 3 minutes with a no-obligation cash offer.
Estimated market value
$665,800
- California
- Riverside County
- Lake Elsinore
- 92532
- 34279 Blossoms Dr
Nearby cities
Nearby zip codes
Other Lake Elsinore Topics
