***MULTIPLE OFFERS, HIGHEST AND BEST DUE SUNDAY 3/8 at 2PM. NO ESCALATIONS.*** This classic South Minneapolis bungalow circa 1919 features an estimated $250,000 in updates and improvements in recent years. All new exteriors on home and garage, including roof, siding, soffits, gutters trim, doors, concrete sidewalk and front steps, and cedar wood back steps. Classic hardwood flooring, white woodwork, dining room buffet. Great layout, with living, dining, kitchen and sunroom on the main floor with 2 bedrooms and a full bathroom. Upper level flex room, bedroom and half bath. Flex room and bedroom renovated in 2019. Basement has drain tile, sump pump, vapor barrier, dehumidifier and closed-cell spray foam insulation in rim joists - great potential. Huge 3 car garage with electric vehicle charging - 240 volt outlet has phase 2 charging capacity on dedicated off peak power line and circuit panel, with the capacity to have a 2nd charging line added. Five Renewal by Anderson Windows in 2018 plus living room windows in 2001, front sunroom and windows above the buffet refurbished. Window treatments throughout with faux wood blinds on main level and top-down honeycomb blinds in upper level, blackout in upper level bedroom. Basement is vapor barriered and sump pumped and ready for your ideas. Amenity rich location - Within blocks of coffee shops, The Howe, Blue Door, Turtle bread and the Hiawatha Blue Line light rail. Walk to Riverview Theater, shops and restaurants along Lake St, the river and Minnehaha Falls.
Closed
Street View
$450,000
3428 32nd Ave S, Minneapolis, MN 55406
3beds
2,347sqft
Single Family
Built in 1919
6,098 Square Feet Lot
$450,800 Zestimate®
$192/sqft
$2,539 Estimated rent
Home value
$450,800
$419,000 - $487,000
$2,539/mo
Zestimate® history
Owner options
List your home for rent
$2,539/mo
Rent Zestimate®
Find your next renter with Zillow Rental Manager. Plus, with online applications, you can quickly screen prospective tenants – for free.
$2,539/mo
Rent Zestimate®
Refinance and save
$2,846/mo
Est. payment
Refinancing to a lower rate could help reduce your monthly payments and save thousands over the life of the loan.
$2,846/mo
Est. payment
Explore your selling options
Work with a Zillow partner agent
Leverage their expertise and Zillow's premium Showcase listings to get your home seen by more buyers.
Get startedList with your own agent
Get your home in front of millions of buyers by listing it on Zillow.
Learn how to do itSell it yourself
Take full control of how buyers see your home on Zillow by listing For Sale by Owner (FSBO).
List your homeWhat's special
Classic hardwood flooringWhite woodworkDining room buffet
Zillow last checked:
Listing updated:
Listed by:
Nora Webb 612-245-9205,
Verve Realty,
Hannah Lane 651-497-1074
Bought with:
Mariah Hamm
Hamm Real Estate Company
Source: NorthstarMLS as distributed by MLS GRID,MLS#: 7025016
Facts & features
Interior
Bedrooms & bathrooms
- Bedrooms: 3
- Bathrooms: 2
- Full bathrooms: 1
- 1/2 bathrooms: 1
Bedroom
- Level: Main
- Area: 110 Square Feet
- Dimensions: 11x10
Bedroom 2
- Level: Main
- Area: 110.25 Square Feet
- Dimensions: 10.5x10.5
Bedroom 3
- Level: Upper
- Area: 104 Square Feet
- Dimensions: 13x8
Dining room
- Level: Main
- Area: 149.5 Square Feet
- Dimensions: 13x11.5
Flex room
- Level: Upper
- Area: 198 Square Feet
- Dimensions: 18x11
Kitchen
- Level: Main
- Area: 110 Square Feet
- Dimensions: 11x10
Living room
- Level: Main
- Area: 155.25 Square Feet
- Dimensions: 13.5x11.5
Sun room
- Level: Main
- Area: 110.5 Square Feet
- Dimensions: 13x8.5
Heating
- Forced Air
Cooling
- Central Air
Appliances
- Included: Dishwasher, Disposal, Dryer, Freezer, Gas Water Heater, Microwave, Range, Refrigerator, Stainless Steel Appliance(s), Washer
- Laundry: In Basement, Gas Dryer Hookup, Sink, Washer Hookup
Features
- Basement: Block,Daylight,Drain Tiled,Full,Storage Space,Sump Pump,Unfinished
- Has fireplace: No
Interior area
- Total structure area: 2,347
- Total interior livable area: 2,347 sqft
- Finished area above ground: 1,380
- Finished area below ground: 0
Property
Parking
- Total spaces: 3
- Parking features: Detached Garage, Asphalt, Electric, Electric Vehicle Charging Station(s), Garage Door Opener, Storage, Tandem Garage
- Garage spaces: 3
- Has uncovered spaces: Yes
- Details: Garage Dimensions (35x21), Garage Door Width (18)
Accessibility
- Accessibility features: None
Features
- Levels: One and One Half
- Stories: 1.5
Lot
- Size: 6,098 Square Feet
- Dimensions: 140 x 42
- Features: Near Public Transit
Details
- Foundation area: 967
- Parcel number: 0602823320149
- Zoning description: Other
Construction
Type & style
- Home type: SingleFamily
- Property subtype: Single Family
Materials
- Roof: Age 8 Years or Less,Architectural Shingle
Condition
- New construction: No
- Year built: 1919
Utilities & green energy
- Electric: Circuit Breakers, 100 Amp Service
- Gas: Natural Gas
- Sewer: City Sewer/Connected
- Water: City Water/Connected
Community & HOA
Community
- Subdivision: Holmgrens Add
HOA
- Has HOA: No
Location
- Region: Minneapolis
Financial & listing details
- Price per square foot: $192/sqft
- Tax assessed value: $334,100
- Annual tax amount: $4,940
- Date on market: 3/6/2026
- Cumulative days on market: 3 days
- Road surface type: Paved
Price history
| Date | Event | Price |
|---|---|---|
| 4/1/2026 | Sold | $450,000+12.5%$192/sqft |
Source:  NorthstarMLS as distributed by MLS GRID #7025016 Report a problem NorthstarMLS as distributed by MLS GRID #7025016 Report a problem | ||
| 3/9/2026 | Pending sale | $399,900$170/sqft |
Source: NorthstarMLS as distributed by MLS GRID #7025016 Report a problem | ||
| 3/6/2026 | Listed for sale | $399,900+143.8%$170/sqft |
Source: NorthstarMLS as distributed by MLS GRID #7025016 Report a problem | ||
| 11/28/2001 | Sold | $164,000$70/sqft |
Source: Public Record Report a problem | ||
Public tax history
| Year | Property taxes | Tax assessment |
|---|---|---|
| 2025 | $4,762 +0.3% | $334,100 -0.3% |
| 2024 | $4,747 +4.9% | $335,000 -3.7% |
| 2023 | $4,525 +5.3% | $348,000 +5.8% |
| 2022 | $4,298 +1.8% | $329,000 +10.4% |
| 2021 | $4,224 -2.4% | $298,000 -1.2% |
| 2020 | $4,330 +2.5% | $301,500 +5.2% |
| 2019 | $4,224 -2.4% | $286,500 +10% |
| 2018 | $4,330 +29.2% | $260,500 +25.5% |
| 2017 | $3,350 +13.7% | $207,500 +4.3% |
| 2016 | $2,946 +1.6% | $199,000 +5% |
| 2015 | $2,900 +0.9% | $189,500 +7.1% |
| 2014 | $2,874 +11.1% | $177,000 +3.8% |
| 2013 | $2,588 -10.3% | $170,500 -10% |
| 2012 | $2,884 +1.3% | $189,500 |
| 2011 | $2,847 +15.8% | $189,500 |
| 2010 | $2,458 -1.3% | $189,500 |
| 2009 | $2,491 +27.1% | $189,500 +17.7% |
| 2006 | $1,960 +12.6% | $161,000 +15% |
| 2005 | $1,740 +10.3% | $140,000 +14.9% |
| 2004 | $1,577 +13.6% | $121,800 +18.8% |
| 2002 | $1,389 -47.4% | $102,500 |
| 2001 | $2,642 | -- |
Find assessor info on the county website
Neighborhood: Howe
Nearby homes
- $399,9004 bd2 ba1.5k sqft3424 32nd Ave S, Minneapolis, MN 55406Sold
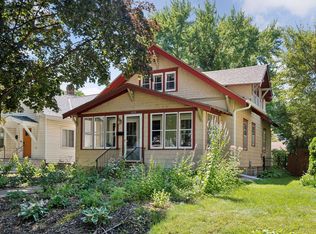
- $251,6002 bd1 ba2.1k sqft3432 32nd Ave S, Minneapolis, MN 55406Off Market
- $314,5003 bd1 ba2.2k sqft3420 32nd Ave S, Minneapolis, MN 55406Off Market
- $449,2003 bd2 ba1.5k sqft3436 32nd Ave S, Minneapolis, MN 55406Off Market
- $358,2002 bd1 ba2.3k sqft3416 32nd Ave S, Minneapolis, MN 55406Off Market
- $330,0003 bd1 ba1.1k sqft3440 32nd Ave S, Minneapolis, MN 55406Sold
- $435,0004 bd1 ba1.7k sqft3429 31st Ave S, Minneapolis, MN 55406Sold
- $331,8003 bd1 ba1.8k sqft3425 31st Ave S, Minneapolis, MN 55406Off Market
Nearby schools
GreatSchools rating
- 7/10Howe Elementary SchoolGrades: 3-5Distance: 0.8 mi
- 6/10Sanford Middle SchoolGrades: 6-8Distance: 0.6 mi
- NARoosevelt High School - SwsGrades: 9-12Distance: 0.8 mi
Get a cash offer in 3 minutes
Find out how much your home could sell for in as little as 3 minutes with a no-obligation cash offer.
Estimated market value
$450,800
Get a cash offer in 3 minutes
Find out how much your home could sell for in as little as 3 minutes with a no-obligation cash offer.
Estimated market value
$450,800
- Minnesota
- Hennepin County
- Minneapolis
- 55406
- Howe
- 3428 32nd Ave S
Nearby cities
Nearby neighborhoods
Nearby zip codes
Other Minneapolis Topics
