Situated in a premier location just minutes from the beach, this stunning home is a perfect blend of comfort, elegance, and functionality. Step inside and be captivated by the open-concept living area, featuring stylish tile flooring and shiplap accents that create a cozy yet modern atmosphere. The chef's kitchen is a showstopper with granite countertops, antique nickel hardware, a reverse osmosis water system, a brand-new refrigerator and dishwasher, and a custom-shelved pantry. Practical features abound, including remote-controlled lights, ceiling fans, a 3-car garage with commercial-grade flooring, air connection, prewiring for AC, and built-in shelving for stylish, organized storage. Outdoors, your private oasis awaits. Unwind on the extended screened lanai, taking in breathtaking water views and colorful sunsets. The beautifully landscaped yard, complete with a charming mango tree, adds a unique and delightful touch to this serene retreat. Living here means more than a beautiful home; it's a lifestyle. As a resident, enjoy exclusive access to the Addison Village Club with resort-style amenities, including a sparkling pool, tennis courts, pickleball courts, bocce ball, and countless opportunities to connect and unwind. Plus, you're just a short drive from the sun-kissed shores of the Atlantic and all the conveniences of Viera.
Sold for $635,000
Street View
$635,000
3428 Archdale St, Melbourne, FL 32940
4beds
2,154sqft
Single Family Residence
Built in 2017
8,276 Square Feet Lot
$627,000 Zestimate®
$295/sqft
$3,160 Estimated rent
Home value
$627,000
$571,000 - $690,000
$3,160/mo
Zestimate® history
Owner options
List your home for rent
$3,160/mo
Rent Zestimate®
Find your next renter with Zillow Rental Manager. Plus, with online applications, you can quickly screen prospective tenants – for free.
$3,160/mo
Rent Zestimate®
Refinance and save
$4,871/mo
Est. payment
Refinancing to a lower rate could help reduce your monthly payments and save thousands over the life of the loan.
$4,871/mo
Est. payment
Explore your selling options
Work with a Zillow partner agent
Leverage their expertise and Zillow's premium Showcase listings to get your home seen by more buyers.
Get startedList with your own agent
Get your home in front of millions of buyers by listing it on Zillow.
Learn how to do itSell it yourself
Take full control of how buyers see your home on Zillow by listing For Sale by Owner (FSBO).
List your homeWhat's special
Zillow last checked:
Listing updated:
Listed by:
Sharon R Sullivan,
Real Broker, LLC
Bought with:
Rachel Ryann Stevens, 3620522
Better Homes & Gardens RE Star
Barbara J Zorn, 434043
Better Homes & Gardens RE Star
Source: Space Coast AOR,MLS#: 1034692
Facts & features
Interior
Bedrooms & bathrooms
- Bedrooms: 4
- Bathrooms: 2
- Full bathrooms: 2
Heating
- Central, Electric
Cooling
- Central Air, Electric
Appliances
- Included: Dishwasher, Disposal, Dryer, Gas Oven, Gas Range, Microwave, Refrigerator, Tankless Water Heater, Washer
- Laundry: In Unit, Washer Hookup
Features
- Ceiling Fan(s), Kitchen Island, Open Floorplan, Pantry, Split Bedrooms, Walk-In Closet(s)
- Flooring: Carpet, Tile, Wood
- Has fireplace: No
Interior area
- Total interior livable area: 2,154 sqft
Property
Parking
- Total spaces: 3
- Parking features: Garage, Garage Door Opener
- Garage spaces: 3
Features
- Stories: 1
- Patio & porch: Front Porch, Patio, Rear Porch, Screened
- Exterior features: Impact Windows, Storm Shutters
- Has view: Yes
- View description: Lake, Pond
- Has water view: Yes
- Water view: Lake,Pond
- Waterfront features: Lake Front, Pond
Lot
- Size: 8,276 Square Feet
- Features: Sprinklers In Front, Sprinklers In Rear
Details
- Additional parcels included: 3014071
- Parcel number: 26361725000pp.00012.00
- Special conditions: Standard
Construction
Type & style
- Home type: SingleFamily
- Architectural style: Traditional
- Property subtype: Single Family Residence
Materials
- Block, Concrete, Stucco
- Roof: Shingle
Condition
- New construction: No
- Year built: 2017
Utilities & green energy
- Sewer: Public Sewer
- Water: Public
- Utilities for property: Cable Connected, Electricity Connected, Sewer Connected, Water Connected
Community & HOA
Community
- Security: Security System Owned
- Subdivision: Trasona
HOA
- Has HOA: Yes
- Services included: Maintenance Grounds
- HOA fee: $475 quarterly
- HOA name: Trasona West
- Second HOA fee: $912 annually
Location
- Region: Melbourne
Financial & listing details
- Price per square foot: $295/sqft
- Tax assessed value: $530,620
- Annual tax amount: $4,838
- Date on market: 1/28/2025
- Listing terms: Cash,Conventional,FHA,VA Loan
Price history
| Date | Event | Price |
|---|---|---|
| 4/15/2025 | Sold | $635,000-1.2%$295/sqft |
Source: Space Coast AOR #1034692 Report a problem | ||
| 3/12/2025 | Contingent | $643,000$299/sqft |
Source: Space Coast AOR #1034692 Report a problem | ||
| 2/26/2025 | Price change | $643,000-0.8%$299/sqft |
Source: Space Coast AOR #1034692 Report a problem | ||
| 2/20/2025 | Listed for sale | $648,000$301/sqft |
Source: Space Coast AOR #1034692 Report a problem | ||
| 2/18/2025 | Contingent | $648,000$301/sqft |
Source: Space Coast AOR #1034692 Report a problem | ||
| 1/28/2025 | Listed for sale | $648,000+68.4%$301/sqft |
Source: Space Coast AOR #1034692 Report a problem | ||
| 1/2/2018 | Sold | $384,800$179/sqft |
Source: Public Record Report a problem | ||
Public tax history
| Year | Property taxes | Tax assessment |
|---|---|---|
| 2025 | $5,141 +6.3% | $382,370 +2.9% |
| 2024 | $4,838 +1.5% | $371,600 +3% |
| 2023 | $4,768 +7.1% | $360,780 +3% |
| 2022 | $4,453 -4.2% | $350,280 +3% |
| 2021 | $4,649 +0.8% | $340,080 +1.4% |
| 2020 | $4,613 +0.7% | $335,390 +2.3% |
| 2019 | $4,579 | $327,850 +1.9% |
| 2018 | $4,579 -0.5% | $321,740 +244.1% |
| 2017 | $4,602 | $93,500 |
Find assessor info on the county website
Neighborhood: Viera West
Nearby homes
- $624,100-- bd-- ba2.2k sqft3442 Archdale St, Melbourne, FL 32940Off Market
- $660,9003 bd3 ba2.3k sqft3442 Archdale St, Viera, FL 32940Off Market
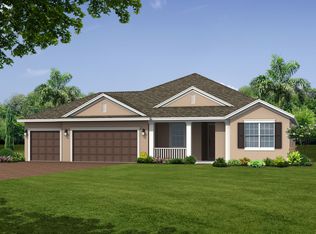
- $727,5004 bd2 ba2.2k sqft3404 Archdale St, Melbourne, FL 32940Off Market
- $633,4004 bd3 ba2.3k sqft3404 Archdale St, Viera, FL 32940Off Market

- $649,9004 bd2 ba2.1k sqft3466 Archdale St, Melbourne, FL 32940Sold
- $804,9004 bd4 ba2.8k sqft3380 Archdale St, Melbourne, FL 32940Off Market
- $713,300-- bd-- ba2.1k sqft3435 Archdale St, Melbourne, FL 32940Off Market
- $662,8004 bd3 ba2.5k sqft3425 Archdale St, Melbourne, FL 32940Off Market
Nearby schools
GreatSchools rating
- 10/10Viera Elementary SchoolGrades: PK-6Distance: 1.4 mi
- 8/10Viera Charter SchoolGrades: K-8Distance: 1.7 mi
- 6/10Viera High SchoolGrades: PK,9-12Distance: 1.9 mi
Schools provided by the listing agent
- Elementary: Quest
- Middle: DeLaura
- High: Viera
Source: Space Coast AOR. This data may not be complete. We recommend contacting the local school district to confirm school assignments for this home.
Get a cash offer in 3 minutes
Find out how much your home could sell for in as little as 3 minutes with a no-obligation cash offer.
Estimated market value
$627,000
Get a cash offer in 3 minutes
Find out how much your home could sell for in as little as 3 minutes with a no-obligation cash offer.
Estimated market value
$627,000
- Florida
- Brevard County
- Melbourne
- 32940
- Viera West
- 3428 Archdale St
