Welcome to your stunning new home in Arden Manor! This meticulously maintained 3-4 bedroom, 2-bath residence is designed for both comfort and style. This corner lot has a unique layout, featuring two separate wings, connected by an inviting open-concept living space filled with natural light and a cozy fireplace. The updated galley-style kitchen boasts white cabinetry, sleek black quartz countertops, and stainless steel appliances, exuding modern sophistication. The left wing offers a full bath and three bedrooms, including a former spacious primary room and a versatile room currently used as an office with French doorseasily convertible back to a fourth bedroom or formal dining room. The private right-wing primary suite features a luxurious ensuite with a vanity, oversized shower, powder area, and a large walk-in closet with custom built-ins. Step outside to your beautifully landscaped backyard oasis, complete with a brand-new concrete patio, lush grass, and a solar-heated linear pool with tranquil waterfalls. The removable safety fence ensures peace of mind. Inside the garage is a workshop area, with a sink and several portable bookshelves. Don't miss this incredible opportunity to make this dream home yours!
Closed
$575,000
3428 Ardenridge Dr, Sacramento, CA 95864
4beds
1,478sqft
Single Family Residence
Built in 1952
6,969 Square Feet Lot
$568,700 Zestimate®
$389/sqft
$2,752 Estimated rent
Home value
$568,700
$512,000 - $631,000
$2,752/mo
Zestimate® history
Owner options
List your home for rent
$2,752/mo
Rent Zestimate®
Find your next renter with Zillow Rental Manager. Plus, with online applications, you can quickly screen prospective tenants – for free.
$2,752/mo
Rent Zestimate®
Refinance and save
$3,643/mo
Est. payment
Refinancing to a lower rate could help reduce your monthly payments and save thousands over the life of the loan.
$3,643/mo
Est. payment
Explore your selling options
Work with a Zillow partner agent
Leverage their expertise and Zillow's premium Showcase listings to get your home seen by more buyers.
Get startedList with your own agent
Get your home in front of millions of buyers by listing it on Zillow.
Learn how to do itSell it yourself
Take full control of how buyers see your home on Zillow by listing For Sale by Owner (FSBO).
List your homeWhat's special
Cozy fireplaceTranquil waterfallsBeautifully landscaped backyardSolar-heated linear poolLuxurious ensuiteLarge walk-in closetCorner lot
Zillow last checked:
Listing updated:
Listed by:
Melissa Allman DRE #01397300 916-956-1095,
REMAX Dream Homes
Bought with:
Gina Domingo, DRE #02215356
Gateway Properties
Source: MetroList Services of CA,MLS#: 225027041Originating MLS: MetroList Services, Inc.
Facts & features
Interior
Bedrooms & bathrooms
- Bedrooms: 4
- Bathrooms: 2
- Full bathrooms: 2
Primary bedroom
- Features: Ground Floor, Walk-In Closet, Outside Access
Primary bathroom
- Features: Bidet, Shower Stall(s), Tile, Window
Dining room
- Features: Dining/Living Combo
Kitchen
- Features: Quartz Counter
Heating
- Central, Fireplace(s)
Cooling
- Central Air, Whole House Fan
Appliances
- Included: Built-In Gas Oven, Built-In Gas Range, Dishwasher, Disposal, Microwave, Washer/Dryer Stacked, Washer/Dryer Stacked Included
- Laundry: In Kitchen
Features
- Flooring: Carpet, Laminate, Tile
- Number of fireplaces: 1
- Fireplace features: Living Room, Wood Burning
Interior area
- Total interior livable area: 1,478 sqft
Property
Parking
- Total spaces: 1
- Parking features: Attached, Driveway
- Attached garage spaces: 1
- Has uncovered spaces: Yes
Features
- Stories: 1
- Has private pool: Yes
- Pool features: In Ground, Fenced, Solar Heat
- Fencing: Back Yard,Wood,Masonry
Lot
- Size: 6,969 Square Feet
- Features: Auto Sprinkler F&R, Corner Lot, Landscape Back, Landscape Front
Details
- Parcel number: 28602520170000
- Zoning description: RD-5
- Special conditions: Standard
Construction
Type & style
- Home type: SingleFamily
- Property subtype: Single Family Residence
Materials
- Concrete, Stucco, Frame, Wood
- Foundation: Slab
- Roof: Composition
Condition
- Year built: 1952
Utilities & green energy
- Sewer: In & Connected, Public Sewer
- Water: Public
- Utilities for property: Cable Available, Internet Available, Natural Gas Connected
Community & HOA
Location
- Region: Sacramento
Financial & listing details
- Price per square foot: $389/sqft
- Tax assessed value: $247,419
- Annual tax amount: $6,772
- Date on market: 7/5/2025
- Road surface type: Paved
Price history
| Date | Event | Price |
|---|---|---|
| 4/1/2025 | Sold | $575,000+4.7%$389/sqft |
Source: MetroList Services of CA #225027041 Report a problem | ||
| 3/13/2025 | Pending sale | $549,000$371/sqft |
Source: MetroList Services of CA #225027041 Report a problem | ||
| 3/7/2025 | Listed for sale | $549,000+83%$371/sqft |
Source: MetroList Services of CA #225027041 Report a problem | ||
| 4/8/2005 | Sold | $300,000+175.2%$203/sqft |
Source: Public Record Report a problem | ||
| 8/29/2001 | Sold | $109,000$74/sqft |
Source: MetroList Services of CA #152117146 Report a problem | ||
Public tax history
| Year | Property taxes | Tax assessment |
|---|---|---|
| 2025 | $6,772 +137.3% | $247,419 +2% |
| 2024 | $2,854 +2.6% | $242,568 +2% |
| 2023 | $2,780 +0.6% | $237,812 +2% |
| 2022 | $2,764 +1.7% | $233,150 +2% |
| 2021 | $2,717 +1.9% | $228,579 +1% |
| 2020 | $2,666 +2.1% | $226,236 +2% |
| 2019 | $2,611 +1.3% | $221,801 +2% |
| 2018 | $2,576 +0.9% | $217,453 +2% |
| 2017 | $2,553 +7.1% | $213,190 +2% |
| 2016 | $2,384 +2.8% | $209,010 +1.5% |
| 2015 | $2,319 | $205,872 +2% |
| 2014 | $2,319 | $201,840 +0.5% |
| 2013 | -- | $200,929 +2% |
| 2012 | -- | $196,991 +2% |
| 2011 | -- | $193,129 +0.8% |
| 2010 | -- | $191,687 +1.8% |
| 2008 | -- | $188,377 +2% |
| 2007 | -- | $184,684 +56.7% |
| 2006 | -- | $117,828 +2% |
| 2005 | -- | $115,518 +2% |
| 2004 | -- | $113,254 +1.9% |
| 2003 | -- | $111,180 +2% |
| 2002 | -- | $109,000 +101.5% |
| 2001 | -- | $54,091 +2% |
| 2000 | -- | $53,031 |
Find assessor info on the county website
Neighborhood: Arden-Arcade
Nearby homes
- $393,5003 bd1 ba1k sqft3453 Humboldt Way, Sacramento, CA 95864Off Market

- $398,5002 bd1 ba930 sqft3449 Humboldt Way, Sacramento, CA 95864Off Market
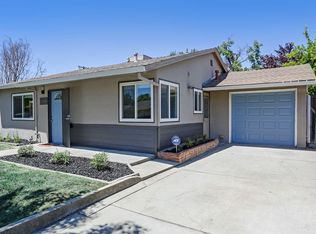
- $534,7004 bd2 ba1.6k sqft3420 Ardenridge Dr, Sacramento, CA 95864Off Market
- $504,7003 bd1 ba1.4k sqft1145 Watt Ave, Sacramento, CA 95864Off Market
- $385,1002 bd1 ba930 sqft3445 Humboldt Way, Sacramento, CA 95864Off Market
- $479,5003 bd2 ba1.1k sqft3416 Ardenridge Dr, Sacramento, CA 95864Off Market
- $370,4003 bd1 ba1.2k sqft1149 Watt Ave, Sacramento, CA 95864Off Market
- $436,4003 bd1 ba1k sqft1144 Greenhills Rd, Sacramento, CA 95864Off Market
Nearby schools
GreatSchools rating
- 4/10Thomas Edison Elementary SchoolGrades: K-8Distance: 0.6 mi
- 1/10Encina Preparatory High SchoolGrades: 9-12Distance: 1.5 mi
Get a cash offer in 3 minutes
Find out how much your home could sell for in as little as 3 minutes with a no-obligation cash offer.
Estimated market value
$568,700
Get a cash offer in 3 minutes
Find out how much your home could sell for in as little as 3 minutes with a no-obligation cash offer.
Estimated market value
$568,700
- California
- Sacramento County
- Sacramento
- 95864
- Arden-Arcade
- 3428 Ardenridge Dr
Nearby cities
Nearby neighborhoods
Nearby zip codes
Other Sacramento Topics
