Welcome to your dream home on Broken Tee Drive in Hood River, Oregon! Nestled right near the serene greens of the golf course, this magnificent three-story residence offers an unparalleled living experience. Built in 1997, this spacious 3300 sqft home boasts elegance and charm at every turn. Step inside to discover a meticulously designed interior featuring four bedrooms and three bathrooms, providing ample space for comfortable living. There is even a chair life to each floor for those who may need it, sellers will also have this removed if you prefer. Prepare to be enchanted by the stunning details throughout, including gleaming hardwood floors, bay windows that flood the rooms with natural light, and luxurious quartz countertops in the kitchen, the heart of the home. Complete with a gas stove cooking island, walk-in pantry, ample storage and counter space, perfect for culinary enthusiasts and entertaining guests. Relax and unwind in the expansive living areas, or step outside to enjoy the fresh air on one of the two decks or the covered patio, where you can soak in the picturesque views of the surrounding territorial landscape.With a three-car garage, there's plenty of room for parking and storage. Conveniently located near local amenities and recreational opportunities, including hiking trails, water sports, and of course, golfing, this is truly a haven for outdoor enthusiasts. Don't miss out on the opportunity to call this exquisite property your own. Schedule your private tour today and start living the lifestyle you deserve in The Gorge! Open House - Saturday, March 9th, 11am-2pm.
Sold
$983,000
3428 Broken Tee Dr, Hood River, OR 97031
4beds
3,300sqft
Residential, Single Family Residence
Built in 1997
10,454 Square Feet Lot
$1,062,300 Zestimate®
$298/sqft
$4,303 Estimated rent
Home value
$1,062,300
$999,000 - $1.14M
$4,303/mo
Zestimate® history
Owner options
List your home for rent
$4,303/mo
Rent Zestimate®
Find your next renter with Zillow Rental Manager. Plus, with online applications, you can quickly screen prospective tenants – for free.
$4,303/mo
Rent Zestimate®
Refinance and save
$5,842/mo
Est. payment
Refinancing to a lower rate could help reduce your monthly payments and save thousands over the life of the loan.
$5,842/mo
Est. payment
Explore your selling options
Work with a Zillow partner agent
Leverage their expertise and Zillow's premium Showcase listings to get your home seen by more buyers.
Get startedList with your own agent
Get your home in front of millions of buyers by listing it on Zillow.
Learn how to do itSell it yourself
Take full control of how buyers see your home on Zillow by listing For Sale by Owner (FSBO).
List your homeWhat's special
Water sportsChair lifePicturesque viewsCovered patioAmple spaceCounter spaceAmple storage
Zillow last checked:
Listing updated:
Listed by:
Alisha Nightingale 253-985-5400,
Windermere CRG,
Tanner Hall 503-936-8985,
Windermere CRG
Bought with:
Jennifer Dillard, 201225252
Real Broker
Source: RMLS (OR),MLS#: 24304761
Facts & features
Interior
Bedrooms & bathrooms
- Bedrooms: 4
- Bathrooms: 3
- Full bathrooms: 3
- Main level bathrooms: 1
Rooms
- Room types: Bedroom 4, Bedroom 2, Bedroom 3, Dining Room, Family Room, Kitchen, Living Room, Primary Bedroom
Primary bedroom
- Features: Bay Window, Closet Organizer, Deck, Ensuite, High Ceilings, Suite, Walkin Closet, Walkin Shower, Wallto Wall Carpet
- Level: Upper
- Area: 378
- Dimensions: 21 x 18
Bedroom 2
- Features: Patio, Wallto Wall Carpet
- Level: Main
- Area: 209
- Dimensions: 11 x 19
Bedroom 3
- Features: Wallto Wall Carpet
- Level: Main
- Area: 160
- Dimensions: 10 x 16
Bedroom 4
- Features: Exterior Entry, Patio
- Level: Lower
Dining room
- Features: Bay Window, Deck
- Level: Main
- Area: 110
- Dimensions: 10 x 11
Kitchen
- Features: Builtin Range, Cook Island, Dishwasher, Gas Appliances, Hardwood Floors, Island, Microwave, Pantry, Quartz
- Level: Main
- Area: 221
- Width: 17
Living room
- Features: Ceiling Fan, Fireplace, Vaulted Ceiling, Wallto Wall Carpet
- Level: Main
- Area: 494
- Dimensions: 26 x 19
Heating
- Forced Air, Heat Pump, Fireplace(s)
Cooling
- Heat Pump
Appliances
- Included: Built In Oven, Built-In Range, Dishwasher, Disposal, Gas Appliances, Washer/Dryer, Microwave, Gas Water Heater
- Laundry: Laundry Room
Features
- Floor 3rd, Ceiling Fan(s), High Ceilings, Cook Island, Kitchen Island, Pantry, Quartz, Vaulted Ceiling(s), Closet Organizer, Suite, Walk-In Closet(s), Walkin Shower
- Flooring: Wall to Wall Carpet, Hardwood
- Windows: Double Pane Windows, Vinyl Frames, Bay Window(s)
- Basement: Daylight,Exterior Entry,Finished
Interior area
- Total structure area: 3,300
- Total interior livable area: 3,300 sqft
Property
Parking
- Total spaces: 3
- Parking features: Off Street, Secured, Garage Door Opener, Attached, Oversized
- Attached garage spaces: 3
Features
- Levels: Tri Level
- Stories: 3
- Patio & porch: Covered Deck, Deck, Patio
- Exterior features: Garden, Yard, Exterior Entry
- Has view: Yes
- View description: Golf Course, Territorial
Lot
- Size: 10,454 Square Feet
- Features: Gentle Sloping, Golf Course, Terraced, Sprinkler, SqFt 10000 to 14999
Details
- Additional structures: Greenhouse, ToolShed
- Parcel number: 11184
- Zoning: UR1
Construction
Type & style
- Home type: SingleFamily
- Architectural style: Contemporary
- Property subtype: Residential, Single Family Residence
Materials
- Cement Siding
- Foundation: Slab, Stem Wall
- Roof: Composition
Condition
- Approximately
- New construction: No
- Year built: 1997
Utilities & green energy
- Gas: Gas
- Sewer: Public Sewer
- Water: Public
- Utilities for property: Cable Connected, Satellite Internet Service
Community & HOA
HOA
- Has HOA: No
Location
- Region: Hood River
Financial & listing details
- Price per square foot: $298/sqft
- Tax assessed value: $955,270
- Annual tax amount: $4,547
- Date on market: 3/6/2024
- Cumulative days on market: 5 days
- Listing terms: Cash,Conventional
- Road surface type: Paved
Price history
| Date | Event | Price |
|---|---|---|
| 3/27/2024 | Sold | $983,000-0.6%$298/sqft |
Source:  RMLS (OR) #24304761 Report a problem RMLS (OR) #24304761 Report a problem | ||
| 3/12/2024 | Pending sale | $989,000$300/sqft |
Source: RMLS (OR) #24304761 Report a problem | ||
| 3/6/2024 | Listed for sale | $989,000$300/sqft |
Source: RMLS (OR) #24304761 Report a problem | ||
Public tax history
| Year | Property taxes | Tax assessment |
|---|---|---|
| 2024 | $4,672 +2.7% | $347,780 +3% |
| 2023 | $4,547 +2% | $337,660 +3% |
| 2022 | $4,456 +3.7% | $327,830 +3% |
| 2021 | $4,296 +12% | $318,290 +3% |
| 2020 | $3,837 | $309,020 +3% |
| 2019 | $3,837 +2.2% | $300,020 +3% |
| 2018 | $3,755 | $291,290 +3% |
| 2017 | $3,755 +4.8% | $282,810 +3% |
| 2016 | $3,582 | $274,580 +3% |
| 2015 | $3,582 +5.9% | $266,590 +3% |
| 2014 | $3,383 | $258,830 +3% |
| 2013 | $3,383 +5% | $251,300 +3% |
| 2012 | $3,222 +3.2% | $243,990 +3% |
| 2011 | $3,122 +6.1% | $236,890 +3% |
| 2010 | $2,942 +2% | $230,000 +3% |
| 2009 | $2,884 +9% | $223,310 +3% |
| 2008 | $2,646 | $216,810 +3% |
| 2007 | -- | $210,500 |
Find assessor info on the county website
Neighborhood: 97031
Nearby homes
- $1,306,0004 bd4 ba4.1k sqft3426 Broken Tee Dr, Hood River, OR 97031Off Market
- $1,365,7003 bd3 ba4.3k sqft3430 Broken Tee Dr, Hood River, OR 97031Off Market
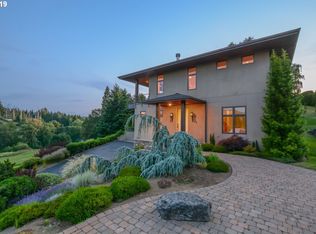
- $1,244,2003 bd3 ba4k sqft3429 Broken Tee Dr, Hood River, OR 97031Off Market

- $1,018,8004 bd3 ba4k sqft3427 Broken Tee Dr, Hood River, OR 97031Off Market
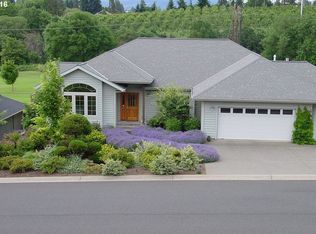
- $1,094,0003 bd3 ba2.6k sqft3424 Broken Tee Dr, Hood River, OR 97031Off Market
- $2,295,0004 bd5 ba5.2k sqft865 Foxley Rd, Hood River, OR 97031Sold
- $1,820,3005 bd4 ba3.9k sqft789 Foxley Rd, Hood River, OR 97031Off Market
- $1,045,1004 bd3 ba3.3k sqft3425 Broken Tee Dr, Hood River, OR 97031Off Market
Nearby schools
GreatSchools rating
- 9/10Westside Elementary SchoolGrades: K-5Distance: 0.4 mi
- 6/10Hood River Middle SchoolGrades: 6-8Distance: 0.9 mi
- 8/10Hood River Valley High SchoolGrades: 9-12Distance: 0.8 mi
Schools provided by the listing agent
- Elementary: Westside
- Middle: Hood River
- High: Hood River Vall
Source: RMLS (OR). This data may not be complete. We recommend contacting the local school district to confirm school assignments for this home.


Get pre-qualified for a loan
At Zillow Home Loans, we can pre-qualify you in as little as 5 minutes with no impact to your credit score.An equal housing lender. NMLS #10287.
- Oregon
- Hood River County
- Hood River
- 97031
- 3428 Broken Tee Dr
Nearby cities
Nearby zip codes
Other Hood River Topics
