Hurry don't miss out !! This home has a drastic price improvement !! Best Value in Caroline Farms at under $189. per sqft. Recent paint inside and out. The backyard view is of a beautiful pasture with horses to enjoy all year round whether from the screened in porch, patio (with rollout awning), or your kitchen window. Laminate flooring or tile floors throughout the downstairs. Gorgeous primary suite with accent wall connects to full size tile bathroom with a shower and full size bathtub. The primary suite has a spacious walkin closet conventiently located next to bathroom. Downstairs has an additional bedroom and full size bath. The open, high ceiling den with a cozy fireplace leads to a large eatin kitchen. Kitchen has lots of cabinets and granite counter tops. Range/oven (rarely used) and refrigerator upgraded in 2024. Large utility room with granite counter top and cabinets for storage.There are several accent walls throughout home that adds to decor. Plantation shutters and custom cloth, pulled down blinds for window coverings - all remain with home. Upstairs offers 2 large bedrooms, full bath with double vanity, spacious multipupose / bonus room and a Large Walkin Storage area.One upstair's bedroom has laminate floor covering. Want more extras? A steel storm shelter measuring apprx. 5 ft X 3.5 ft is bolted into concrete garage floor. 2 car garage. Quaint neighborhood with wide sidewalks. Students walk to school from neighborhood. If buyers use preferred lender, Jamie Steelman with CMG Home Loans, you will be eligible for 1% of your loan amount to use toward closing cost or interest rate buy down. All showing appts. must give a 2 hour notice prior to booking.
Closed
$515,000
3428 Caroline Farms Dr, Murfreesboro, TN 37129
4beds
2,828sqft
Single Family Residence, Residential
Built in 2019
6,534 Square Feet Lot
$538,900 Zestimate®
$182/sqft
$2,822 Estimated rent
Home value
$538,900
$512,000 - $566,000
$2,822/mo
Zestimate® history
Owner options
List your home for rent
$2,822/mo
Rent Zestimate®
Find your next renter with Zillow Rental Manager. Plus, with online applications, you can quickly screen prospective tenants – for free.
$2,822/mo
Rent Zestimate®
Refinance and save
$3,101/mo
Est. payment
Refinancing to a lower rate could help reduce your monthly payments and save thousands over the life of the loan.
$3,101/mo
Est. payment
Explore your selling options
Work with a Zillow partner agent
Leverage their expertise and Zillow's premium Showcase listings to get your home seen by more buyers.
Get startedList with your own agent
Get your home in front of millions of buyers by listing it on Zillow.
Learn how to do itSell it yourself
Take full control of how buyers see your home on Zillow by listing For Sale by Owner (FSBO).
List your homeWhat's special
Zillow last checked:
Listing updated:
Listed by:
Sherie W Westerfield,Broker,GRI, NINJA 615-417-8971,
Adaro Realty
Bought with:
Ashley Wisch, 345883
eXp Realty
Source: RealTracs MLS as distributed by MLS GRID,MLS#: 2779770
Facts & features
Interior
Bedrooms & bathrooms
- Bedrooms: 4
- Bathrooms: 3
- Full bathrooms: 3
- Main level bedrooms: 2
Bedroom 1
- Features: Suite
- Level: Suite
- Area: 195 Square Feet
- Dimensions: 15x13
Bedroom 2
- Features: Extra Large Closet
- Level: Extra Large Closet
- Area: 169 Square Feet
- Dimensions: 13x13
Bedroom 3
- Features: Walk-In Closet(s)
- Level: Walk-In Closet(s)
- Area: 210 Square Feet
- Dimensions: 15x14
Bedroom 4
- Features: Extra Large Closet
- Level: Extra Large Closet
- Area: 156 Square Feet
- Dimensions: 13x12
Bonus room
- Features: Second Floor
- Level: Second Floor
- Area: 360 Square Feet
- Dimensions: 20x18
Kitchen
- Features: Eat-in Kitchen
- Level: Eat-in Kitchen
- Area: 198 Square Feet
- Dimensions: 18x11
Living room
- Area: 400 Square Feet
- Dimensions: 20x20
Heating
- Central
Cooling
- Central Air, Electric
Appliances
- Included: Electric Oven, Electric Range, Dishwasher, Disposal, Microwave
- Laundry: Electric Dryer Hookup, Washer Hookup
Features
- High Speed Internet
- Flooring: Carpet, Laminate, Tile
- Number of fireplaces: 1
- Fireplace features: Den, Electric
Interior area
- Total structure area: 2,828
- Total interior livable area: 2,828 sqft
- Finished area above ground: 2,828
Property
Parking
- Total spaces: 6
- Parking features: Garage Door Opener, Garage Faces Front, Concrete, Driveway
- Attached garage spaces: 2
- Uncovered spaces: 4
Features
- Levels: Two
- Stories: 2
Lot
- Size: 6,534 Square Feet
- Features: Level, Views
Details
- Additional structures: Storm Shelter
- Parcel number: 058K B 03500 R0121473
- Special conditions: Owner Agent
Construction
Type & style
- Home type: SingleFamily
- Property subtype: Single Family Residence, Residential
Materials
- Fiber Cement
Condition
- New construction: No
- Year built: 2019
Utilities & green energy
- Sewer: Public Sewer
- Water: Public
- Utilities for property: Electricity Available, Water Available, Cable Connected, Underground Utilities
Green energy
- Energy efficient items: Thermostat
Community & HOA
Community
- Subdivision: Caroline Farms Sec 1
HOA
- Has HOA: Yes
- Amenities included: Sidewalks, Underground Utilities
- HOA fee: $65 quarterly
Location
- Region: Murfreesboro
Financial & listing details
- Price per square foot: $182/sqft
- Tax assessed value: $471,300
- Annual tax amount: $3,333
- Date on market: 1/17/2025
- Electric utility on property: Yes
Price history
| Date | Event | Price |
|---|---|---|
| 7/1/2025 | Listing removed | $3,099$1/sqft |
Source: Zillow Rentals Report a problem | ||
| 5/8/2025 | Price change | $3,099+3.3%$1/sqft |
Source: Zillow Rentals Report a problem | ||
| 4/30/2025 | Listed for rent | $2,999$1/sqft |
Source: Zillow Rentals Report a problem | ||
| 4/21/2025 | Sold | $515,000-3.6%$182/sqft |
Source:  RealTracs MLS as distributed by MLS GRID #2779770 Report a problem RealTracs MLS as distributed by MLS GRID #2779770 Report a problem | ||
| 4/9/2025 | Pending sale | $534,000$189/sqft |
Source: RealTracs MLS as distributed by MLS GRID #2779770 Report a problem | ||
| 3/7/2025 | Price change | $534,000-2.7%$189/sqft |
Source: RealTracs MLS as distributed by MLS GRID #2779770 Report a problem | ||
| 2/28/2025 | Price change | $549,000-0.9%$194/sqft |
Source: RealTracs MLS as distributed by MLS GRID #2779770 Report a problem | ||
| 2/7/2025 | Price change | $554,000-1%$196/sqft |
Source: RealTracs MLS as distributed by MLS GRID #2779770 Report a problem | ||
| 1/18/2025 | Listed for sale | $559,500+2.7%$198/sqft |
Source: RealTracs MLS as distributed by MLS GRID #2779770 Report a problem | ||
| 12/1/2022 | Sold | $545,000-1.8%$193/sqft |
Source: RealTracs MLS as distributed by MLS GRID #2434639 Report a problem | ||
| 12/1/2022 | Pending sale | $554,900$196/sqft |
Source: RealTracs MLS as distributed by MLS GRID #2434639 Report a problem | ||
| 10/8/2022 | Contingent | $554,900$196/sqft |
Source: RealTracs MLS as distributed by MLS GRID #2434639 Report a problem | ||
| 9/13/2022 | Price change | $554,900-0.9%$196/sqft |
Source: RealTracs MLS as distributed by MLS GRID #2434639 Report a problem | ||
| 9/12/2022 | Price change | $559,900-1.8%$198/sqft |
Source: RealTracs MLS as distributed by MLS GRID #2434639 Report a problem | ||
| 9/1/2022 | Listed for sale | $569,900+54%$202/sqft |
Source: RealTracs MLS as distributed by MLS GRID #2434639 Report a problem | ||
| 12/6/2019 | Sold | $370,000$131/sqft |
Source: Public Record Report a problem | ||
Public tax history
| Year | Property taxes | Tax assessment |
|---|---|---|
| 2025 | -- | $117,825 |
| 2024 | -- | $117,825 +1.1% |
| 2023 | $3,298 | $116,600 +0.4% |
| 2022 | -- | $116,150 +31.2% |
| 2021 | -- | $88,525 |
| 2020 | -- | -- |
Find assessor info on the county website
Neighborhood: 37129
Nearby homes
- $526,0004 bd3 ba2.8k sqft3428 Caroline Farms, Murfreesboro, TN 37129Off Market
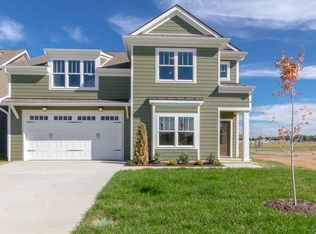
- $516,600-- bd-- ba2.5k sqft3424 Caroline Farms Dr, Murfreesboro, TN 37129Off Market
- $550,4004 bd4 ba2.6k sqft3432 Caroline Farms Dr, Murfreesboro, TN 37129Off Market

- $520,2004 bd4 ba2.6k sqft3432 Caroline Farms, Murfreesboro, TN 37129Off Market

- $501,9004 bd3 ba2.9k sqft3420 Caroline Farms Dr, Murfreesboro, TN 37129Sold
- $514,3003 bd3 ba2.7k sqft3420 Caroline Farms Dr #L4, Murfreesboro, TN 37129Off Market
- $537,7004 bd4 ba2.7k sqft3807 Caroline Farms, New Suzy Dr Lot 81 Murfreesboro, TN 37129Off Market
- $470,0004 bd3 ba2.3k sqft3436 Caroline Farms Dr, Murfreesboro, TN 37129Sold
Nearby schools
GreatSchools rating
- 8/10Erma Siegel Elementary SchoolGrades: PK-5Distance: 0.7 mi
- 8/10Siegel Middle SchoolGrades: 6-8Distance: 0.2 mi
- 7/10Siegel High SchoolGrades: 9-12Distance: 0.4 mi
Schools provided by the listing agent
- Elementary: Erma Siegel Elementary
- Middle: Siegel Middle School
- High: Siegel High School
Source: RealTracs MLS as distributed by MLS GRID. This data may not be complete. We recommend contacting the local school district to confirm school assignments for this home.
Get a cash offer in 3 minutes
Find out how much your home could sell for in as little as 3 minutes with a no-obligation cash offer.
Estimated market value
$538,900
Get a cash offer in 3 minutes
Find out how much your home could sell for in as little as 3 minutes with a no-obligation cash offer.
Estimated market value
$538,900
- Tennessee
- Rutherford County
- Murfreesboro
- 37129
- 3428 Caroline Farms Dr
Nearby cities
Nearby neighborhoods
Nearby zip codes
Other Murfreesboro Topics
