BACK TO ACTIVE! Nestled in one of Laurel’s most sought-after townhouse communities, this charming residence is bathed in natural sunlight and offers an inviting atmosphere. The main level boasts elegant hardwood floors, a cozy fireplace, and a bay window that fills the living room with warmth. The kitchen is designed for both function and style, featuring a double oven, ample cabinet space, and easy access to the balcony—perfect for outdoor dining. One of the home’s most unique features is the spacious second-floor den, ideal for entertaining or relaxing. This level also includes a comfortable bedroom and a full bathroom. The third level provides a private retreat with a generously sized primary bedroom, walk-in closet, and an ensuite bathroom with a luxurious soaking tub and separate shower. A one-car garage and driveway that accommodates an additional vehicle offer convenience, while the community enhances everyday living with amenities such as a recreation center, library, outdoor pools, playgrounds, tot lots, and scenic walking and jogging trails. Located near major commuter routes, shopping, dining, and Fort Meade, this gem is perfectly positioned for both comfort and accessibility. Don’t miss out—schedule your tour today!
Sold for $375,000
$375,000
3428 Carriage Walk Ct #14-B, Laurel, MD 20724
2beds
1,811sqft
Townhouse
Built in 2007
1,611 Square Feet Lot
$378,800 Zestimate®
$207/sqft
$2,749 Estimated rent
Home value
$378,800
$352,000 - $405,000
$2,749/mo
Zestimate® history
Owner options
List your home for rent
$2,749/mo
Rent Zestimate®
Find your next renter with Zillow Rental Manager. Plus, with online applications, you can quickly screen prospective tenants – for free.
$2,749/mo
Rent Zestimate®
Refinance and save
$2,335/mo
Est. payment
Refinancing to a lower rate could help reduce your monthly payments and save thousands over the life of the loan.
$2,335/mo
Est. payment
Explore your selling options
Work with a Zillow partner agent
Leverage their expertise and Zillow's premium Showcase listings to get your home seen by more buyers.
Get startedList with your own agent
Get your home in front of millions of buyers by listing it on Zillow.
Learn how to do itSell it yourself
Take full control of how buyers see your home on Zillow by listing For Sale by Owner (FSBO).
List your homeWhat's special
Cozy fireplaceWalk-in closetSeparate showerElegant hardwood floorsSpacious second-floor denBay windowAmple cabinet space
Zillow last checked:
Listing updated:
Listed by:
Natasha Mills 240-535-5612,
Samson Properties
Bought with:
Jennifer Kramer-Dela Cruz, 525797
Keller Williams Legacy
Source: Bright MLS,MLS#: MDAA2114970
Facts & features
Interior
Bedrooms & bathrooms
- Bedrooms: 2
- Bathrooms: 3
- Full bathrooms: 2
- 1/2 bathrooms: 1
- Main level bathrooms: 1
Basement
- Area: 0
Heating
- Central, Natural Gas
Cooling
- Central Air, Electric
Appliances
- Included: Cooktop, Dishwasher, Disposal, Dryer, Dual Flush Toilets, Exhaust Fan, Microwave, Double Oven, Washer, Gas Water Heater
Features
- Soaking Tub, Ceiling Fan(s), Chair Railings, Combination Kitchen/Dining, Crown Molding, Dining Area, Floor Plan - Traditional, Primary Bath(s), Recessed Lighting, Walk-In Closet(s)
- Flooring: Carpet
- Has basement: No
- Number of fireplaces: 1
Interior area
- Total structure area: 1,811
- Total interior livable area: 1,811 sqft
- Finished area above ground: 1,811
- Finished area below ground: 0
Property
Parking
- Total spaces: 1
- Parking features: Basement, Attached
- Attached garage spaces: 1
Accessibility
- Accessibility features: None
Features
- Levels: Three
- Stories: 3
- Pool features: Community
Lot
- Size: 1,611 Square Feet
Details
- Additional structures: Above Grade, Below Grade
- Parcel number: 020466890221630
- Zoning: R22
- Special conditions: Standard
Construction
Type & style
- Home type: Townhouse
- Architectural style: Traditional
- Property subtype: Townhouse
Materials
- Brick
- Foundation: Brick/Mortar
- Roof: Shingle
Condition
- Very Good
- New construction: No
- Year built: 2007
Utilities & green energy
- Sewer: Public Septic, Public Sewer
- Water: Public
Community & HOA
Community
- Condo and coop fee: $277 monthly
- Subdivision: Russett
HOA
- Has HOA: Yes
- HOA fee: $61 monthly
Location
- Region: Laurel
Financial & listing details
- Price per square foot: $207/sqft
- Tax assessed value: $306,000
- Annual tax amount: $3,525
- Date on market: 5/17/2025
- Listing agreement: Exclusive Right To Sell
- Listing terms: Cash,Conventional,FHA,VA Loan
- Ownership: Fee Simple
Price history
| Date | Event | Price |
|---|---|---|
| 8/1/2025 | Sold | $375,000$207/sqft |
Source:  Bright MLS #MDAA2114970 Report a problem Bright MLS #MDAA2114970 Report a problem | ||
| 7/7/2025 | Pending sale | $375,000$207/sqft |
Source: Bright MLS #MDAA2114970 Report a problem | ||
| 7/1/2025 | Listed for sale | $375,000$207/sqft |
Source: Bright MLS #MDAA2114970 Report a problem | ||
| 6/28/2025 | Contingent | $375,000$207/sqft |
Source: Bright MLS #MDAA2114970 Report a problem | ||
| 5/20/2025 | Pending sale | $375,000+2.8%$207/sqft |
Source: Bright MLS #MDAA2114970 Report a problem | ||
| 5/17/2025 | Listed for sale | $364,900$201/sqft |
Source: Bright MLS #MDAA2114970 Report a problem | ||
Public tax history
Tax history is unavailable.
Neighborhood: 20724
Nearby homes
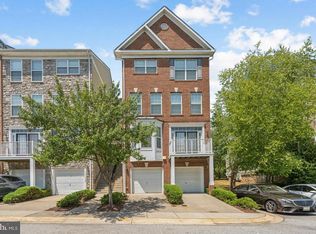
- $395,0003 bd4 ba2.1k sqft3426 Carriage Walk Ct #13-B, Laurel, MD 20724Sold
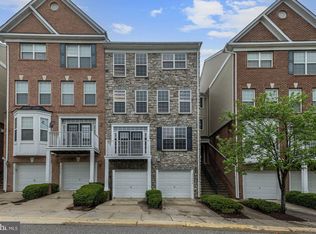
- $378,1003 bd3 ba1.6k sqft3430 Carriage Walk Ct #15-B, Laurel, MD 20724Off Market
- $385,0003 bd3 ba1.5k sqft3446 Carriage Walk Ct, Laurel, MD 20724Sold
- $381,8003 bd2 ba1.6k sqft3444 Carriage Walk Ct, Laurel, MD 20724Off Market
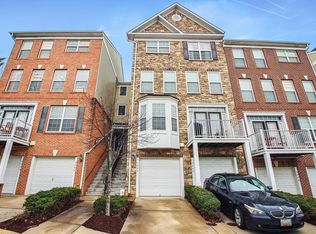
- $375,00022 bd2 ba1.6k sqft3428 Carriage Walk Ct, Laurel, MD 20724Sold
- $391,3003 bd3 ba2.1k sqft3432 Carriage Walk Ct, Laurel, MD 20724Off Market
- $396,700-- bd2 ba2.1k sqft3434 Carriage Walk Ct, Laurel, MD 20724Off Market
- $381,7003 bd2 ba1.6k sqft3436 Carriage Walk Ct, Laurel, MD 20724Off Market
Nearby schools
GreatSchools rating
- 5/10Brock Bridge Elementary SchoolGrades: PK-5Distance: 1.7 mi
- 3/10Meade Middle SchoolGrades: 6-8Distance: 3.5 mi
- 3/10Meade High SchoolGrades: 9-12Distance: 3.4 mi
Schools provided by the listing agent
- District: Anne Arundel County Public Schools
Source: Bright MLS. This data may not be complete. We recommend contacting the local school district to confirm school assignments for this home.
Get a cash offer in 3 minutes
Find out how much your home could sell for in as little as 3 minutes with a no-obligation cash offer.
Estimated market value
$378,800
Get a cash offer in 3 minutes
Find out how much your home could sell for in as little as 3 minutes with a no-obligation cash offer.
Estimated market value
$378,800
- Maryland
- Anne Arundel County
- Laurel
- 20724
- 3428 Carriage Walk Ct Unit 14-B
Nearby cities
Nearby zip codes
Other Laurel Topics
