LENDER PAID INCENTIVE 2-1 BUYDOWN FHA for 4.375% first year! Terms & rates may vary. This meticulously designed Taylor Morrison home boasts a sophisticated and versatile layout, meticulously maintained to offer a like-new feel throughout. Step inside to an open-concept design featuring high ceilings that fill the space with natural light, creating an inviting atmosphere from the moment you arrive. Two secondary bedrooms reside near the entry foyer, providing privacy with ample closet space and bright windows, while the heart of the home opens into an expansive gathering room. This central hub flows seamlessly into a light-filled dining area and a gourmet kitchen, creating an ideal setting for entertaining. The primary suite awaits at the back of the house as a private haven, featuring an oversized walk-in closet and a luxurious ensuite bathroom complete with dual vanities and a spacious walk-in shower with a built-in bench. This thoughtful design places a premium on flow, as the primary closet leads directly to the laundry room to simplify daily routines. Outside, you can unwind on the covered patio and take in breathtaking hill country views, or explore the Bluffview neighborhood’s resort-style amenities, including a community pool, playground, sports court, and miles of scenic walking trails. The lifestyle extends to the nearby San Gabriel River, offering residents easy access to the water for a true Texas Hill Country experience. Beyond the natural beauty, this property is situated within a low tax bracket and is served by the highly acclaimed Liberty Hill ISD. Combining refined interiors with a prime location near the new HEB and major commuter routes, this home offers a perfect blend of luxury and practicality.
Active
Price cut: $14K (6/10)
$485,000
3428 Charade Dr, Leander, TX 78641
3beds
2,007sqft
:
Get pre-qualified$3,465/mo
Single Family Residence
Built in 2021
6,512 Square Feet Lot
$-- Zestimate®
$242/sqft
$60/mo HOA
What's special
Breathtaking hill country viewsHigh ceilingsBright windowsNatural lightLight-filled dining areaLike-new feel throughoutSophisticated and versatile layout
- 77 days |
- 110 |
- 6 |
Zillow last checked:
Listing updated:
Listed by:
Laura Exum (512) 343-7500,
Coldwell Banker Realty (512) 343-7500
Source: Unlock MLS,MLS#: 2695681
Facts & features
Interior
Bedrooms & bathrooms
- Bedrooms: 3
- Bathrooms: 2
- Full bathrooms: 2
- Main level bedrooms: 3
Heating
- Central, Natural Gas
Cooling
- Ceiling Fan(s), Central Air, Electric
Appliances
- Included: Dishwasher, Gas Cooktop, Microwave, Refrigerator, Stainless Steel Appliance(s), Vented Exhaust Fan, Gas Water Heater
Features
- Breakfast Bar, Ceiling Fan(s), High Ceilings, Quartz Counters, Double Vanity, Electric Dryer Hookup, Eat-in Kitchen, Entrance Foyer, French Doors, Kitchen Island, No Interior Steps, Open Floorplan, Pantry, Primary Bedroom on Main, Recessed Lighting, Walk-In Closet(s)
- Flooring: Carpet, Tile, Wood
- Windows: Double Pane Windows, ENERGY STAR Qualified Windows, Insulated Windows, Screens, Vinyl Windows
- Fireplace features: None
Interior area
- Total interior livable area: 2,007 sqft
Property
Parking
- Total spaces: 2
- Parking features: Attached, Garage, Garage Faces Front, Inside Entrance, Kitchen Level
- Attached garage spaces: 2
Accessibility
- Accessibility features: None
Features
- Levels: One
- Stories: 1
- Patio & porch: Covered, Patio, Rear Porch
- Exterior features: Gutters Full
- Pool features: None
- Fencing: Back Yard, Privacy, Wood, Wrought Iron
- Has view: Yes
- View description: None
- Waterfront features: None
Lot
- Size: 6,512 Square Feet
- Features: Back Yard, Front Yard, Landscaped, Level, Public Maintained Road, Sprinkler - In-ground, Trees-Medium (20 Ft - 40 Ft)
Details
- Additional structures: None
- Parcel number: 17W413000C0042
- Special conditions: Standard
Construction
Type & style
- Home type: SingleFamily
- Property subtype: Single Family Residence
Materials
- Foundation: Slab
- Roof: Composition, Shingle
Condition
- Resale
- New construction: No
- Year built: 2021
Details
- Builder name: Taylor Morrison
Utilities & green energy
- Sewer: Public Sewer
- Water: Public
- Utilities for property: Electricity Connected, Internet-Fiber, Natural Gas Available, Sewer Connected, Underground Utilities, Water Connected
Community & HOA
Community
- Features: BBQ Pit/Grill, Cluster Mailbox, Curbs, Picnic Area, Playground, Pool, Sport Court(s)/Facility
- Subdivision: Bluffview Ph 1
HOA
- Has HOA: Yes
- Services included: Common Area Maintenance
- HOA fee: $60 monthly
- HOA name: Bluffview HOA
Location
- Region: Leander
Financial & listing details
- Price per square foot: $242/sqft
- Tax assessed value: $538,347
- Annual tax amount: $9,239
- Date on market: 5/7/2026
- Listing terms: Cash,Conventional,FHA,VA Loan
- Electric utility on property: Yes
Estimated market value
Not available
Estimated sales range
Not available
Not available
Price history
| Date | Event | Price |
|---|---|---|
| 6/10/2026 | Price change | $485,000-2.8%$242/sqft |
Source:  Unlock MLS #2695681 Report a problem Unlock MLS #2695681 Report a problem | ||
| 5/7/2026 | Listed for sale | $499,000-5.7%$249/sqft |
Source: Unlock MLS #2695681 Report a problem | ||
| 11/15/2024 | Listing removed | $529,000$264/sqft |
Source: Unlock MLS #3619350 Report a problem | ||
| 10/10/2024 | Price change | $529,000-3.8%$264/sqft |
Source: Unlock MLS #3619350 Report a problem | ||
| 10/4/2024 | Listed for sale | $549,900$274/sqft |
Source: Unlock MLS #3619350 Report a problem | ||
| 8/14/2024 | Listing removed | -- |
Source: Unlock MLS #3619350 Report a problem | ||
| 8/3/2024 | Price change | $549,900-4.4%$274/sqft |
Source: Unlock MLS #3619350 Report a problem | ||
| 6/30/2024 | Listed for sale | $575,000$286/sqft |
Source: Unlock MLS #3619350 Report a problem | ||
Public tax history
| Year | Property taxes | Tax assessment |
|---|---|---|
| 2025 | $11,144 +20.1% | $538,347 +18.6% |
| 2024 | $9,281 +6.3% | $454,032 +2.1% |
| 2023 | $8,733 -21.3% | $444,690 -13.8% |
| 2022 | $11,102 +753.3% | $515,741 +587.7% |
| 2021 | $1,301 | $75,000 |
Find assessor info on the county website
Monthly payment
Est. payment
Payment breakdown
Explore the cost of this home by adjusting the details. Changes won't be saved.Climate risks
Neighborhood: 78641
Nearby schools
GreatSchools rating
- 9/10Rancho Sienna Elementary SchoolGrades: PK-5Distance: 1.1 mi
- 7/10Santa Rita MiddleGrades: 6-8Distance: 2.6 mi
- 7/10Legacy Ranch High SchoolGrades: 9Distance: 4.9 mi
Schools provided by the listing agent
- Elementary: Rancho Sienna
- Middle: Liberty Hill Middle
- High: Liberty Hill
- District: Liberty Hill ISD
Source: Unlock MLS. This data may not be complete. We recommend contacting the local school district to confirm school assignments for this home.
- $417,1003 bd2 ba2.1k sqft3432 Charade Dr, Leander, TX 78641Off Market
- $509,0005 bd-- ba2.8k sqft3424 Charade Dr, Leander, TX 78641Off Market
- $621,3004 bd5 ba3.6k sqft3436 Charade Dr, Leander, TX 78641Off Market

- $592,2004 bd-- ba3.5k sqft3420 Charade Dr, Leander, TX 78641Off Market
- $533,1005 bd-- ba3k sqft3433 Jaulan St, Leander, TX 78641Off Market
- $554,4004 bd-- ba3.2k sqft3500 Charade Dr, Leander, TX 78641Off Market
- $618,7004 bd-- ba3.4k sqft1804 Piercing Gaze Rd, Leander, TX 78641Off Market
- $612,6005 bd4 ba3.5k sqft3437 Jaulan St, Leander, TX 78641Off Market
A local agent can set up tours, give advice and negotiate with sellers.
A local lender can help you make sure your offer is ready when you are.
Similar homes
- $500,0004 bd3 ba2.7k sqft916 Isaias Dr, Leander, TX 78641Active

 MLS ID #5603834, Jennifer Tucker, Amazing Realty LLC. Unlock MLS
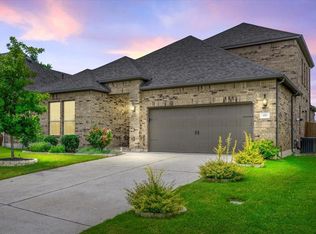
 - $475,0003 bd2 ba2.6k sqft416 Mistflower Springs Dr, Leander, TX 78641Active
 MLS ID #4749119, Shelly Hall, Compass RE Texas, LLC. Unlock MLS
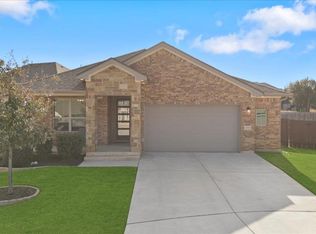
 - $450,0003 bd2 ba1.8k sqft304 Morning Ridge Ct, Georgetown, TX 78628Active
 MLS ID #6203745, Oscar Draguicevich, Compass RE Texas, LLC. Unlock MLS
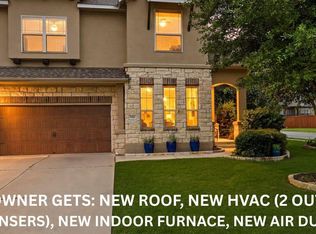
 - $530,0004 bd3 ba2.8k sqft1101 Feather Reed Dr, Leander, TX 78641Active
 MLS ID #4940752, Vivian Plein, Spyglass Realty. Unlock MLS
 - $480,0003 bd2 ba1.9k sqft4001 Good Night Trl, Leander, TX 78641ActiveMLS ID #8183288, Tammy Gardner, JBGoodwin REALTORS WL. Unlock MLS
- $519,0003 bd2 ba2.1k sqft1820 Ficuzza Way, Leander, TX 78641ActiveMLS ID #9923756, Meleah Wehman, Compass RE Texas, LLC. Unlock MLS
- $475,0004 bd3 ba2.5k sqft424 Millard St, Georgetown, TX 78628ActiveMLS ID #6071135, Taylor Loter, Magnolia Realty Round Rock. Unlock MLS
- $549,9004 bd3 ba2.5k sqft1009 Deer Rim Rd, Leander, TX 78641ActiveMLS ID #9416619, Tammy Davison, Compass RE Texas, LLC. Unlock MLS
- $489,0003 bd3 ba2.3k sqft1008 Summer Gln, Georgetown, TX 78628ActiveMLS ID #6660308, Veronica Figueroa, REKonnection, LLC. Unlock MLS
- $599,0004 bd3 ba2.6k sqft808 Craven Hill Ln, Leander, TX 78641ActiveMLS ID #7228233, Joelle Bach, LPT Realty, LLC. Unlock MLS
- $499,0004 bd4 ba2.8k sqft309 Avendita Ln, Liberty Hill, TX 78642ActiveMLS ID #5016106, Khanh Huyen, eXp Realty, LLC. Unlock MLS
- $495,0004 bd3 ba2.3k sqft1124 Stetson Hat Trl, Georgetown, TX 78628ActiveMLS ID #5493687, Sam Sheikh, SpecTower Realty Group. Unlock MLS
- $535,0004 bd3 ba2.5k sqft120 Berean Ln, Liberty Hill, TX 78642ActiveMLS ID #2892913, Tracee Washington, Horizon Realty. Unlock MLS
- $484,9505 bd4 ba2.8k sqft941 Teeler Ln, Leander, TX 78641ActiveUnlock MLS
- $459,0006 bd4 ba2.6k sqft101 Stone Canyon Dr, Georgetown, TX 78628ActiveMLS ID #7301724, Albert Chen, AATX Residential. Unlock MLS
- $449,0005 bd4 ba2.8k sqft309 Greenway Dr, Georgetown, TX 78628ActiveMLS ID #8998756, Soomin Kim, eXp Realty, LLC. Unlock MLS
- $499,0004 bd3 ba2.6k sqft109 Rock Dock Rd, Georgetown, TX 78633ActiveMLS ID #6306513, Julie Anderson, Century 21 Stribling Properties. Unlock MLS
- $415,0004 bd4 ba2.4k sqft321 Buffalo View Ln, Georgetown, TX 78628ActiveMLS ID #3721871, Rose Boutros, Coldwell Banker Apex. Unlock MLS
- $449,9994 bd3 ba1.9k sqft633 Pecan Bottom Trl, Georgetown, TX 78628ActiveMLS ID #2895038, Jill Rose, Maison Global Realty. Unlock MLS
- $464,9504 bd3 ba2.4k sqft416 Stellar Wind Dr, Georgetown, TX 78628ActiveUnlock MLS
