Quaint home in the heart of Plano with original owners! Home is located in a cul-de-sac with minimal traffic. Great layout in this 4 bed,2 bath home. Secondary bedrooms are split from the primary bedroom. Spacious dining room has wet bar. Generous living room with vaulted ceiling and wood beam has beautiful brick fireplace and double doors to breezeway. Cute kitchen has granite countertops, custom pantry and beautiful view to backyard. Large game room with laminate wood flooring has plenty of room for activities! Out back is large covered brick patio with sliding glass window that opens to the kitchen. Spacious backyard is well manicured with pretty landscaping and blackberry bushes for summer! Breezeway offers extra parking in addition to oversized garage. Class 4 roof installed in 2017 and HVAC heating element in 2019. All windows have been replaced. This gem is ready for you to call it your home!
Sold
Price Unknown
3428 Claymore Dr, Plano, TX 75075
4beds
2,164sqft
Single Family Residence
Built in 1972
10,454 Square Feet Lot
$426,000 Zestimate®
$--/sqft
$2,956 Estimated rent
Home value
$426,000
$400,000 - $456,000
$2,956/mo
Zestimate® history
Owner options
List your home for rent
$2,956/mo
Rent Zestimate®
Find your next renter with Zillow Rental Manager. Plus, with online applications, you can quickly screen prospective tenants – for free.
$2,956/mo
Rent Zestimate®
Refinance and save
Refinancing to a lower rate could help reduce your monthly payments and save thousands over the life of the loan.
Explore your selling options
Work with a Zillow partner agent
Leverage their expertise and Zillow's premium Showcase listings to get your home seen by more buyers.
Get startedList with your own agent
Get your home in front of millions of buyers by listing it on Zillow.
Learn how to do itSell it yourself
Take full control of how buyers see your home on Zillow by listing For Sale by Owner (FSBO).
List your homeWhat's special
Beautiful brick fireplaceCustom pantryWet barDouble doorsWood beamOversized garageExtra parking
Zillow last checked:
Listing updated:
Listed by:
Kristi Schwartz 0567818 972-987-3800,
Ebby Halliday, REALTORS 972-987-3800
Bought with:
Nguyen Nguyen
TNG Realty
Source: NTREIS,MLS#: 20458575
Facts & features
Interior
Bedrooms & bathrooms
- Bedrooms: 4
- Bathrooms: 2
- Full bathrooms: 2
Primary bedroom
- Features: En Suite Bathroom, Walk-In Closet(s)
- Level: First
- Dimensions: 18 x 10
Bedroom
- Level: First
- Dimensions: 11 x 8
Bedroom
- Level: First
- Dimensions: 11 x 9
Bedroom
- Level: First
- Dimensions: 10 x 9
Breakfast room nook
- Level: First
- Dimensions: 11 x 9
Dining room
- Level: First
- Dimensions: 18 x 9
Game room
- Level: First
- Dimensions: 21 x 19
Kitchen
- Features: Breakfast Bar, Built-in Features, Granite Counters, Pantry
- Level: First
- Dimensions: 11 x 8
Living room
- Level: First
- Dimensions: 17 x 13
Storage room
- Level: First
- Dimensions: 8 x 7
Utility room
- Features: Built-in Features, Utility Room
- Level: First
- Dimensions: 6 x 5
Heating
- Central, Electric
Cooling
- Central Air, Ceiling Fan(s), Electric
Appliances
- Included: Dishwasher, Electric Range, Electric Water Heater, Disposal, Microwave, Refrigerator
- Laundry: Washer Hookup, Electric Dryer Hookup, Laundry in Utility Room
Features
- Wet Bar, Decorative/Designer Lighting Fixtures, Granite Counters, High Speed Internet, Pantry, Cable TV, Vaulted Ceiling(s), Walk-In Closet(s)
- Flooring: Carpet, Ceramic Tile, Laminate, Linoleum
- Windows: Window Coverings
- Has basement: No
- Number of fireplaces: 1
- Fireplace features: Living Room
Interior area
- Total interior livable area: 2,164 sqft
Property
Parking
- Total spaces: 2
- Parking features: Alley Access, Converted Garage, Door-Multi, Driveway, Garage, Garage Door Opener, Oversized, Garage Faces Rear
- Garage spaces: 1
- Carport spaces: 1
- Covered spaces: 2
- Has uncovered spaces: Yes
Features
- Levels: One
- Stories: 1
- Patio & porch: Covered
- Exterior features: Rain Gutters
- Pool features: None
- Fencing: Wood
Lot
- Size: 10,454 Square Feet
- Features: Cul-De-Sac, Landscaped, Subdivision, Sprinkler System, Few Trees
Details
- Parcel number: R014500100701
Construction
Type & style
- Home type: SingleFamily
- Architectural style: Traditional,Detached
- Property subtype: Single Family Residence
- Attached to another structure: Yes
Materials
- Brick
- Foundation: Slab
- Roof: Composition
Condition
- Year built: 1972
Utilities & green energy
- Sewer: Public Sewer
- Water: Public
- Utilities for property: Sewer Available, Water Available, Cable Available
Community & HOA
Community
- Features: Curbs, Sidewalks
- Subdivision: Dallas North Estates 15th Instl
HOA
- Has HOA: No
Location
- Region: Plano
Financial & listing details
- Tax assessed value: $378,330
- Annual tax amount: $5,538
- Date on market: 12/16/2023
- Cumulative days on market: 25 days
Price history
| Date | Event | Price |
|---|---|---|
| 12/12/2023 | Sold | -- |
Source: NTREIS #20458575 Report a problem | ||
| 11/20/2023 | Pending sale | $389,000$180/sqft |
Source: NTREIS #20458575 Report a problem | ||
| 11/15/2023 | Contingent | $389,000$180/sqft |
Source: NTREIS #20458575 Report a problem | ||
| 10/19/2023 | Listed for sale | $389,000$180/sqft |
Source: NTREIS #20458575 Report a problem | ||
Public tax history
| Year | Property taxes | Tax assessment |
|---|---|---|
| 2025 | $3,525 -44.1% | $378,330 +1.4% |
| 2024 | $6,308 +671.7% | $373,147 +16.3% |
| 2023 | $817 -64.9% | $320,835 +10% |
| 2022 | $2,329 | $291,668 +10% |
| 2021 | $2,329 | $265,153 +4.4% |
| 2020 | $2,329 | $254,068 +6.2% |
| 2019 | $2,329 | $239,147 +3.2% |
| 2018 | $2,329 | $231,688 +1% |
| 2017 | $2,329 | $229,496 +3.8% |
| 2016 | $2,329 -4.6% | $221,116 +18.6% |
| 2015 | $2,443 | $186,430 +12.6% |
| 2014 | $2,443 | $165,588 +15.1% |
| 2013 | -- | $143,859 +3.4% |
| 2012 | -- | $139,093 -3.4% |
| 2011 | -- | $143,935 -2.7% |
| 2010 | -- | $147,902 -1.5% |
| 2009 | -- | $150,161 -7% |
| 2008 | -- | $161,417 +2.5% |
| 2007 | -- | $157,553 +1.3% |
| 2006 | -- | $155,547 +1.2% |
| 2005 | -- | $153,665 +3.7% |
| 2004 | -- | $148,241 +4% |
| 2003 | -- | $142,554 +1.1% |
| 2002 | -- | $140,950 +7.8% |
| 2001 | -- | $130,694 +10% |
| 2000 | -- | $118,813 |
Find assessor info on the county website
Neighborhood: Silverwood
Nearby homes
- $332,5003 bd2 ba1.4k sqft3432 Claymore Dr, Plano, TX 75075Off Market
- $366,0003 bd2 ba1.9k sqft3420 Claymore Dr, Plano, TX 75075Off Market
- $358,1005 bd3 ba1.9k sqft3436 Claymore Dr, Plano, TX 75075Off Market
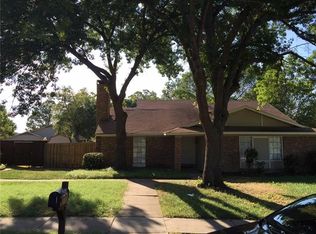
- $385,5003 bd2 ba1.8k sqft1500 Montclair Dr, Plano, TX 75075Off Market
- $379,7003 bd2 ba2k sqft1504 Montclair Dr, Plano, TX 75075Off Market
- $453,7003 bd2 ba2k sqft1512 Montclair Dr, Plano, TX 75075Off Market
- $--4 bd2 ba1.9k sqft3421 Lynbrook Dr, Plano, TX 75075Sold
- $407,1004 bd3 ba2.3k sqft3425 Lynbrook Dr, Plano, TX 75075Off Market
Nearby schools
GreatSchools rating
- 4/10Weatherford Elementary SchoolGrades: PK-5Distance: 0.4 mi
- 7/10Wilson Middle SchoolGrades: 6-8Distance: 1.5 mi
- 7/10Plano Senior High SchoolGrades: 11-12Distance: 0.8 mi
Schools provided by the listing agent
- Elementary: Weatherfor
- Middle: Wilson
- High: Vines
- District: Plano ISD
Source: NTREIS. This data may not be complete. We recommend contacting the local school district to confirm school assignments for this home.
Get a cash offer in 3 minutes
Find out how much your home could sell for in as little as 3 minutes with a no-obligation cash offer.
Estimated market value
$426,000
Get a cash offer in 3 minutes
Find out how much your home could sell for in as little as 3 minutes with a no-obligation cash offer.
Estimated market value
$426,000
- Texas
- Collin County
- Plano
- 75075
- Silverwood
- 3428 Claymore Dr
Nearby cities
Nearby neighborhoods
Nearby zip codes
Other Plano Topics
