Don't miss out on this beautiful home in the desirable University Farm subdivision in West Lafayette. This impeccably well kept home boasts a beautiful updated eat-in kitchen, a stunning great room with a vaulted ceiling and fireplace and a formal dining room. Along with a primary bedroom with ensuite on the main floor, this home features 4 additional bedrooms and a large loft area. Like to entertain? This home has a large finished basement with built in entertainment center and bar and a huge fenced-in backyard with large deck. Close to Purdue University and walking distance to the West Lafayette Wellness Center, dog parks and trails. Schedule your showing today!
Closed
$695,000
3428 Dubois St, West Lafayette, IN 47906
6beds
3,660sqft
Single Family Residence
Built in 2000
0.28 Acres Lot
$723,600 Zestimate®
$--/sqft
$3,467 Estimated rent
Home value
$723,600
$644,000 - $818,000
$3,467/mo
Zestimate® history
Owner options
List your home for rent
$3,467/mo
Rent Zestimate®
Find your next renter with Zillow Rental Manager. Plus, with online applications, you can quickly screen prospective tenants – for free.
$3,467/mo
Rent Zestimate®
Refinance and save
$3,315/mo
Est. payment
Refinancing to a lower rate could help reduce your monthly payments and save thousands over the life of the loan.
$3,315/mo
Est. payment
Explore your selling options
Work with a Zillow partner agent
Leverage their expertise and Zillow's premium Showcase listings to get your home seen by more buyers.
Get startedList with your own agent
Get your home in front of millions of buyers by listing it on Zillow.
Learn how to do itSell it yourself
Take full control of how buyers see your home on Zillow by listing For Sale by Owner (FSBO).
List your homeWhat's special
Large loft areaFormal dining roomBeautiful updated eat-in kitchen
Zillow last checked:
Listing updated:
Listed by:
Tammy Speaker 765-414-0877,
F.C. Tucker/Shook
Bought with:
LuAnn Parker, RB14031737
Keller Williams Lafayette
Source: IRMLS,MLS#: 202511397
Facts & features
Interior
Bedrooms & bathrooms
- Bedrooms: 6
- Bathrooms: 4
- Full bathrooms: 3
- 1/2 bathrooms: 1
- Main level bedrooms: 1
Bedroom 1
- Level: Main
Bedroom 2
- Level: Upper
Dining room
- Level: Main
- Area: 168
- Dimensions: 14 x 12
Kitchen
- Level: Main
- Area: 144
- Dimensions: 12 x 12
Living room
- Level: Main
- Area: 285
- Dimensions: 19 x 15
Heating
- Natural Gas, Forced Air, High Efficiency Furnace, Zoned
Cooling
- Central Air, Ceiling Fan(s), Zoned
Appliances
- Included: Disposal, Range/Oven Hook Up Elec, Dishwasher, Microwave, Refrigerator, Electric Cooktop, Dehumidifier, Freezer, Humidifier, Ice Maker, Exhaust Fan, Oven-Built-In, Convection Oven, Electric Oven, Electric Range, Water Filtration System, Gas Water Heater, Water Softener Owned, Wine Cooler
- Laundry: Electric Dryer Hookup, Sink, Main Level, Washer Hookup
Features
- Bar, Sound System, Ceiling-9+, Cathedral Ceiling(s), Ceiling Fan(s), Walk-In Closet(s), Countertops-Solid Surf, Eat-in Kitchen, Entrance Foyer, Soaking Tub, Kitchen Island, Open Floorplan, Double Vanity, Wet Bar, Stand Up Shower, Tub and Separate Shower, Tub/Shower Combination, Formal Dining Room, Great Room
- Flooring: Carpet, Laminate
- Doors: Six Panel Doors, Insulated Doors
- Windows: Skylight(s), Double Pane Windows, Window Treatments, Blinds
- Basement: Full,Finished,Concrete,Sump Pump
- Attic: Storage
- Number of fireplaces: 1
- Fireplace features: Living Room, Fireplace Screen/Door, Gas Log, Insert, Vented
Interior area
- Total structure area: 4,140
- Total interior livable area: 3,660 sqft
- Finished area above ground: 2,660
- Finished area below ground: 1,000
Property
Parking
- Total spaces: 3
- Parking features: Attached, Garage Door Opener, Concrete, Paver Block
- Attached garage spaces: 3
- Has uncovered spaces: Yes
Features
- Levels: Two
- Stories: 2
- Patio & porch: Deck, Porch Covered
- Exterior features: Basketball Goal
- Fencing: Wood
Lot
- Size: 0.28 Acres
- Dimensions: 89x135
- Features: Level, 0-2.9999, City/Town/Suburb, Near College Campus, Near Walking Trail, Landscaped
Details
- Parcel number: 790706404011.000035
- Other equipment: Built-In Entertainment Ct, Home Theater, Air Purifier, Sump Pump
Construction
Type & style
- Home type: SingleFamily
- Architectural style: Contemporary
- Property subtype: Single Family Residence
Materials
- Brick, Vinyl Siding
- Roof: Asphalt
Condition
- New construction: No
- Year built: 2000
Utilities & green energy
- Electric: Duke Energy Indiana
- Gas: CenterPoint Energy
- Sewer: City
- Water: City, Indiana American Water Co
- Utilities for property: Cable Connected
Green energy
- Energy efficient items: Appliances, Lighting, Water Heater
Community & HOA
Community
- Features: Cable TV Antenna, Fitness Center
- Security: Smoke Detector(s)
- Subdivision: University Farm
Location
- Region: West Lafayette
Financial & listing details
- Tax assessed value: $528,300
- Annual tax amount: $5,529
- Date on market: 4/4/2025
- Listing terms: Cash,Conventional,Purchase Money Mortgage
Price history
| Date | Event | Price |
|---|---|---|
| 6/13/2025 | Sold | $695,000-0.6% |
Source:  IRMLS #202511397 Report a problem IRMLS #202511397 Report a problem | ||
| 4/7/2025 | Pending sale | $699,000 |
Source: IRMLS #202511397 Report a problem | ||
| 4/4/2025 | Listed for sale | $699,000 |
Source: IRMLS #202511397 Report a problem | ||
Public tax history
| Year | Property taxes | Tax assessment |
|---|---|---|
| 2025 | $5,832 +5.5% | $528,300 +9.4% |
| 2024 | $5,529 +11% | $482,700 +4.7% |
| 2023 | $4,983 +17.9% | $461,200 +12.1% |
| 2022 | $4,226 +5.2% | $411,300 +17.4% |
| 2021 | $4,018 +3.3% | $350,300 |
| 2020 | $3,889 +2.9% | -- |
| 2019 | $3,778 +1.4% | $323,100 +2.8% |
| 2018 | $3,725 +1.3% | $314,200 +1.4% |
| 2017 | $3,677 | $309,900 +1.3% |
| 2016 | $3,677 +4.7% | $306,000 +5.4% |
| 2014 | $3,513 +6.5% | $290,200 +3.7% |
| 2013 | $3,298 | $279,800 -0.2% |
| 2012 | -- | $280,300 -1.3% |
| 2011 | -- | $283,900 +7.1% |
| 2010 | -- | $265,200 +3.7% |
| 2009 | $5,107 +102.8% | $255,800 -3.6% |
| 2008 | $2,519 -29.8% | $265,400 +4.1% |
| 2007 | $3,588 +17.8% | $254,900 +12.7% |
| 2006 | $3,045 -1.1% | $226,100 |
| 2005 | $3,080 +2.9% | $226,100 |
| 2004 | $2,993 +1.5% | $226,100 |
| 2003 | $2,947 -8.2% | $226,100 +70% |
| 2002 | $3,212 | $133,000 |
| 2001 | -- | $133,000 |
Find assessor info on the county website
Neighborhood: University Farms
Nearby homes
- $725,000-- bd2 ba3.7k sqft3420 Dubois St, West Lafayette, IN 47906Off Market
- $795,8005 bd3 ba4.5k sqft3561 Hamilton St, West Lafayette, IN 47906Off Market
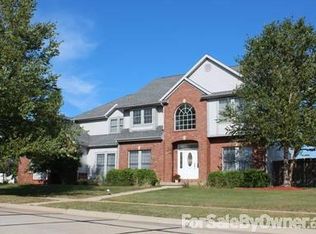
- $572,700-- bd2 ba2.5k sqft3429 Crawford St, West Lafayette, IN 47906Off Market
- $536,900-- bd2 ba2.5k sqft3553 Hamilton St, West Lafayette, IN 47906Off Market
- $706,5004 bd3 ba3.4k sqft3437 Crawford St, West Lafayette, IN 47906Off Market
- $510,200-- bd2 ba1.8k sqft3425 Dubois St, West Lafayette, IN 47906Off Market
- $602,000-- bd3 ba3.1k sqft3421 Crawford St, West Lafayette, IN 47906Off Market
- $682,4004 bd3 ba3.8k sqft3412 Dubois St, West Lafayette, IN 47906Off Market
Nearby schools
GreatSchools rating
- 9/10West Lafayette Elementary SchoolGrades: K-3Distance: 0.6 mi
- 8/10West Lafayette Jr/Sr High SchoolGrades: 7-12Distance: 2.2 mi
- 10/10West Lafayette Intermediate SchoolGrades: 4-6Distance: 1.6 mi
Schools provided by the listing agent
- Elementary: West Lafayette
- Middle: West Lafayette
- High: West Lafayette
- District: West Lafayette Community School Corp.
Source: IRMLS. This data may not be complete. We recommend contacting the local school district to confirm school assignments for this home.


Get pre-qualified for a loan
At Zillow Home Loans, we can pre-qualify you in as little as 5 minutes with no impact to your credit score.An equal housing lender. NMLS #10287.
